Room to Grow, Space to Live, and Updates You'll Love! If you've been searching for a home with plenty of living space, say hello to this inviting four-bedroom, two-full-bath property that offers over 2,000 square feet of comfortable, attractive space. Step inside and discover fresh new carpet, spacious living areas and a layout designed to accommodate the needs of everyday life. The large primary suite offers a comfortable place to unwind, while three additional bedrooms provide plenty of options for family, guests, a home office or hobbies. You'll appreciate the practical features that make a difference in daily living, including an extra-large laundry room and an extra-large pantry with plenty of room to keep household essentials organized. The living area features a distinctive brick fireplace, adding warmth and character to the home. Outside, enjoy the fully fenced back yard, driveway parking and detached outdoor storage building. Even better, the furnace, central air conditioning and water heater are all less than five years old. Walk to Fairview Park and enjoy the playground equipment, ball diamonds and picnic space. Finally, a home with room for everything. Including your growing family! Home has been pre-inspected for your peace of mind.
For sale
$159,900
1912 N 21st St, Springfield, IL 62702
4beds
2,109sqft
Single Family Residence, Residential
Built in ----
6,000 Square Feet Lot
$156,600 Zestimate®
$76/sqft
$-- HOA
What's special
Inviting four-bedroom two-full-bath propertyDetached outdoor storage buildingFresh new carpetExtra-large laundry roomDriveway parkingLarge primary suite
- 1 day
- 385
- 29
Zillow last checked:
Listing updated:
Listed by:
Kimberly Suiter Pref:217-469-5651,
eXp Realty
Source: RMLS Alliance as distributed by MLS GRID,MLS#: CA1047811 Originating MLS: Capital Area Association of Realtors
Facts & features
Interior
Bedrooms & bathrooms
- Bedrooms: 4
- Bathrooms: 2
- Full bathrooms: 2
Bedroom 1
- Level: Upper
- Dimensions: 19ft 1in x 15ft 6in
Bedroom 2
- Level: Upper
- Dimensions: 12ft 4in x 11ft 9in
Bedroom 3
- Level: Upper
- Dimensions: 12ft 2in x 11ft 9in
Bedroom 4
- Level: Main
- Dimensions: 11ft 6in x 7ft 9in
Additional room
- Description: Pantry
- Level: Main
- Dimensions: 10ft 1in x 6ft 11in
Family room
- Level: Main
- Dimensions: 20ft 5in x 26ft 11in
Kitchen
- Level: Main
- Dimensions: 10ft 1in x 8ft 4in
Laundry
- Level: Main
- Dimensions: 11ft 11in x 7ft 8in
Living room
- Level: Main
- Dimensions: 16ft 0in x 15ft 6in
Main level
- Area: 1199
Upper level
- Area: 910
Heating
- Electric, Forced Air
Cooling
- Central Air, Whole House Fan
Features
- Basement: None
- Number of fireplaces: 1
Interior area
- Total structure area: 2,109
- Total interior livable area: 2,109 sqft
Property
Parking
- Parking features: Paved
Features
- Levels: Two
Lot
- Size: 6,000 Square Feet
- Dimensions: 40 x 150
- Features: Level
Details
- Parcel number: 14230178007
Construction
Type & style
- Home type: SingleFamily
- Property subtype: Single Family Residence, Residential
Materials
- Aluminum Siding
- Roof: Shingle
Condition
- New construction: No
Utilities & green energy
- Sewer: Public Sewer
- Water: Public
Community & HOA
Community
- Subdivision: None
Location
- Region: Springfield
Financial & listing details
- Price per square foot: $76/sqft
- Tax assessed value: $124,446
- Date on market: 11/15/2026
- Cumulative days on market: 2 days
Estimated market value
$156,600
$149,000 - $164,000
$1,855/mo
Price history
| Date | Event | Price |
|---|---|---|
| 11/15/2026 | Listed for sale | $159,900+68.3%$76/sqft |
Source:  RMLS Alliance as distributed by MLS GRID #CA1047811 Report a problem | ||
| 7/26/2018 | Sold | $95,000+0.1%$45/sqft |
Source: RMLS Alliance as distributed by MLS GRID #CA177960 Report a problem | ||
| 5/8/2018 | Price change | $94,900-2.2%$45/sqft |
Source: The Real Estate Group Inc. #177960 Report a problem | ||
| 3/28/2018 | Price change | $97,000-3%$46/sqft |
Source: The Real Estate Group Inc. #177960 Report a problem | ||
| 2/21/2018 | Price change | $100,000-4.8%$47/sqft |
Source: The Real Estate Group Inc. #177960 Report a problem | ||
| 12/15/2017 | Listed for sale | $105,000-8.6%$50/sqft |
Source: The Real Estate Group Inc. #177960 Report a problem | ||
| 7/18/2017 | Listing removed | $114,900$54/sqft |
Source: The Real Estate Group Inc. #172729 Report a problem | ||
| 5/30/2017 | Price change | $114,900-4.2%$54/sqft |
Source: The Real Estate Group Inc. #172729 Report a problem | ||
| 4/24/2017 | Listed for sale | $119,900+41.9%$57/sqft |
Source: Owner Report a problem | ||
| 9/29/2003 | Sold | $84,500$40/sqft |
Source: Public Record Report a problem | ||
Public tax history
| Year | Property taxes | Tax assessment |
|---|---|---|
| 2025 | -- | $41,482 +7.2% |
| 2024 | -- | $38,689 +9.5% |
| 2023 | $2,373 -3.8% | $35,339 +5.4% |
| 2022 | $2,466 +4.3% | $33,522 +3.9% |
| 2021 | $2,364 +2% | $32,266 -0.2% |
| 2020 | $2,318 +5.3% | $32,315 +0.4% |
| 2019 | $2,201 | $32,202 +0.5% |
| 2018 | $2,201 +2.4% | $32,053 +1.3% |
| 2017 | $2,149 +2.4% | $31,639 +1.5% |
| 2016 | $2,100 +1.3% | $31,178 +1.2% |
| 2015 | $2,073 +1.7% | $30,805 +0.7% |
| 2014 | $2,039 +2.3% | $30,606 |
| 2013 | $1,994 +2% | $30,606 |
| 2012 | $1,955 +2.5% | $30,606 |
| 2011 | $1,907 +2.8% | $30,606 +1% |
| 2010 | $1,855 +3.4% | $30,312 +1.4% |
| 2009 | $1,794 -6.8% | $29,882 -3.8% |
| 2008 | $1,925 -2.6% | $31,073 +0.7% |
| 2007 | $1,977 +2.3% | $30,867 +3.8% |
| 2006 | $1,932 | $29,734 |
Find assessor info on the county website
Monthly payment
Est. payment
Payment breakdown
Explore the cost of this home by adjusting the details. Changes won't be saved.Climate risks
Neighborhood: 62702
Nearby schools
Schools provided by the listing agent
- Elementary: Fairview
- Middle: Washington
- High: Lanphier High School
Source: RMLS Alliance as distributed by MLS GRID. This data may not be complete. We recommend contacting the local school district to confirm school assignments for this home.


Similar homes
- $175,0003 bd2 ba1.8k sqft3014 Sandgate Rd, Springfield, IL 62702For Sale
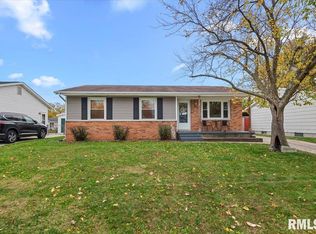
 MLS ID #CA1047789, Jami R Winchester, The Real Estate Group, Inc.. RMLS Alliance as distributed by MLS GRID
- $165,0003 bd2 ba1.8k sqft2600 Selkirk Rd, Springfield, IL 62702For Sale
 MLS ID #CA1047334, Sarah Quattrin Coombe, Keller Williams Capital. RMLS Alliance as distributed by MLS GRID
- $149,9003 bd3 ba1.8k sqft2073 N 22nd St, Springfield, IL 62702For Sale
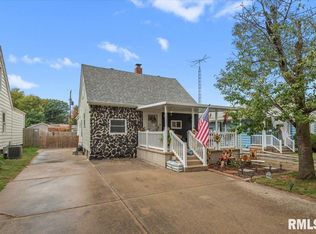 MLS ID #CA1047202, Logan Frazier, The Real Estate Group, Inc.. RMLS Alliance as distributed by MLS GRID
- $166,0005 bd2 ba2k sqft1812 E Converse Ave, Springfield, IL 62702For Sale
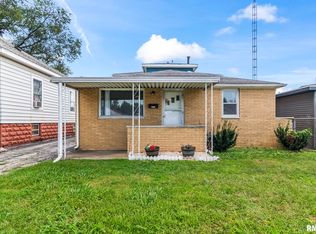 MLS ID #CA1046198, Jim Fulgenzi, RE/MAX Professionals. RMLS Alliance as distributed by MLS GRID
- $175,0003 bd2 ba1.3k sqft2217 E Sangamon Ave, Springfield, IL 62702For SaleMLS ID #CA1047189, Zack Greenwald, The Real Estate Group, Inc.. RMLS Alliance as distributed by MLS GRID
- $182,5003 bd2 ba2k sqft2400 Cahokia Dr, Springfield, IL 62702For SaleMLS ID #CA1045313, Michael D Oldenettel, The Real Estate Group, Inc.. RMLS Alliance as distributed by MLS GRID
- $179,9992 bd2 ba1.8k sqft1832 Albert St, Springfield, IL 62702For SaleMLS ID #CA1047670, Tracie Taylor, RE/MAX Professionals. RMLS Alliance as distributed by MLS GRID
- $179,5003 bd2 ba1.8k sqft3306 Solar Ave, Springfield, IL 62707For SaleMLS ID #CA1047760, Kory Price, Keller Williams Capital. RMLS Alliance as distributed by MLS GRID
- $142,0003 bd2 ba1.7k sqft1718 Fairmont Dr, Springfield, IL 62702For SaleMLS ID #CA1047450, Kaye Brittin, RE/MAX Professionals. RMLS Alliance as distributed by MLS GRID
- $157,5003 bd2 ba1.3k sqft1000 Johnson Ln, Springfield, IL 62702For SaleMLS ID #CA1047614, Joshua F Kruse, The Real Estate Group, Inc.. RMLS Alliance as distributed by MLS GRID
- $125,0006 bd2 ba2.2k sqft1900 N 8th St, Springfield, IL 62702For SaleMLS ID #CA1047683, Jami R Winchester, The Real Estate Group, Inc.. RMLS Alliance as distributed by MLS GRID
- $155,0003 bd2 ba1.6k sqft2824 Lowell Ave, Springfield, IL 62704For SaleMLS ID #CA1047700, Seth A Goodman, ME Realty. RMLS Alliance as distributed by MLS GRID
- $149,9003 bd3 ba2.1k sqft1036 W Washington St, Springfield, IL 62702For SaleMLS ID #CA1046911, Khaled Hussein, Keller Williams Capital. RMLS Alliance as distributed by MLS GRID
