Check out this adorable home with all this space! This amazing 2 story home is in the heart of town, close to shopping, restaurants, and Washington Park. Hardwood floors, wood burning fireplace, some new windows, roof in 2018, zoned HVAC replaced in 2017. Sq Ft believed to be accurate but not warranted.
For sale
Price cut: $10K (8/28)
$169,900
452 S Grand Ave W, Springfield, IL 62704
4beds
2,700sqft
Single Family Residence, Residential
Built in 1917
9,900 Square Feet Lot
$-- Zestimate®
$63/sqft
$-- HOA
What's special
Wood burning fireplaceNew windowsHardwood floors
- 424 days
- 511
- 24
Zillow last checked:
Listing updated:
Listed by:
David Zhang Pref:217-836-8586,
The Real Estate Group, Inc.,
Jerry George,
The Real Estate Group, Inc.
Source: RMLS Alliance as distributed by MLS GRID,MLS#: CA1038362 Originating MLS: Capital Area Association of Realtors
Originating MLS: Capital Area Association of Realtors
Facts & features
Interior
Bedrooms & bathrooms
- Bedrooms: 4
- Bathrooms: 2
- Full bathrooms: 1
- 1/2 bathrooms: 1
Bedroom 1
- Level: Upper
- Dimensions: 15ft 0in x 13ft 2in
Bedroom 2
- Level: Upper
- Dimensions: 14ft 3in x 11ft 3in
Bedroom 3
- Level: Upper
- Dimensions: 14ft 2in x 14ft 5in
Bedroom 4
- Level: Upper
- Dimensions: 10ft 2in x 9ft 0in
Other
- Level: Main
- Dimensions: 15ft 8in x 14ft 0in
Other
- Level: Main
- Dimensions: 10ft 0in x 9ft 5in
Kitchen
- Level: Main
- Dimensions: 11ft 8in x 9ft 5in
Laundry
- Level: Basement
- Dimensions: 10ft 0in x 12ft 0in
Living room
- Level: Main
- Dimensions: 16ft 0in x 14ft 0in
Main level
- Area: 1400
Upper level
- Area: 1300
Heating
- Electric
Cooling
- Zoned, Central Air
Appliances
- Included: Dryer, Range, Refrigerator, Washer
Features
- Basement: Full,Unfinished
- Number of fireplaces: 2
- Fireplace features: Wood Burning
Interior area
- Total structure area: 2,700
- Total interior livable area: 2,700 sqft
Property
Parking
- Parking features: Private
Features
- Levels: Two
Lot
- Size: 9,900 Square Feet
- Dimensions: 110 x 90
- Features: Level
Details
- Parcel number: 2204.0128001
- Zoning description: Residential
Construction
Type & style
- Home type: SingleFamily
- Property subtype: Single Family Residence, Residential
Materials
- Stucco, Vinyl Siding
- Foundation: Block, Brick/Mortar
- Roof: Shingle
Condition
- New construction: No
- Year built: 1917
Utilities & green energy
- Sewer: Public Sewer
- Water: Public
Community & HOA
Community
- Subdivision: Hawthorn Place
Location
- Region: Springfield
Financial & listing details
- Price per square foot: $63/sqft
- Tax assessed value: $81,600
- Annual tax amount: $1,780
- Date on market: 8/7/2025
- Cumulative days on market: 415 days
Estimated market value
Not available
Estimated sales range
Not available
$2,203/mo
Price history
| Date | Event | Price |
|---|---|---|
| 8/28/2026 | Price change | $169,900-5.6%$63/sqft |
Source:  RMLS Alliance as distributed by MLS GRID #CA1038362 Report a problem RMLS Alliance as distributed by MLS GRID #CA1038362 Report a problem | ||
| 6/1/2026 | Price change | $179,900-2.8%$67/sqft |
Source: RMLS Alliance as distributed by MLS GRID #CA1038362 Report a problem | ||
| 4/13/2026 | Listed for sale | $185,000$69/sqft |
Source: RMLS Alliance as distributed by MLS GRID #CA1038362 Report a problem | ||
| 4/6/2026 | Pending sale | $185,000$69/sqft |
Source: RMLS Alliance as distributed by MLS GRID #CA1038362 Report a problem | ||
| 4/1/2026 | Price change | $185,000-11.1%$69/sqft |
Source: RMLS Alliance as distributed by MLS GRID #CA1038362 Report a problem | ||
| 8/7/2025 | Listed for sale | $208,000+593.3%$77/sqft |
Source: RMLS Alliance as distributed by MLS GRID #CA1038362 Report a problem | ||
| 8/14/2015 | Sold | $30,000-40%$11/sqft |
Source: RMLS Alliance as distributed by MLS GRID #CA152008 Report a problem | ||
| 7/14/2015 | Price change | $50,000-9.1%$19/sqft |
Source: CAPITAL AREA MIS #152008 Report a problem | ||
| 6/23/2015 | Price change | $55,000-15.4%$20/sqft |
Source: CAPITAL AREA MIS #152008 Report a problem | ||
| 6/17/2015 | Listed for sale | $65,000$24/sqft |
Source: CAPITAL AREA MIS #152008 Report a problem | ||
Public tax history
| Year | Property taxes | Tax assessment |
|---|---|---|
| 2024 | $1,781 +6.9% | $27,200 +9.5% |
| 2023 | $1,666 +5.8% | $24,845 +5.4% |
| 2022 | $1,574 +4.8% | $23,568 +3.9% |
| 2021 | $1,502 +2% | $22,686 -0.1% |
| 2020 | $1,473 -3.9% | $22,720 +0.3% |
| 2019 | $1,533 | $22,641 -6.2% |
| 2018 | $1,533 +2.6% | $24,148 +1.3% |
| 2017 | $1,495 +2.5% | $23,836 +1.5% |
| 2016 | $1,458 -60.1% | $23,488 -49% |
| 2015 | $3,656 -3.6% | $46,045 +0.6% |
| 2014 | $3,791 +2.3% | $45,748 |
| 2013 | $3,707 +2% | $45,748 |
| 2012 | $3,636 +2.5% | $45,748 |
| 2011 | $3,546 +2.6% | $45,748 +1% |
| 2010 | $3,458 +3% | $45,308 +1.4% |
| 2009 | $3,356 +6% | $44,665 +4.2% |
| 2008 | $3,165 -3.1% | $42,863 +0.3% |
| 2007 | $3,266 +1.6% | $42,736 +3.8% |
| 2006 | $3,215 | $41,168 |
Find assessor info on the county website
Monthly payment
Est. payment
Payment breakdown
Explore the cost of this home by adjusting the details. Changes won't be saved.Climate risks
Neighborhood: 62704
Nearby schools
Schools provided by the listing agent
- Elementary: Butler
- Middle: Benjamin Franklin
Source: RMLS Alliance as distributed by MLS GRID. This data may not be complete. We recommend contacting the local school district to confirm school assignments for this home.
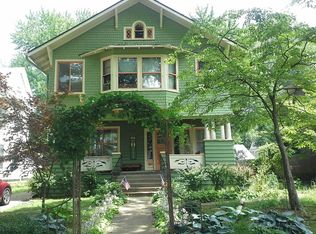
Similar homes
- $159,9003 bd3 ba2.1k sqft1036 W Washington St, Springfield, IL 62702For Sale

 MLS ID #CA1046911, Khaled Hussein, Keller Williams Capital. RMLS Alliance as distributed by MLS GRID
 - $199,9003 bd2 ba1.7k sqft628 W Vine St, Springfield, IL 62704For Sale
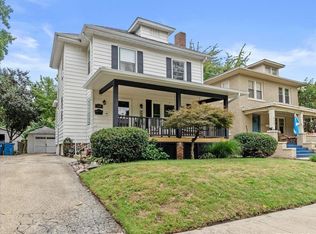 MLS ID #CA1046517, Jennifer Coady, RE/MAX Professionals. RMLS Alliance as distributed by MLS GRID
 - $165,0003 bd1 ba1.6k sqft1608 S Pasfield St, Springfield, IL 62704For Sale
 MLS ID #CA1045351, Lorri D Conn, Keller Williams Capital. RMLS Alliance as distributed by MLS GRID
 - $164,9004 bd2 ba2.1k sqft843 S Glenwood Ave, Springfield, IL 62704For Sale
 MLS ID #CA1044914, Barbara D Endzelis, RE/MAX Professionals. RMLS Alliance as distributed by MLS GRID
 - $179,9003 bd2 ba1.5k sqft1309 S Douglas Ave APT H, Springfield, IL 62704For SaleMLS ID #CA1046945, Izedeen Qattum, The Real Estate Group, Inc.. RMLS Alliance as distributed by MLS GRID
- $164,0003 bd1 ba1.6k sqft2109 S State St, Springfield, IL 62704For SaleMLS ID #CA1046012, Lisa C Metzger, The Real Estate Group, Inc.. RMLS Alliance as distributed by MLS GRID
- $155,9003 bd2 ba1.4k sqft1517 S State St, Springfield, IL 62704For SaleMLS ID #CA1044389, Wesley Peterson, Keller Williams Capital. RMLS Alliance as distributed by MLS GRID
- $85,0004 bd2 ba1.3k sqft620 W Lawrence Ave, Springfield, IL 62704For SaleMLS ID #CA1046904, Philip E Chiles, Keller Williams Capital. RMLS Alliance as distributed by MLS GRID
- $179,0002 bd1 ba1.9k sqft2607 S Lincoln Ave, Jerome, IL 62704For SaleMLS ID #CA1045741, Jami R Winchester, The Real Estate Group, Inc.. RMLS Alliance as distributed by MLS GRID
- $166,0005 bd2 ba2k sqft1812 E Converse Ave, Springfield, IL 62702For SaleMLS ID #CA1046198, Jim Fulgenzi, RE/MAX Professionals. RMLS Alliance as distributed by MLS GRID
- $174,9005 bd2 ba1.8k sqft63 Villanova Dr, Springfield, IL 62703For SaleMLS ID #CA1045185, John T McIntyre, Do Realty Services, Inc.. RMLS Alliance as distributed by MLS GRID
- $205,0004 bd3 ba1.8k sqft206 S State St, Springfield, IL 62704For SaleMLS ID #CA1046545, Joshua F Kruse, The Real Estate Group, Inc.. RMLS Alliance as distributed by MLS GRID
- $130,0002 bd2 ba1.7k sqft1518 S Spring St, Springfield, IL 62704For SaleMLS ID #CA1046460, Jami R Winchester, The Real Estate Group, Inc.. RMLS Alliance as distributed by MLS GRID
