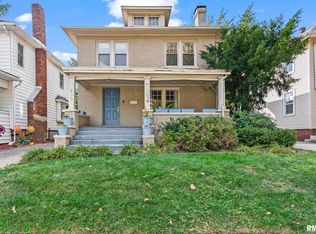
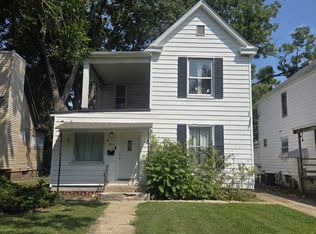
Location, location, location! NEW LISTING! Welcome to 628 W Vine St, a charming 3-bedroom, 1.5-bath home ideally located near beautiful Washington Park! This inviting home combines character with thoughtful updates, making it ready for its next chapter. Step inside to find comfortable living spaces and an updated kitchen completed in 2022, along with appliances new in 2025. Additional improvements include a new tub, a new front porch that adds to the home’s curb appeal and gutters, and a roof replaced in 2022—giving buyers even more to appreciate. The location is hard to beat! Enjoy being just minutes from Washington Park, where walking paths, beautiful gardens and green space are practically in your backyard, while still having convenient access to shopping, dining and everything Springfield has to offer. With 3 bedrooms, 1.5 baths, valuable updates and a fantastic location, 628 W Vine St is ready to welcome you home. Schedule your showing and come see all this Springfield home has to offer!
For sale
$199,900
628 W Vine St, Springfield, IL 62704
3beds
1,709sqft
Single Family Residence, Residential
Built in 1924
5,880 Square Feet Lot
$192,300 Zestimate®
$117/sqft
$-- HOA
What's special
- 12 days
- 1,262
- 99
Zillow last checked:
Listing updated:
Listed by:
Jennifer Coady Pref:217-801-4447,
RE/MAX Professionals
Source: RMLS Alliance as distributed by MLS GRID,MLS#: CA1046517 Originating MLS: Capital Area Association of Realtors
Originating MLS: Capital Area Association of Realtors
Facts & features
Interior
Bedrooms & bathrooms
- Bedrooms: 3
- Bathrooms: 2
- Full bathrooms: 1
- 1/2 bathrooms: 1
Bedroom 1
- Level: Upper
- Dimensions: 11ft 4in x 13ft 5in
Bedroom 2
- Level: Upper
- Dimensions: 11ft 3in x 13ft 1in
Bedroom 3
- Level: Upper
- Dimensions: 13ft 7in x 11ft 4in
Other
- Level: Main
- Dimensions: 13ft 1in x 15ft 2in
Other
- Area: 199
Kitchen
- Level: Main
- Dimensions: 11ft 2in x 9ft 6in
Living room
- Level: Main
- Dimensions: 27ft 3in x 13ft 6in
Main level
- Area: 740
Upper level
- Area: 770
Heating
- Electric, Forced Air
Cooling
- Central Air
Appliances
- Included: Dishwasher, Disposal, Microwave, Range, Refrigerator, Gas Water Heater
Features
- Ceiling Fan(s)
- Basement: Full
- Attic: Storage
- Number of fireplaces: 1
- Fireplace features: Living Room, Wood Burning
Interior area
- Total structure area: 1,510
- Total interior livable area: 1,709 sqft
Property
Parking
- Parking features: Detached, On Street
- Has uncovered spaces: Yes
Features
- Patio & porch: Deck, Porch
Lot
- Size: 5,880 Square Feet
- Dimensions: 40 x 147
- Features: Sloped
Details
- Parcel number: 14330380008
Construction
Type & style
- Home type: SingleFamily
- Property subtype: Single Family Residence, Residential
Materials
- Block, Aluminum Siding
- Foundation: Block, Brick/Mortar
- Roof: Shingle
Condition
- New construction: No
- Year built: 1924
Utilities & green energy
- Sewer: Public Sewer
- Water: Public
- Utilities for property: Cable Available
Community & HOA
Community
- Subdivision: Williams Place
Location
- Region: Springfield
Financial & listing details
- Price per square foot: $117/sqft
- Tax assessed value: $176,274
- Annual tax amount: $4,614
- Date on market: 9/15/2026
- Cumulative days on market: 5 days
Estimated market value
$192,300
$183,000 - $202,000
$1,943/mo
Price history
| Date | Event | Price |
|---|---|---|
| 9/22/2026 | Listed for sale | $199,900+34.2%$117/sqft |
Source:  RMLS Alliance as distributed by MLS GRID #CA1046517 Report a problem RMLS Alliance as distributed by MLS GRID #CA1046517 Report a problem | ||
| 10/14/2022 | Sold | $149,000-0.6%$87/sqft |
Source: RMLS Alliance as distributed by MLS GRID #CA1017860 Report a problem | ||
| 9/17/2022 | Pending sale | $149,900$88/sqft |
Source: RMLS Alliance as distributed by MLS GRID #CA1017860 Report a problem | ||
| 9/9/2022 | Listed for sale | $149,900+57.8%$88/sqft |
Source: RMLS Alliance as distributed by MLS GRID #CA1017860 Report a problem | ||
| 5/17/2013 | Sold | $95,000-4.9%$56/sqft |
Source: RMLS Alliance as distributed by MLS GRID #CA130465 Report a problem | ||
| 2/28/2013 | Price change | $99,900-4.8%$58/sqft |
Source: The Real Estate Group #130465 Report a problem | ||
| 1/31/2013 | Listed for sale | $104,900-12.5%$61/sqft |
Source: The Real Estate Group #130465 Report a problem | ||
| 3/3/2012 | Listing removed | $119,900$70/sqft |
Source: The Real Estate Group #115027 Report a problem | ||
| 10/5/2011 | Listed for sale | $119,900$70/sqft |
Source: The Real Estate Group #115027 Report a problem | ||
Public tax history
| Year | Property taxes | Tax assessment |
|---|---|---|
| 2024 | $4,431 +5.1% | $58,758 +9.5% |
| 2023 | $4,215 +25.3% | $53,670 +23.3% |
| 2022 | $3,363 +4.1% | $43,530 +3.9% |
| 2021 | $3,231 +2% | $41,901 -0.2% |
| 2020 | $3,168 +4.4% | $41,964 +0.3% |
| 2019 | $3,035 | $41,818 -0.3% |
| 2018 | $3,035 +2.3% | $41,925 +1.3% |
| 2017 | $2,966 +19.4% | $41,383 +1.5% |
| 2016 | $2,483 +1.4% | $40,779 +1.2% |
| 2015 | $2,448 +1.9% | $40,291 +0.6% |
| 2014 | $2,403 +2.3% | $40,031 +0.1% |
| 2013 | $2,349 -1.4% | $39,998 |
| 2012 | $2,384 +2.5% | $39,998 |
| 2011 | $2,325 +2.9% | $39,998 +1% |
| 2010 | $2,260 +3.5% | $39,613 +1.4% |
| 2009 | $2,183 +2% | $39,050 +4.2% |
| 2008 | $2,140 -11.5% | $37,475 +2.3% |
| 2007 | $2,418 +2.2% | $36,641 +3.8% |
| 2006 | $2,366 | $35,297 |
Find assessor info on the county website
Monthly payment
Est. payment
Payment breakdown
Explore the cost of this home by adjusting the details. Changes won't be saved.Climate risks
Neighborhood: Historic West Side
Nearby schools
Schools provided by the listing agent
- Elementary: Graham
- Middle: Franklin
- High: Springfield
Source: RMLS Alliance as distributed by MLS GRID. This data may not be complete. We recommend contacting the local school district to confirm school assignments for this home.
Similar homes
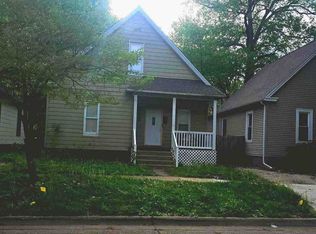
- $--3 bd1 ba1.2k sqft1315 S Walnut St, Springfield, IL 62704Auction
 ServiceLink Auction
 - $--3 bd2 ba1k sqft1732 W Jackson St, Springfield, IL 62704Auction
 Auction.com 2
 - $172,0003 bd1 ba1.6k sqft2109 S State St, Springfield, IL 62704For Sale

 MLS ID #CA1046012, Lisa C Metzger, The Real Estate Group, Inc.. RMLS Alliance as distributed by MLS GRID
 - $215,0004 bd3 ba1.8k sqft206 S State St, Springfield, IL 62704For Sale
 MLS ID #CA1046545, Joshua F Kruse, The Real Estate Group, Inc.. RMLS Alliance as distributed by MLS GRID
 - $160,0003 bd2 ba1.6k sqft2536 S Walnut St, Springfield, IL 62704For SaleMLS ID #CA1046451, Jami R Winchester, The Real Estate Group, Inc.. RMLS Alliance as distributed by MLS GRID
- $165,0003 bd1 ba1.6k sqft1608 S Pasfield St, Springfield, IL 62704For SaleMLS ID #CA1045351, Lorri D Conn, Keller Williams Capital. RMLS Alliance as distributed by MLS GRID
- $179,0002 bd1 ba1.9k sqft2607 S Lincoln Ave, Jerome, IL 62704For SaleMLS ID #CA1045741, Jami R Winchester, The Real Estate Group, Inc.. RMLS Alliance as distributed by MLS GRID
- $155,9003 bd2 ba1.4k sqft1517 S State St, Springfield, IL 62704For SaleMLS ID #CA1044389, Wesley Peterson, Keller Williams Capital. RMLS Alliance as distributed by MLS GRID
- $110,0003 bd2 ba1.1k sqft619 S Macarthur Blvd, Springfield, IL 62704For SaleMLS ID #CA1046558, Fritz Pfister, RE/MAX Professionals. RMLS Alliance as distributed by MLS GRID
- $149,9004 bd2 ba2.1k sqft815 S Douglas Ave, Springfield, IL 62704For SaleMLS ID #CA1045959, Megan M Pressnall, The Real Estate Group, Inc.. RMLS Alliance as distributed by MLS GRID
- $159,9003 bd2 ba1.2k sqft2004 S Pasfield St, Springfield, IL 62704For SaleMLS ID #CA1045913, Izedeen Qattum, The Real Estate Group, Inc.. RMLS Alliance as distributed by MLS GRID
- $189,0003 bd2 ba1.2k sqft400 Southwind Dr, Springfield, IL 62703For SaleMLS ID #CA1046023, Roni K Mohan, RE/MAX Professionals. RMLS Alliance as distributed by MLS GRID
- $179,9003 bd2 ba1.3k sqft2633 Lemont Dr, Springfield, IL 62704For SaleMLS ID #CA1046217, Jami R Winchester, The Real Estate Group, Inc.. RMLS Alliance as distributed by MLS GRID
- $174,9004 bd2 ba1.8k sqft2921 S Park Ave, Jerome, IL 62704For SaleMLS ID #CA1044049, Matt Garrison, The Real Estate Group, Inc.. RMLS Alliance as distributed by MLS GRID
- $190,0003 bd2 ba2k sqft2400 Cahokia Dr, Springfield, IL 62702For SaleMLS ID #CA1045313, Andrew Kinney, The Real Estate Group, Inc.. RMLS Alliance as distributed by MLS GRID
- $104,9002 bd2 ba1.1k sqft513 W Allen St, Springfield, IL 62704For SaleMLS ID #CA1046237, Laura Baragiola, RE/MAX Professionals. RMLS Alliance as distributed by MLS GRID
- $164,9004 bd2 ba2.1k sqft843 S Glenwood Ave, Springfield, IL 62704For SaleMLS ID #CA1044914, Barbara D Endzelis, RE/MAX Professionals. RMLS Alliance as distributed by MLS GRID
- $154,9003 bd2 ba1.3k sqft2800 S 13th St, Springfield, IL 62703For SaleMLS ID #CA1046238, Adam Smith, Springfield Real Estate, LLC. RMLS Alliance as distributed by MLS GRID
