Welcome to 3004 Arlington Drive, located in the established Colony West subdivision! This 3-bedroom, 3-bathroom home offers plenty of space and potential with 1,584 square feet of finished living space on the main level and an additional 175 square feet of finished space in the lower level, totaling 1,759 square feet of finished living area. The lower level offers approximately 1,583 square feet in total, providing plenty of additional space for storage, hobbies, or future finishing possibilities. A detached 2-car garage adds convenience and functionality. Conveniently located near shopping, dining, and everyday amenities, this property offers a great combination of space, comfort, and opportunity. Pre Inspected and being sold as-is with repairs noted, Schedule your private showing today and see all that this home has to offer!
Pending
$210,000
3004 Arlington Dr, Springfield, IL 62704
3beds
1,759sqft
Single Family Residence, Residential
Built in 1970
0.26 Acres Lot
$203,900 Zestimate®
$119/sqft
$-- HOA
What's special
- 7 days
- 858
- 40
Likely to sell faster than
Zillow last checked:
Listing updated:
Listed by:
Jami R Winchester Mobl:217-306-1000,
The Real Estate Group, Inc.,
Ben Slusser,
The Real Estate Group, Inc.
Source: RMLS Alliance as distributed by MLS GRID,MLS#: CA1047777 Originating MLS: Capital Area Association of Realtors
Facts & features
Interior
Bedrooms & bathrooms
- Bedrooms: 3
- Bathrooms: 3
- Full bathrooms: 3
Bedroom 1
- Level: Main
- Dimensions: 15ft 0in x 10ft 4in
Bedroom 2
- Level: Main
- Dimensions: 13ft 1in x 12ft 0in
Bedroom 3
- Level: Main
- Dimensions: 11ft 1in x 16ft 4in
Other
- Level: Main
- Dimensions: 11ft 6in x 13ft 2in
Other
- Level: Basement
- Dimensions: 11ft 1in x 12ft 11in
Other
- Area: 175
Additional room
- Description: Bonus Room
- Level: Basement
- Dimensions: 11ft 7in x 20ft 4in
Kitchen
- Level: Main
- Dimensions: 12ft 9in x 13ft 1in
Living room
- Level: Main
- Dimensions: 19ft 5in x 12ft 2in
Main level
- Area: 1584
Heating
- Forced Air
Cooling
- Central Air
Appliances
- Included: Dishwasher, Range, Refrigerator
Features
- Basement: Full,Partially Finished
- Number of fireplaces: 1
- Fireplace features: Living Room, Wood Burning
Interior area
- Total structure area: 1,584
- Total interior livable area: 1,759 sqft
Video & virtual tour
Property
Parking
- Total spaces: 2
- Parking features: Detached
- Garage spaces: 2
Lot
- Size: 0.26 Acres
- Dimensions: 80 x 139.12
- Features: Level, Other
Details
- Parcel number: 22070180012
Construction
Type & style
- Home type: SingleFamily
- Architectural style: Ranch
- Property subtype: Single Family Residence, Residential
Materials
- Brick
- Roof: Shingle
Condition
- New construction: No
- Year built: 1970
Utilities & green energy
- Sewer: Public Sewer
- Water: Public
Community & HOA
Community
- Subdivision: Colony West
Location
- Region: Springfield
Financial & listing details
- Price per square foot: $119/sqft
- Tax assessed value: $190,188
- Annual tax amount: $4,242
- Date on market: 11/13/2026
- Cumulative days on market: 8 days
Estimated market value
$203,900
$194,000 - $214,000
$2,173/mo
Price history
| Date | Event | Price |
|---|---|---|
| 11/20/2026 | Pending sale | $210,000$119/sqft |
Source:  RMLS Alliance as distributed by MLS GRID #CA1047777 Report a problem | ||
| 11/13/2026 | Listed for sale | $210,000+115.4%$119/sqft |
Source: RMLS Alliance as distributed by MLS GRID #CA1047777 Report a problem | ||
| 1/1/1991 | Sold | $97,500$55/sqft |
Source: Agent Provided Report a problem | ||
Public tax history
| Year | Property taxes | Tax assessment |
|---|---|---|
| 2025 | $4,242 +4.9% | $63,396 +7.2% |
| 2024 | $4,042 +6.3% | $59,127 +9.5% |
| 2023 | $3,802 +6.5% | $54,007 +6.2% |
| 2022 | $3,570 +4.6% | $50,835 +3.9% |
| 2021 | $3,414 +2% | $48,932 -0.2% |
| 2020 | $3,348 +16.4% | $49,006 +0.4% |
| 2019 | $2,876 | $48,835 +8.4% |
| 2018 | $2,876 +2.6% | $45,035 +1.3% |
| 2017 | $2,804 -11.1% | $44,452 +1.5% |
| 2016 | $3,153 +1.2% | $43,804 +1.2% |
| 2015 | $3,116 +1.6% | $43,280 +0.7% |
| 2014 | $3,066 -6.8% | $43,000 -7.7% |
| 2013 | $3,288 +2% | $46,585 |
| 2012 | $3,225 +2.5% | $46,585 |
| 2011 | $3,146 +2.7% | $46,585 +1% |
| 2010 | $3,063 +3.3% | $46,137 +1.4% |
| 2009 | $2,966 +3.9% | $45,482 +4.2% |
| 2008 | $2,854 -0.7% | $43,647 +2.5% |
| 2007 | $2,873 +2.1% | $42,593 +3.8% |
| 2006 | $2,814 | $41,030 |
Find assessor info on the county website
Monthly payment
Est. payment
Payment breakdown
Explore the cost of this home by adjusting the details. Changes won't be saved.Climate risks
Neighborhood: 62704

Similar homes
- $215,0003 bd2 ba1.9k sqft69 Kirkley Ln, Springfield, IL 62704For Sale
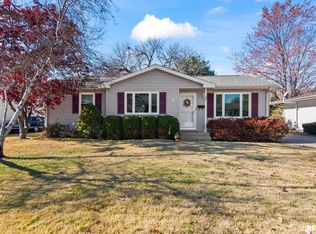
 MLS ID #CA1047941, Ashley Coker, The Real Estate Group, Inc.. RMLS Alliance as distributed by MLS GRID
- $230,0003 bd2 ba1.8k sqft200 Nottingham Rd, Springfield, IL 62704For Sale
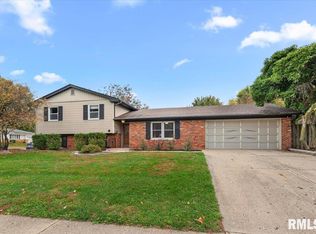 MLS ID #CA1047579, Andrew Kinney, The Real Estate Group, Inc.. RMLS Alliance as distributed by MLS GRID
- $184,0003 bd2 ba1.6k sqft14 Evergreen Ct, Jerome, IL 62704For Sale
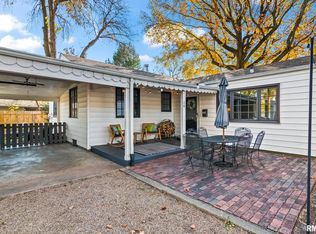 MLS ID #CA1047894, Julie Davis, The Real Estate Group, Inc.. RMLS Alliance as distributed by MLS GRID
- $195,0003 bd1 ba1.6k sqft2400 S State St, Springfield, IL 62704For Sale
 MLS ID #CA1047891, Rachel Marfell, The Real Estate Group, Inc.. RMLS Alliance as distributed by MLS GRID
- $189,9003 bd3 ba1.8k sqft1526 W Iles Ave, Jerome, IL 62704For SaleMLS ID #CA1047684, Kyle T Killebrew, The Real Estate Group, Inc.. RMLS Alliance as distributed by MLS GRID
- $177,0003 bd2 ba1.2k sqft2113 Brentwood Dr, Springfield, IL 62704For SaleMLS ID #CA1047800, Laura Baragiola, RE/MAX Professionals. RMLS Alliance as distributed by MLS GRID
- $245,0003 bd2 ba1.5k sqft219 Yeoman Dr, Springfield, IL 62704For SaleMLS ID #CA1047386, Nikki Machin, The Real Estate Group, Inc.. RMLS Alliance as distributed by MLS GRID
- $219,9004 bd2 ba2k sqft200 Saxon Dr, Springfield, IL 62704For SaleMLS ID #CA1047341, Kyle T Killebrew, The Real Estate Group, Inc.. RMLS Alliance as distributed by MLS GRID
- $189,9003 bd2 ba1.4k sqft2313 S Walnut St, Springfield, IL 62704For SaleMLS ID #CA1047571, Tim Frederick, Campo Realty, Inc.. RMLS Alliance as distributed by MLS GRID
- $229,0003 bd2 ba1.7k sqft400 S Adelia St, Springfield, IL 62704For SaleMLS ID #CA1047787, Arielle Guemes, Century 21 Real Estate Assoc. RMLS Alliance as distributed by MLS GRID
- $155,0003 bd2 ba1.6k sqft2824 Lowell Ave, Springfield, IL 62704For SaleMLS ID #CA1047700, Seth A Goodman, ME Realty. RMLS Alliance as distributed by MLS GRID
- $209,0004 bd3 ba2.3k sqft2425 S 9th St, Springfield, IL 62703For SaleMLS ID #CA1047794, Michael Castleman, RE/MAX Professionals. RMLS Alliance as distributed by MLS GRID
- $279,9003 bd2 ba2.1k sqft2921 Arlington Dr, Springfield, IL 62704For SaleMLS ID #CA1046858, Jennifer Coady, RE/MAX Professionals. RMLS Alliance as distributed by MLS GRID
- $209,0003 bd2 ba1.6k sqft41 Royal Rd, Springfield, IL 62702For SaleMLS ID #CA1047926, Julie Davis, The Real Estate Group, Inc.. RMLS Alliance as distributed by MLS GRID
- $169,9003 bd2 ba1.6k sqft1646 W Enos Ave, Springfield, IL 62702For SaleMLS ID #CA1047846, Jami R Winchester, The Real Estate Group, Inc.. RMLS Alliance as distributed by MLS GRID
- $214,9003 bd2 ba2.3k sqft2112 S Walnut St, Springfield, IL 62704For SaleMLS ID #CA1047564, Ashley Coker, The Real Estate Group, Inc.. RMLS Alliance as distributed by MLS GRID
- $175,0004 bd2 ba2.1k sqft1211 W Governor St, Springfield, IL 62704For SaleMLS ID #CA1047407, Andrew Kinney, The Real Estate Group, Inc.. RMLS Alliance as distributed by MLS GRID
