Updated 3-bedroom, 2-bath ranch featuring a spacious floor plan with both a living room and family room. The beautifully updated kitchen is perfect for entertaining and everyday living. The family room features an electric fireplace, creating a comfortable gathering space. Additional highlights include modern updates throughout, an unfinished basement offering plenty of storage or potential for future finished space, an insulated attached 2-car garage, new siding and a large fenced backyard.
For sale
Price cut: $5K (11/14)
$245,000
219 Yeoman Dr, Springfield, IL 62704
3beds
1,517sqft
Single Family Residence, Residential
Built in 1971
7,800 Square Feet Lot
$238,700 Zestimate®
$162/sqft
$-- HOA
What's special
Modern updates throughoutLarge fenced backyardSpacious floor planBeautifully updated kitchenNew siding
- 22 days
- 3,720
- 180
Likely to sell faster than
Zillow last checked:
Listing updated:
Listed by:
Nikki Machin Mobl:217-816-6818,
The Real Estate Group, Inc.
Source: RMLS Alliance as distributed by MLS GRID,MLS#: CA1047386 Originating MLS: Capital Area Association of Realtors
Facts & features
Interior
Bedrooms & bathrooms
- Bedrooms: 3
- Bathrooms: 2
- Full bathrooms: 2
Bedroom 1
- Level: Main
- Dimensions: 12ft 5in x 10ft 9in
Bedroom 2
- Level: Main
- Dimensions: 11ft 2in x 9ft 8in
Bedroom 3
- Level: Main
- Dimensions: 11ft 1in x 10ft 9in
Other
- Level: Main
- Dimensions: 8ft 11in x 10ft 9in
Family room
- Level: Main
- Dimensions: 23ft 1in x 13ft 5in
Kitchen
- Level: Main
- Dimensions: 11ft 0in x 10ft 9in
Laundry
- Level: Basement
Living room
- Level: Main
- Dimensions: 19ft 0in x 14ft 0in
Main level
- Area: 1517
Heating
- Forced Air
Cooling
- Central Air
Appliances
- Included: Dishwasher, Microwave, Range, Refrigerator
Features
- Basement: Full,Unfinished
- Number of fireplaces: 1
- Fireplace features: Electric, Family Room
Interior area
- Total structure area: 1,517
- Total interior livable area: 1,517 sqft
Property
Parking
- Total spaces: 2
- Parking features: Attached
- Attached garage spaces: 2
Features
- Patio & porch: Porch
Lot
- Size: 7,800 Square Feet
- Dimensions: 130 x 60
- Features: Level
Details
- Parcel number: 22070376026
Construction
Type & style
- Home type: SingleFamily
- Architectural style: Ranch
- Property subtype: Single Family Residence, Residential
Materials
- Block, Vinyl Siding
- Foundation: Concrete Perimeter
- Roof: Shingle
Condition
- New construction: No
- Year built: 1971
Utilities & green energy
- Sewer: Public Sewer
- Water: Public
Community & HOA
Community
- Subdivision: Sherwood
Location
- Region: Springfield
Financial & listing details
- Price per square foot: $162/sqft
- Tax assessed value: $220,476
- Annual tax amount: $5,464
- Date on market: 10/27/2026
- Cumulative days on market: 22 days
Estimated market value
$238,700
$227,000 - $251,000
$1,843/mo
Price history
| Date | Event | Price |
|---|---|---|
| 11/14/2026 | Price change | $245,000-2%$162/sqft |
Source:  RMLS Alliance as distributed by MLS GRID #CA1047386 Report a problem | ||
| 10/27/2026 | Listed for sale | $250,000+5.5%$165/sqft |
Source: RMLS Alliance as distributed by MLS GRID #CA1047386 Report a problem | ||
| 11/15/2024 | Sold | $237,000-5.2%$156/sqft |
Source: RMLS Alliance as distributed by MLS GRID #CA1031921 Report a problem | ||
| 10/12/2024 | Pending sale | $249,900$165/sqft |
Source: RMLS Alliance as distributed by MLS GRID #CA1031921 Report a problem | ||
| 10/11/2024 | Listed for sale | $249,900$165/sqft |
Source: RMLS Alliance as distributed by MLS GRID #CA1031921 Report a problem | ||
| 9/19/2024 | Pending sale | $249,900$165/sqft |
Source: RMLS Alliance as distributed by MLS GRID #CA1031921 Report a problem | ||
| 9/17/2024 | Listed for sale | $249,900+92.2%$165/sqft |
Source: RMLS Alliance as distributed by MLS GRID #CA1031921 Report a problem | ||
| 6/14/2024 | Sold | $130,000$86/sqft |
Source: Public Record Report a problem | ||
Public tax history
| Year | Property taxes | Tax assessment |
|---|---|---|
| 2025 | $5,464 +14.9% | $73,492 +28.1% |
| 2024 | $4,755 +2.6% | $57,371 +9.5% |
| 2023 | $4,633 +34.9% | $52,403 +6.2% |
| 2022 | $3,434 +4.6% | $49,326 +3.9% |
| 2021 | $3,283 +2% | $47,479 -0.1% |
| 2020 | $3,220 +2.3% | $47,550 +0.4% |
| 2019 | $3,146 | $47,384 -1.8% |
| 2018 | $3,146 +2.5% | $48,232 +1.3% |
| 2017 | $3,069 +2.5% | $47,608 +1.5% |
| 2016 | $2,995 +1.4% | $46,913 +1.2% |
| 2015 | $2,955 +7.1% | $46,352 +0.6% |
| 2014 | $2,758 +2.3% | $46,053 +4% |
| 2013 | $2,697 -1% | $44,282 |
| 2012 | $2,724 +2.5% | $44,282 |
| 2011 | $2,657 +2.9% | $44,282 +1% |
| 2010 | $2,584 +3.5% | $43,856 +1.4% |
| 2009 | $2,497 +2.5% | $43,233 +4.2% |
| 2008 | $2,436 +0.2% | $41,490 +2.9% |
| 2007 | $2,432 +1% | $40,323 +3.8% |
| 2006 | $2,409 | $38,844 |
Find assessor info on the county website
Monthly payment
Est. payment
Payment breakdown
Explore the cost of this home by adjusting the details. Changes won't be saved.Climate risks
Neighborhood: 62704
Nearby schools
Schools provided by the listing agent
- Elementary: Sandburg
- Middle: Franklin
- High: Springfield Southeast
Source: RMLS Alliance as distributed by MLS GRID. This data may not be complete. We recommend contacting the local school district to confirm school assignments for this home.
Similar homes
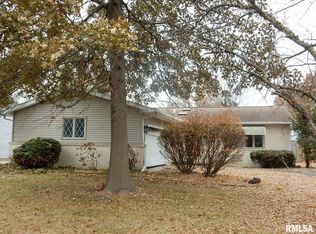
- $279,9003 bd2 ba2.1k sqft2921 Arlington Dr, Springfield, IL 62704For Sale

 MLS ID #CA1046858, Jennifer Coady, RE/MAX Professionals. RMLS Alliance as distributed by MLS GRID
- $229,0003 bd2 ba1.7k sqft400 S Adelia St, Springfield, IL 62704For Sale
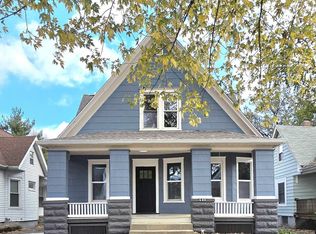 MLS ID #CA1047787, Arielle Guemes, Century 21 Real Estate Assoc. RMLS Alliance as distributed by MLS GRID
- $237,9003 bd2 ba1.3k sqft113 Resina Dr, Springfield, IL 62703For Sale
 MLS ID #CA1047769, Andrew Kinney, The Real Estate Group, Inc.. RMLS Alliance as distributed by MLS GRID
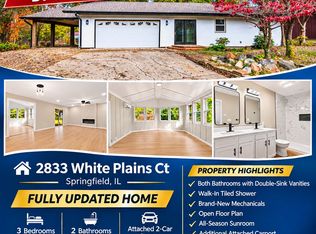
- $294,9003 bd2 ba2.2k sqft2833 White Plains Ct, Springfield, IL 62704For Sale By Owner
- $189,9003 bd3 ba1.8k sqft1526 W Iles Ave, Jerome, IL 62704For SaleMLS ID #CA1047684, Kyle T Killebrew, The Real Estate Group, Inc.. RMLS Alliance as distributed by MLS GRID
- $245,0003 bd2 ba1.5k sqft1117 Dani Ln, Springfield, IL 62712For SaleMLS ID #CA1047679, Joshua F Kruse, The Real Estate Group, Inc.. RMLS Alliance as distributed by MLS GRID
- $237,9004 bd3 ba1.8k sqft64 Marchelle Ave, Springfield, IL 62702For SaleMLS ID #CA1046571, Suzie Sables Duff, RE/MAX Professionals. RMLS Alliance as distributed by MLS GRID
- $189,9003 bd2 ba1.4k sqft2313 S Walnut St, Springfield, IL 62704For SaleMLS ID #CA1047571, Tim Frederick, Campo Realty, Inc.. RMLS Alliance as distributed by MLS GRID
- $155,0003 bd2 ba1.6k sqft2824 Lowell Ave, Springfield, IL 62704For SaleMLS ID #CA1047700, Seth A Goodman, ME Realty. RMLS Alliance as distributed by MLS GRID
- $237,5003 bd2 ba1.2k sqft632 Magnolia Dr, Chatham, IL 62629For SaleMLS ID #CA1047557, Ken Kingery, RE/MAX Professionals. RMLS Alliance as distributed by MLS GRID
- $285,0003 bd2 ba1.8k sqft1900 Fairway Dr, Springfield, IL 62704For SaleMLS ID #CA1047457, Ketki Arya, The Real Estate Group, Inc.. RMLS Alliance as distributed by MLS GRID
- $259,9004 bd3 ba2.2k sqft29 Hollybrook Dr, Springfield, IL 62702For SaleMLS ID #CA1043691, Jane Hay, The Real Estate Group, Inc.. RMLS Alliance as distributed by MLS GRID
- $179,9002 bd1 ba1.2k sqft2012 Dial Ct, Springfield, IL 62704For SaleMLS ID #CA1047708, Megan M Pressnall, The Real Estate Group, Inc.. RMLS Alliance as distributed by MLS GRID
- $247,5003 bd2 ba1.6k sqft3610 Troon Dr, Springfield, IL 62712For SaleMLS ID #CA1046533, Seth A Goodman, ME Realty. RMLS Alliance as distributed by MLS GRID
- $329,9003 bd2 ba2.2k sqft1326 S Park Ave, Springfield, IL 62704For SaleMLS ID #CA1046100, Debra Sarsany, The Real Estate Group, Inc.. RMLS Alliance as distributed by MLS GRID
- $249,9003 bd2 ba1.5k sqft4 Mishawaka Dr, Rochester, IL 62563For SaleMLS ID #CA1047604, Andrew Kinney, The Real Estate Group, Inc.. RMLS Alliance as distributed by MLS GRID
- $179,9003 bd2 ba1.6k sqft93 Circle Dr, Springfield, IL 62703For SaleMLS ID #CA1047497, Suzie Sables Duff, RE/MAX Professionals. RMLS Alliance as distributed by MLS GRID
- $229,9003 bd2 ba1.3k sqft2919 S Meadowbrook Rd Unit 4, Springfield, IL 62711For SaleMLS ID #CA1046534, Logan Frazier, The Real Estate Group, Inc.. RMLS Alliance as distributed by MLS GRID
- $169,9003 bd2 ba1.5k sqft2512 S 5th St, Springfield, IL 62703For SaleMLS ID #CA1047631, Lisa A Haggerty, Keller Williams Capital. RMLS Alliance as distributed by MLS GRID
