Overflowing with character and that irresistible bungalow charm, this beautifully maintained home welcomes you the moment you arrive. Every space feels warm, inviting, and thoughtfully updated - from the newer flooring and cozy fireplace to the timeless built-in bookshelves that give the living area its soul. The kitchen is a true delight, refreshed with quartz countertops, newer cabinetry, modern appliances, and lighting that adds just the right glow. Both full baths have been tastefully updated as well, featuring quartz counters, walk-in shower, new mirrors, and stylish fixtures. Upstairs, more than 550 square feet of flexible space opens the door to endless possibilities - a 4th bedroom, home office, family/rec room, art studio, or private guest retreat. The full unfinished basement offers abundant storage and room to grow. One of the home’s most special features is the charming, screened patio/sunroom connecting the house to the 2-car garage. With tile floors and three-season windows, it’s the perfect spot for morning coffee, quiet reading, evening wind-downs, or hosting friends in a space that feels both cozy and airy. Outside, enjoy a lovely patio and fenced backyard - ideal for pets, play, gardening, or simply relaxing under the trees. And the location…just steps from Washington Park, one of Springfield’s most beloved neighborhoods. Tree-lined streets, walking paths, botanical gardens, and a community that’s hard to find anywhere else.
For sale
Price cut: $19.9K (9/28)
$379,000
1326 S Park Ave, Springfield, IL 62704
3beds
2,275sqft
Single Family Residence, Residential
Built in 1920
10,440 Square Feet Lot
$366,200 Zestimate®
$167/sqft
$-- HOA
What's special
Cozy fireplaceModern appliancesStylish fixturesFenced backyardRelaxing under the treesLovely patioNewer flooring
- 38 days
- 2,289
- 92
Likely to sell faster than
Zillow last checked:
Listing updated:
Listed by:
Debra Sarsany Mobl:217-313-0580,
The Real Estate Group, Inc.
Source: RMLS Alliance as distributed by MLS GRID,MLS#: CA1046100 Originating MLS: Capital Area Association of Realtors
Originating MLS: Capital Area Association of Realtors
Facts & features
Interior
Bedrooms & bathrooms
- Bedrooms: 3
- Bathrooms: 2
- Full bathrooms: 2
Bedroom 1
- Level: Main
- Dimensions: 15ft 6in x 12ft 5in
Bedroom 2
- Level: Main
- Dimensions: 15ft 7in x 19ft 3in
Bedroom 3
- Level: Main
- Dimensions: 11ft 7in x 11ft 1in
Other
- Level: Main
- Dimensions: 16ft 0in x 13ft 3in
Additional room
- Description: Sun Room/Screened Patio
- Level: Main
- Dimensions: 12ft 2in x 17ft 0in
Kitchen
- Level: Main
- Dimensions: 13ft 2in x 13ft 3in
Living room
- Level: Main
- Dimensions: 25ft 2in x 14ft 18in
Main level
- Area: 1725
Recreation room
- Level: Upper
- Dimensions: 35ft 0in x 15ft 7in
Upper level
- Area: 550
Heating
- Baseboard, Forced Air
Cooling
- Central Air
Appliances
- Included: Dishwasher, Disposal, Range Hood, Microwave, Range, Refrigerator
Features
- Windows: Skylight(s), Blinds
- Basement: Full,Unfinished
- Number of fireplaces: 1
- Fireplace features: Gas Log, Living Room
Interior area
- Total structure area: 2,275
- Total interior livable area: 2,275 sqft
Property
Parking
- Total spaces: 2
- Parking features: Alley Access, Attached, On Street, Paved
- Attached garage spaces: 2
- Has uncovered spaces: Yes
Features
- Patio & porch: Patio, Screened
Lot
- Size: 10,440 Square Feet
- Dimensions: 174 x 60
- Features: Level
Details
- Parcel number: 22050204054
Construction
Type & style
- Home type: SingleFamily
- Property subtype: Single Family Residence, Residential
Materials
- Frame, Brick
- Foundation: Brick/Mortar
- Roof: Shingle
Condition
- New construction: No
- Year built: 1920
Utilities & green energy
- Sewer: Public Sewer
- Water: Public
Community & HOA
Community
- Subdivision: None
Location
- Region: Springfield
Financial & listing details
- Price per square foot: $167/sqft
- Tax assessed value: $318,564
- Annual tax amount: $8,327
- Date on market: 8/28/2026
- Cumulative days on market: 38 days
- Road surface type: Paved
Estimated market value
$366,200
$348,000 - $385,000
$1,954/mo
Price history
| Date | Event | Price |
|---|---|---|
| 9/28/2026 | Price change | $379,000-5%$167/sqft |
Source:  RMLS Alliance as distributed by MLS GRID #CA1046100 Report a problem RMLS Alliance as distributed by MLS GRID #CA1046100 Report a problem | ||
| 8/28/2026 | Listed for sale | $398,900+68.3%$175/sqft |
Source: RMLS Alliance as distributed by MLS GRID #CA1046100 Report a problem | ||
| 5/30/2006 | Sold | $237,000$104/sqft |
Source: Public Record Report a problem | ||
Public tax history
| Year | Property taxes | Tax assessment |
|---|---|---|
| 2024 | $7,995 +5.2% | $106,188 +9.5% |
| 2023 | $7,603 | $96,993 |
| 2022 | -- | -- |
Find assessor info on the county website
Monthly payment
Est. payment
Payment breakdown
Explore the cost of this home by adjusting the details. Changes won't be saved.Climate risks
Neighborhood: 62704
Nearby schools
Schools provided by the listing agent
- High: Springfield
Source: RMLS Alliance as distributed by MLS GRID. This data may not be complete. We recommend contacting the local school district to confirm school assignments for this home.
Similar homes
- $359,9004 bd4 ba3.1k sqft408 Golf Rd, Springfield, IL 62704For Sale
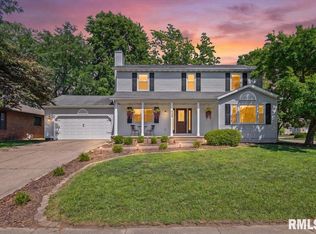
 MLS ID #CA1045146, Megan M Pressnall, The Real Estate Group, Inc.. RMLS Alliance as distributed by MLS GRID
 - $379,9004 bd3 ba2.9k sqft3108 Victoria Dr, Springfield, IL 62704For Sale
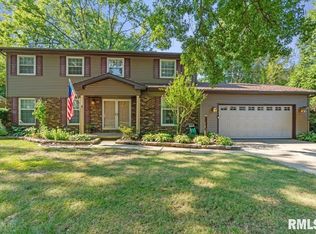 MLS ID #CA1046269, Mari A Landgrebe, The Real Estate Group, Inc.. RMLS Alliance as distributed by MLS GRID
 - $374,9003 bd3 ba1.9k sqft3904 Huxley Dr, Springfield, IL 62711For Sale
 MLS ID #CA1046749, Jeff Lochbaum, The Real Estate Group, Inc.. RMLS Alliance as distributed by MLS GRID
 - $329,0003 bd3 ba2k sqft2213 Renwick Dr, Springfield, IL 62704For Sale
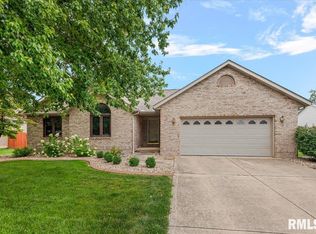 MLS ID #CA1045723, Kyle T Killebrew, The Real Estate Group, Inc.. RMLS Alliance as distributed by MLS GRID
 - $465,0004 bd4 ba3.1k sqft1831 Illini Rd, Leland Grove, IL 62704For SaleMLS ID #CA1045685, Andrew Kinney, The Real Estate Group, Inc.. RMLS Alliance as distributed by MLS GRID
- $210,0003 bd1 ba1.1k sqft2104 Parkview Dr, Springfield, IL 62704For SaleMLS ID #CA1046939, Logan Frazier, The Real Estate Group, Inc.. RMLS Alliance as distributed by MLS GRID
- $372,5003 bd3 ba2.3k sqft4810 Chestnut Dr, Springfield, IL 62711For SaleMLS ID #CA1044923, Melissa M Grady, The Real Estate Group, Inc.. RMLS Alliance as distributed by MLS GRID
- $384,9003 bd2 ba1.7k sqft4820 Chestnut Dr, Springfield, IL 62711For SaleMLS ID #CA1046550, Jami R Winchester, The Real Estate Group, Inc.. RMLS Alliance as distributed by MLS GRID
- $544,0003 bd4 ba2.8k sqft1421 Wiggins Ave, Springfield, IL 62704For SaleMLS ID #CA1043298, James J Skeeters, Keller Williams Capital. RMLS Alliance as distributed by MLS GRID
- $559,9003 bd4 ba2.7k sqft2312 W Laurel St, Springfield, IL 62704For SaleMLS ID #CA1045964, Dan Moja, TBFS Investments. RMLS Alliance as distributed by MLS GRID
- $368,0003 bd3 ba2.6k sqft3418 Telford Dr, Springfield, IL 62711For SaleMLS ID #CA1046330, Clayton C Yates, The Real Estate Group, Inc.. RMLS Alliance as distributed by MLS GRID
- $425,0004 bd4 ba3k sqft6517 Winterberry Ln, Springfield, IL 62712For SaleMLS ID #CA1046924, James J Skeeters, Keller Williams Capital. RMLS Alliance as distributed by MLS GRID
- $300,0002 bd2 ba1.4k sqft2400 Aaron Ct, Springfield, IL 62704For SaleMLS ID #CA1045684, Matt Garrison, The Real Estate Group, Inc.. RMLS Alliance as distributed by MLS GRID
- $269,9003 bd2 ba2.5k sqft35 Providence Ln, Springfield, IL 62711For SaleMLS ID #CA1046452, Jeff Lochbaum, The Real Estate Group, Inc.. RMLS Alliance as distributed by MLS GRID
- $330,0003 bd3 ba3.2k sqft3409 Crystal Lake Dr, Springfield, IL 62711For SaleMLS ID #CA1046485, Krystal K Buscher, The Real Estate Group, Inc.. RMLS Alliance as distributed by MLS GRID
- $420,0003 bd3 ba1.9k sqft1761 Tozer Rd, Springfield, IL 62707For SaleMLS ID #CA1045595, Lori A Waggener, The Real Estate Group, Inc.. RMLS Alliance as distributed by MLS GRID
- $324,9004 bd3 ba2.8k sqft66 W Hazel Dell, Springfield, IL 62703For SaleMLS ID #CA1044649, Joshua F Kruse, The Real Estate Group, Inc.. RMLS Alliance as distributed by MLS GRID
- $385,0003 bd3 ba2.4k sqft1514 Balfour Dr, Springfield, IL 62711For SaleMLS ID #CA1045295, Julie Davis, The Real Estate Group, Inc.. RMLS Alliance as distributed by MLS GRID
