Prepare to be completely blown away by this beautifully reimagined mid-century modern home just down the street from Washington Park! Completely transformed from top to bottom, this one-of-a-kind home makes an impression from the moment you walk inside. Vaulted ceilings and expansive windows fill the living space with natural light while offering beautiful views of the backyard. The completely modernized kitchen features a huge center island with breakfast bar seating, stainless steel appliances and a wall of windows that brings the outdoors in. The main floor offers two bedrooms and a gorgeous, completely remodeled full bathroom. A charming landing just below the spiral staircase creates the perfect space for a home office or cozy reading nook. Follow the spiral staircase to an incredible private primary suite featuring a beautifully updated full bathroom, walk-in closet and doors leading to a balcony overlooking the backyard. An attached one-car garage features overhead doors at both the front and rear for added convenience, while the carport provides additional covered parking and storage opportunities. Outside, the spacious fenced backyard is made for entertaining with a covered patio, fire pit area and plenty of room to gather. Enjoy the added benefit of an owned solar energy system with no solar lease payments! A truly stunning home where mid-century character meets modern style!
For sale
$285,000
1900 Fairway Dr, Springfield, IL 62704
3beds
1,898sqft
Single Family Residence, Residential
Built in 1952
-- sqft lot
$-- Zestimate®
$150/sqft
$-- HOA
What's special
Completely modernized kitchenFire pit areaExpansive windowsCovered patioNatural lightVaulted ceilingsStainless steel appliances
- 22 days
- 2,506
- 263
Zillow last checked:
Listing updated:
Listed by:
Ketki Arya Mobl:217-720-8683,
The Real Estate Group, Inc.
Source: RMLS Alliance as distributed by MLS GRID,MLS#: CA1047457 Originating MLS: Capital Area Association of Realtors
Facts & features
Interior
Bedrooms & bathrooms
- Bedrooms: 3
- Bathrooms: 2
- Full bathrooms: 2
Bedroom 1
- Level: Upper
- Dimensions: 20ft 7in x 15ft 11in
Bedroom 2
- Level: Main
- Dimensions: 11ft 8in x 9ft 4in
Bedroom 3
- Level: Main
- Dimensions: 11ft 3in x 9ft 3in
Other
- Level: Main
- Dimensions: 14ft 4in x 12ft 2in
Other
- Level: Main
- Dimensions: 11ft 8in x 5ft 8in
Kitchen
- Level: Main
- Dimensions: 11ft 4in x 23ft 0in
Living room
- Level: Main
- Dimensions: 13ft 6in x 11ft 11in
Main level
- Area: 1365
Upper level
- Area: 533
Heating
- Forced Air
Cooling
- Central Air
Features
- Basement: None
- Number of fireplaces: 1
Interior area
- Total structure area: 1,898
- Total interior livable area: 1,898 sqft
Property
Parking
- Total spaces: 1
- Parking features: Attached
- Attached garage spaces: 1
Lot
- Dimensions: 113 x 54 x 185 x 169
- Features: Level
Details
- Parcel number: 14320304003
Construction
Type & style
- Home type: SingleFamily
- Architectural style: Other
- Property subtype: Single Family Residence, Residential
Materials
- Roof: Shingle
Condition
- New construction: No
- Year built: 1952
Utilities & green energy
- Sewer: Public Sewer
- Water: Public
Community & HOA
Community
- Subdivision: Pasfield Park Place
Location
- Region: Springfield
Financial & listing details
- Price per square foot: $150/sqft
- Tax assessed value: $114,675
- Annual tax amount: $2,609
- Date on market: 10/29/2026
- Road surface type: Paved
Estimated market value
Not available
Estimated sales range
Not available
Not available
Price history
| Date | Event | Price |
|---|---|---|
| 10/29/2026 | Listed for sale | $285,000+333.1%$150/sqft |
Source:  RMLS Alliance as distributed by MLS GRID #CA1047457 Report a problem | ||
| 8/21/2014 | Sold | $65,800-26.8%$35/sqft |
Source: RMLS Alliance as distributed by MLS GRID #CA141369 Report a problem | ||
| 5/22/2014 | Price change | $89,900-10%$47/sqft |
Source: RE/MAX PROFESSIONALS #141369 Report a problem | ||
| 4/2/2014 | Listed for sale | $99,900$53/sqft |
Source: RE/MAX PROFESSIONALS #141369 Report a problem | ||
Public tax history
| Year | Property taxes | Tax assessment |
|---|---|---|
| 2025 | $2,609 +4.8% | $38,225 +7.2% |
| 2024 | $2,491 +6% | $35,651 +9.5% |
| 2023 | $2,349 +5.3% | $32,564 +5.4% |
| 2022 | $2,230 +4.4% | $30,890 +3.9% |
| 2021 | $2,136 +2% | $29,733 -0.2% |
| 2020 | $2,095 -19.7% | $29,778 +21.3% |
| 2019 | $2,608 | $24,553 -33.4% |
| 2018 | $2,608 +2.4% | $36,871 +1.3% |
| 2017 | $2,548 +2.3% | $36,394 +1.5% |
| 2016 | $2,490 +1.2% | $35,863 +1.2% |
| 2015 | $2,460 -18% | $35,435 +0.7% |
| 2014 | $3,001 +2.3% | $35,206 -25.4% |
| 2013 | $2,934 -0.8% | $47,216 |
| 2012 | $2,958 +2.5% | $47,216 |
| 2011 | $2,885 +2.8% | $47,216 +1% |
| 2010 | $2,806 +3.4% | $46,762 +1.4% |
| 2009 | $2,712 +2.8% | $46,098 +4.2% |
| 2008 | $2,639 -1.4% | $44,238 +1.7% |
| 2007 | $2,676 +1% | $43,518 +3.8% |
| 2006 | $2,649 | $41,921 |
Find assessor info on the county website
Monthly payment
Est. payment
Payment breakdown
Explore the cost of this home by adjusting the details. Changes won't be saved.Climate risks
Neighborhood: 62704
Nearby schools
Schools provided by the listing agent
- Elementary: Marsh
- Middle: US Grant
- High: Springfield
Source: RMLS Alliance as distributed by MLS GRID. This data may not be complete. We recommend contacting the local school district to confirm school assignments for this home.

Similar homes
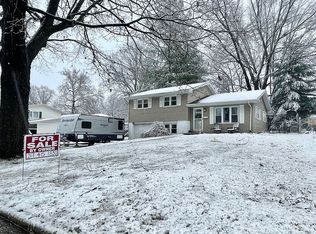
- $294,9003 bd2 ba2.2k sqft2833 White Plains Ct, Springfield, IL 62704For Sale By Owner
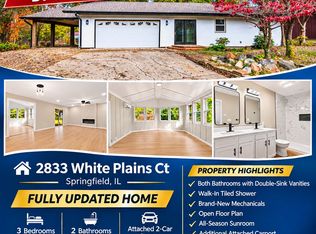
- $279,9003 bd2 ba2.1k sqft2921 Arlington Dr, Springfield, IL 62704For Sale

 MLS ID #CA1046858, Jennifer Coady, RE/MAX Professionals. RMLS Alliance as distributed by MLS GRID
- $184,0003 bd2 ba1.6k sqft14 Evergreen Ct, Jerome, IL 62704For Sale
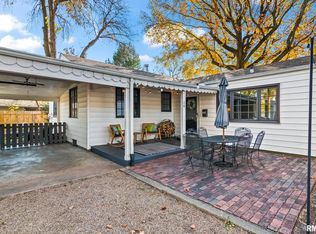 MLS ID #CA1047894, Julie Davis, The Real Estate Group, Inc.. RMLS Alliance as distributed by MLS GRID
- $229,0003 bd2 ba1.7k sqft400 S Adelia St, Springfield, IL 62704For Sale
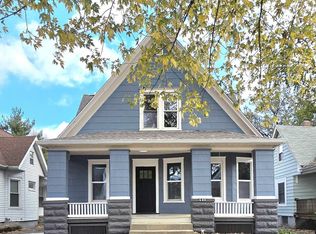 MLS ID #CA1047787, Arielle Guemes, Century 21 Real Estate Assoc. RMLS Alliance as distributed by MLS GRID
- $245,0003 bd2 ba1.5k sqft219 Yeoman Dr, Springfield, IL 62704For SaleMLS ID #CA1047386, Nikki Machin, The Real Estate Group, Inc.. RMLS Alliance as distributed by MLS GRID
- $195,0003 bd1 ba1.6k sqft2400 S State St, Springfield, IL 62704For SaleMLS ID #CA1047891, Rachel Marfell, The Real Estate Group, Inc.. RMLS Alliance as distributed by MLS GRID
- $230,0003 bd2 ba1.8k sqft200 Nottingham Rd, Springfield, IL 62704For SaleMLS ID #CA1047579, Andrew Kinney, The Real Estate Group, Inc.. RMLS Alliance as distributed by MLS GRID
- $214,9003 bd2 ba2.3k sqft2112 S Walnut St, Springfield, IL 62704For SaleMLS ID #CA1047564, Ashley Coker, The Real Estate Group, Inc.. RMLS Alliance as distributed by MLS GRID
- $189,9003 bd3 ba1.8k sqft1526 W Iles Ave, Jerome, IL 62704For SaleMLS ID #CA1047684, Kyle T Killebrew, The Real Estate Group, Inc.. RMLS Alliance as distributed by MLS GRID
- $155,0003 bd2 ba1.6k sqft2824 Lowell Ave, Springfield, IL 62704For SaleMLS ID #CA1047700, Seth A Goodman, ME Realty. RMLS Alliance as distributed by MLS GRID
- $259,9004 bd3 ba2.2k sqft29 Hollybrook Dr, Springfield, IL 62702For SaleMLS ID #CA1043691, Jane Hay, The Real Estate Group, Inc.. RMLS Alliance as distributed by MLS GRID
- $419,9004 bd4 ba2.8k sqft2548 W Harbauer Ln, Springfield, IL 62702For SaleMLS ID #CA1047619, Lorri D Conn, Keller Williams Capital. RMLS Alliance as distributed by MLS GRID
- $249,9003 bd1 ba1.5k sqft3586 Brickler Rd, Springfield, IL 62707For SaleMLS ID #CA1047876, Barbara D Endzelis, RE/MAX Professionals. RMLS Alliance as distributed by MLS GRID
- $329,9003 bd3 ba2.4k sqft6105 Farrier Pl, Springfield, IL 62712For SaleMLS ID #CA1047905, Rebecca L Hendricks, The Real Estate Group, Inc.. RMLS Alliance as distributed by MLS GRID
- $299,9003 bd2 ba1.7k sqft260 Blue Springs Dr, Sherman, IL 62684For SaleMLS ID #CA1047853, Amanda Meeks, Keller Williams Capital. RMLS Alliance as distributed by MLS GRID
- $174,9003 bd1 ba1.2k sqft854 S State St, Springfield, IL 62704For SaleMLS ID #CA1047702, Amanda Lawler, The Real Estate Group, Inc.. RMLS Alliance as distributed by MLS GRID
- $154,9003 bd2 ba1.6k sqft425 S Park Ave, Springfield, IL 62704For SaleMLS ID #CA1047288, Suzie Sables Duff, RE/MAX Professionals. RMLS Alliance as distributed by MLS GRID
- $237,9004 bd3 ba1.8k sqft64 Marchelle Ave, Springfield, IL 62702For SaleMLS ID #CA1046571, Suzie Sables Duff, RE/MAX Professionals. RMLS Alliance as distributed by MLS GRID
- $375,0004 bd3 ba2.5k sqft4400 Comanche Dr, Springfield, IL 62711For SaleMLS ID #CA1047886, Melissa D Vorreyer, RE/MAX Professionals. RMLS Alliance as distributed by MLS GRID
- $179,9002 bd1 ba1.2k sqft2012 Dial Ct, Springfield, IL 62704For SaleMLS ID #CA1047708, Megan M Pressnall, The Real Estate Group, Inc.. RMLS Alliance as distributed by MLS GRID
