Back on the market at no fault of seller. Please take a look! Located on Springfield’s desirable west side, this beautifully updated 2-story home offers 4 spacious bedrooms and 2.5 baths with the perfect blend of modern style and everyday comfort. Thoughtfully redesigned for today’s lifestyle, a wall was removed in 2023 to create an inviting open-concept layout ideal for entertaining and gathering. You’ll love the fresh updates throughout including new LVP flooring on the main level, fresh paint on the walls, trim, and baseboards all completed in 2023. The kitchen shines with stainless steel appliances and a stunning new backsplash added in 2024. Additional upgrades include all new electrical in 2024, a stylish new barn door for the master bath, and popcorn ceilings scraped in 2026 for a clean, modern finish. Outside, enjoy a fully fenced backyard perfect for kids, pets, or relaxing evenings at home. This move-in ready home combines charm, functionality, and major updates all in one package. Don’t miss your chance to view this one! Pre-inspected for buyer's convenience.
For sale
$279,900
29 Hollybrook Dr, Springfield, IL 62702
4beds
2,236sqft
Single Family Residence, Residential
Built in 1986
9,147 Square Feet Lot
$277,800 Zestimate®
$125/sqft
$-- HOA
What's special
- 140 days
- 296
- 39
Zillow last checked:
Listing updated:
Listed by:
Jane Hay Mobl:217-414-1203,
The Real Estate Group, Inc.,
Erica Brittin,
The Real Estate Group, Inc.
Source: RMLS Alliance as distributed by MLS GRID,MLS#: CA1043691 Originating MLS: Capital Area Association of Realtors
Originating MLS: Capital Area Association of Realtors
Facts & features
Interior
Bedrooms & bathrooms
- Bedrooms: 4
- Bathrooms: 3
- Full bathrooms: 2
- 1/2 bathrooms: 1
Bedroom 1
- Level: Main
- Dimensions: 15ft 1in x 12ft 4in
Bedroom 2
- Level: Main
- Dimensions: 15ft 11in x 12ft 4in
Bedroom 3
- Level: Main
- Dimensions: 13ft 1in x 12ft 2in
Bedroom 4
- Level: Main
- Dimensions: 10ft 6in x 9ft 4in
Other
- Level: Main
- Dimensions: 13ft 5in x 21ft 7in
Other
- Level: Main
- Dimensions: 11ft 5in x 9ft 3in
Kitchen
- Level: Main
- Dimensions: 16ft 2in x 12ft 7in
Laundry
- Level: Main
Living room
- Level: Main
- Dimensions: 19ft 3in x 15ft 7in
Main level
- Area: 1118
Upper level
- Area: 1118
Heating
- Electric, Forced Air
Cooling
- Central Air
Appliances
- Included: Dishwasher, Range Hood, Microwave, Range, Refrigerator, Electric Water Heater
Features
- Ceiling Fan(s), High Speed Internet
- Windows: Blinds
- Basement: None
- Number of fireplaces: 1
- Fireplace features: Family Room, Wood Burning
Interior area
- Total structure area: 2,236
- Total interior livable area: 2,236 sqft
Video & virtual tour
Property
Parking
- Total spaces: 2
- Parking features: Attached, Paved
- Attached garage spaces: 2
Features
- Levels: Two
- Patio & porch: Deck
Lot
- Size: 9,147 Square Feet
- Dimensions: irregular 9390.05 SQ FT
- Features: Level, Other
Details
- Parcel number: 14300352054
Construction
Type & style
- Home type: SingleFamily
- Property subtype: Single Family Residence, Residential
Materials
- Frame, Brick, Vinyl Siding
- Foundation: Concrete Perimeter
- Roof: Shingle
Condition
- New construction: No
- Year built: 1986
Utilities & green energy
- Sewer: Public Sewer
- Water: Public
- Utilities for property: Cable Available
Community & HOA
Community
- Subdivision: Fallingbrook West
Location
- Region: Springfield
Financial & listing details
- Price per square foot: $125/sqft
- Tax assessed value: $228,468
- Annual tax amount: $6,125
- Date on market: 5/13/2026
- Cumulative days on market: 44 days
- Road surface type: Paved
Estimated market value
$277,800
$264,000 - $292,000
$2,402/mo
Price history
| Date | Event | Price |
|---|---|---|
| 9/25/2026 | Listed for sale | $279,900$125/sqft |
Source:  RMLS Alliance as distributed by MLS GRID #CA1043691 Report a problem RMLS Alliance as distributed by MLS GRID #CA1043691 Report a problem | ||
| 7/9/2026 | Contingent | $279,900$125/sqft |
Source: RMLS Alliance as distributed by MLS GRID #CA1043691 Report a problem | ||
| 6/29/2026 | Listed for sale | $279,900$125/sqft |
Source: RMLS Alliance as distributed by MLS GRID #CA1043691 Report a problem | ||
| 6/12/2026 | Contingent | $279,900$125/sqft |
Source: RMLS Alliance as distributed by MLS GRID #CA1043691 Report a problem | ||
| 5/28/2026 | Price change | $279,900-1.8%$125/sqft |
Source: RMLS Alliance as distributed by MLS GRID #CA1043691 Report a problem | ||
| 5/20/2026 | Price change | $284,900-1.7%$127/sqft |
Source: RMLS Alliance as distributed by MLS GRID #CA1043691 Report a problem | ||
| 5/15/2026 | Listed for sale | $289,900+30.6%$130/sqft |
Source: RMLS Alliance as distributed by MLS GRID #CA1043691 Report a problem | ||
| 4/3/2023 | Sold | $222,000+11%$99/sqft |
Source: RMLS Alliance as distributed by MLS GRID #CA1020630 Report a problem | ||
| 2/27/2023 | Pending sale | $200,000$89/sqft |
Source: RMLS Alliance as distributed by MLS GRID #CA1020630 Report a problem | ||
| 2/23/2023 | Listed for sale | $200,000+27.4%$89/sqft |
Source: RMLS Alliance as distributed by MLS GRID #CA1020630 Report a problem | ||
| 5/19/2020 | Sold | $157,000-1.8%$70/sqft |
Source: RMLS Alliance as distributed by MLS GRID #CA998840 Report a problem | ||
| 3/29/2020 | Pending sale | $159,900$72/sqft |
Source: RE/MAX Professionals #CA998840 Report a problem | ||
| 3/25/2020 | Listed for sale | $159,900+10.4%$72/sqft |
Source: RE/MAX Professionals #CA998840 Report a problem | ||
| 12/2/2017 | Listing removed | $144,900$65/sqft |
Source: The Real Estate Group Inc. #175996 Report a problem | ||
| 9/1/2017 | Listed for sale | $144,900$65/sqft |
Source: The Real Estate Group Inc. #175996 Report a problem | ||
Public tax history
| Year | Property taxes | Tax assessment |
|---|---|---|
| 2024 | $5,893 +2.4% | $76,156 +9.5% |
| 2023 | $5,753 +19% | $69,562 +28.9% |
| 2022 | $4,835 +3.4% | $53,953 +3.9% |
| 2021 | $4,674 +23.8% | $51,933 -3.6% |
| 2020 | $3,775 +5.4% | $53,859 +0.4% |
| 2019 | $3,583 | $53,671 +0.5% |
| 2018 | $3,583 +2.5% | $53,409 +1.3% |
| 2017 | $3,497 -8.7% | $52,718 +1.5% |
| 2016 | $3,832 +1.1% | $51,949 +1.2% |
| 2015 | $3,789 +1.6% | $51,328 +0.7% |
| 2014 | $3,729 +2.3% | $50,996 |
| 2013 | $3,646 +2% | $50,996 |
| 2012 | $3,576 +2.5% | $50,996 |
| 2011 | $3,488 +2.7% | $50,996 +1% |
| 2010 | $3,396 +3.2% | $50,506 +1.4% |
| 2009 | $3,290 +4.1% | $49,789 +4.2% |
| 2008 | $3,159 +1% | $47,780 +4% |
| 2007 | $3,128 +2.1% | $45,922 +3.8% |
| 2006 | $3,064 | $44,236 |
Find assessor info on the county website
Monthly payment
Est. payment
Payment breakdown
Explore the cost of this home by adjusting the details. Changes won't be saved.Climate risks
Neighborhood: 62702
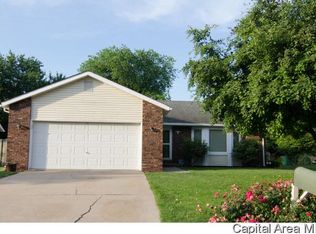
Similar homes
- $244,9004 bd3 ba1.8k sqft64 Marchelle Ave, Springfield, IL 62702For Sale
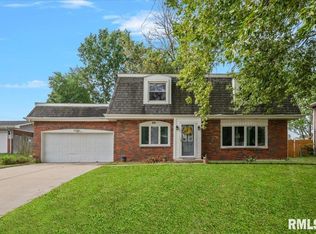
 MLS ID #CA1046571, Suzie Sables Duff, RE/MAX Professionals. RMLS Alliance as distributed by MLS GRID
 - $269,9003 bd2 ba2.5k sqft35 Providence Ln, Springfield, IL 62711For Sale
 MLS ID #CA1046452, Jeff Lochbaum, The Real Estate Group, Inc.. RMLS Alliance as distributed by MLS GRID
 - $399,9004 bd3 ba3.2k sqft2450 Old Beardstown Rd, Springfield, IL 62702For Sale
 MLS ID #CA1046246, Steve A Contri, RE/MAX Professionals. RMLS Alliance as distributed by MLS GRID
 - $320,0004 bd3 ba2.1k sqft5810 Maxheimer Rd, Rochester, IL 62563For Sale
 MLS ID #CA1046867, Matt Garrison, The Real Estate Group, Inc.. RMLS Alliance as distributed by MLS GRID
 - $175,0003 bd2 ba1.2k sqft1913 Scarbrough Rd, Springfield, IL 62702For SaleMLS ID #CA1046815, Melissa D Vorreyer, RE/MAX Professionals. RMLS Alliance as distributed by MLS GRID
- $340,0003 bd3 ba3.2k sqft3409 Crystal Lake Dr, Springfield, IL 62711For SaleMLS ID #CA1046485, Krystal K Buscher, The Real Estate Group, Inc.. RMLS Alliance as distributed by MLS GRID
- $359,9004 bd4 ba3.1k sqft408 Golf Rd, Springfield, IL 62704For SaleMLS ID #CA1045146, Megan M Pressnall, The Real Estate Group, Inc.. RMLS Alliance as distributed by MLS GRID
- $389,9004 bd3 ba2.9k sqft3108 Victoria Dr, Springfield, IL 62704For SaleMLS ID #CA1046269, Mari A Landgrebe, The Real Estate Group, Inc.. RMLS Alliance as distributed by MLS GRID
- $275,0003 bd2 ba1.6k sqft3610 Troon Dr, Springfield, IL 62712For SaleMLS ID #CA1046533, Seth A Goodman, ME Realty. RMLS Alliance as distributed by MLS GRID
- $249,0005 bd3 ba2.7k sqft2620 Piper Ln, Springfield, IL 62707For SaleMLS ID #CA1046539, Barbara D Endzelis, RE/MAX Professionals. RMLS Alliance as distributed by MLS GRID
- $374,9003 bd3 ba1.9k sqft3904 Huxley Dr, Springfield, IL 62711For SaleMLS ID #CA1046749, Jeff Lochbaum, The Real Estate Group, Inc.. RMLS Alliance as distributed by MLS GRID
- $217,0004 bd2 ba2.5k sqft3360 Carman Ave, Southern View, IL 62703For SaleMLS ID #CA1045030, Laura Baragiola, RE/MAX Professionals. RMLS Alliance as distributed by MLS GRID
- $166,0005 bd2 ba2k sqft1812 E Converse Ave, Springfield, IL 62702For SaleMLS ID #CA1046198, Jim Fulgenzi, RE/MAX Professionals. RMLS Alliance as distributed by MLS GRID
- $265,0004 bd2 ba2.5k sqft115 S Oak St, Chatham, IL 62629For SaleMLS ID #CA1046486, Cindy E Grady, The Real Estate Group, Inc.. RMLS Alliance as distributed by MLS GRID
- $239,0004 bd3 ba2.6k sqft3212-3214 Clarendon Dr, Springfield, IL 62704For SaleMLS ID #CA1045413, Logan Frazier, The Real Estate Group, Inc.. RMLS Alliance as distributed by MLS GRID
- $300,0002 bd2 ba1.4k sqft2400 Aaron Ct, Springfield, IL 62704For SaleMLS ID #CA1045684, Matt Garrison, The Real Estate Group, Inc.. RMLS Alliance as distributed by MLS GRID
- $287,5003 bd2 ba1.8k sqft644 Magnolia Dr, Chatham, IL 62629For SaleMLS ID #CA1045661, Kyle T Killebrew, The Real Estate Group, Inc.. RMLS Alliance as distributed by MLS GRID
- $324,9004 bd3 ba2.8k sqft66 W Hazel Dell, Springfield, IL 62703For SaleMLS ID #CA1044649, Joshua F Kruse, The Real Estate Group, Inc.. RMLS Alliance as distributed by MLS GRID
- $190,0003 bd2 ba2k sqft2400 Cahokia Dr, Springfield, IL 62702For SaleMLS ID #CA1045313, Andrew Kinney, The Real Estate Group, Inc.. RMLS Alliance as distributed by MLS GRID
- $250,0003 bd3 ba1.5k sqft1 County Rd, Chatham, IL 62629For SaleMLS ID #CA1046173, Ryan Plowman, Keller Williams Capital. RMLS Alliance as distributed by MLS GRID
