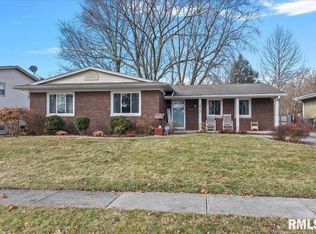
COMING SOON! Get ready to make your move to 2921 Arlington Drive in Springfield! This inviting home offers comfortable living spaces and plenty of room to make it your own. Conveniently located on Springfield’s west side with easy access to shopping, dining, schools, parks and everyday amenities, this property puts you close to everything while still offering a neighborhood setting. Whether you’re relaxing at home, entertaining friends and family or enjoying the outdoor space, there’s plenty to appreciate here. More details and photos are coming soon—keep this one on your radar!
Coming soon
$299,900
2921 Arlington Dr, Springfield, IL 62704
3beds
2,178sqft
Single Family Residence, Residential
Built in 1970
9,004 Square Feet Lot
$212,700 Zestimate®
$138/sqft
$-- HOA
What's special
- 6 days
- 400
- 29
Zillow last checked:
Listing updated:
Listed by:
Jennifer Coady Pref:217-801-4447,
RE/MAX Professionals
Source: RMLS Alliance as distributed by MLS GRID,MLS#: CA1046858 Originating MLS: Capital Area Association of Realtors
Originating MLS: Capital Area Association of Realtors
Facts & features
Interior
Bedrooms & bathrooms
- Bedrooms: 3
- Bathrooms: 2
- Full bathrooms: 2
Bedroom 1
- Level: Main
- Dimensions: 12ft 8in x 14ft 2in
Bedroom 2
- Level: Main
- Dimensions: 10ft 6in x 10ft 8in
Bedroom 3
- Level: Main
- Dimensions: 9ft 7in x 11ft 6in
Other
- Level: Main
- Dimensions: 17ft 4in x 12ft 7in
Kitchen
- Level: Main
- Dimensions: 16ft 5in x 9ft 4in
Laundry
- Level: Lower
- Dimensions: 9ft 5in x 9ft 11in
Living room
- Level: Main
- Dimensions: 12ft 7in x 16ft 4in
Lower level
- Area: 907
Main level
- Area: 1271
Recreation room
- Level: Lower
- Dimensions: 26ft 1in x 15ft 4in
Upper level
- Area: 0
Heating
- Electric, Forced Air
Cooling
- Central Air
Appliances
- Included: Dishwasher, Disposal, Microwave, Range, Refrigerator, Gas Water Heater
Features
- Solid Surface Counter, Ceiling Fan(s)
- Has basement: Yes
- Number of fireplaces: 1
- Fireplace features: Gas Log, Wood Burning Stove, Living Room, Recreation Room
Interior area
- Total structure area: 2,178
- Total interior livable area: 2,178 sqft
Property
Parking
- Total spaces: 1
- Parking features: Attached
- Attached garage spaces: 1
- Details: Number Of Garage Remotes: 1
Features
- Patio & porch: Deck
- Pool features: Above Ground
Lot
- Size: 9,004 Square Feet
- Dimensions: 65 x 138.53
- Features: Level
Details
- Additional structures: Shed(s)
- Parcel number: 22070179017
Construction
Type & style
- Home type: SingleFamily
- Property subtype: Single Family Residence, Residential
Materials
- Vinyl Siding
- Foundation: Block, Concrete Perimeter
- Roof: Shingle
Condition
- New construction: No
- Year built: 1970
Utilities & green energy
- Sewer: Public Sewer
- Water: Public
Community & HOA
Community
- Subdivision: Colony West
Location
- Region: Springfield
Financial & listing details
- Price per square foot: $138/sqft
- Tax assessed value: $190,683
- Annual tax amount: $4,627
- Date on market: 9/30/2026
- Cumulative days on market: 7 days
Estimated market value
$212,700
$187,000 - $234,000
$2,087/mo
Price history
| Date | Event | Price |
|---|---|---|
| 1/1/1993 | Sold | $85,000$39/sqft |
Source: Agent Provided Report a problem | ||
Public tax history
| Year | Property taxes | Tax assessment |
|---|---|---|
| 2024 | $4,415 +6.1% | $63,561 +9.5% |
| 2023 | $4,160 +6.2% | $58,057 +6.1% |
| 2022 | $3,916 +4.5% | $54,704 +3.9% |
| 2021 | $3,749 +2% | $52,655 -0.1% |
| 2020 | $3,676 -1.1% | $52,734 +0.4% |
| 2019 | $3,717 | $52,550 +5.1% |
| 2018 | $3,717 +2.3% | $49,992 +1.3% |
| 2017 | $3,634 +2.2% | $49,346 +1.5% |
| 2016 | $3,555 +1.2% | $48,626 +1.2% |
| 2015 | $3,514 +1.6% | $48,044 +0.6% |
| 2014 | $3,459 +2.3% | $47,734 |
| 2013 | $3,381 +2% | $47,734 |
| 2012 | $3,317 +925.2% | $47,734 |
| 2011 | $324 -89.7% | $47,734 +1% |
| 2010 | $3,150 +3.3% | $47,275 +1.4% |
| 2009 | $3,051 +4% | $46,604 +4.2% |
| 2008 | $2,933 +1.5% | $44,724 +4.4% |
| 2007 | $2,891 +2.1% | $42,821 +3.8% |
| 2006 | $2,831 | $41,250 |
Find assessor info on the county website
Monthly payment
Est. payment
Payment breakdown
Explore the cost of this home by adjusting the details. Changes won't be saved.Climate risks
Neighborhood: 62704
Nearby schools
Schools provided by the listing agent
- Elementary: Sandburg
- Middle: Franklin
- High: Springfield
Source: RMLS Alliance as distributed by MLS GRID. This data may not be complete. We recommend contacting the local school district to confirm school assignments for this home.
Similar homes
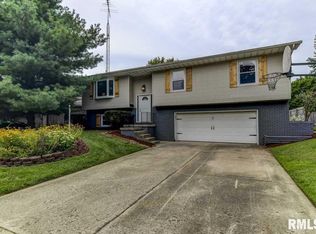
- $300,0002 bd2 ba1.4k sqft2400 Aaron Ct, Springfield, IL 62704For Sale
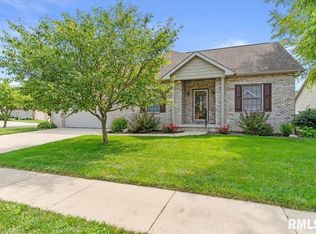
 MLS ID #CA1045684, Matt Garrison, The Real Estate Group, Inc.. RMLS Alliance as distributed by MLS GRID
 - $320,0003 bd3 ba2.7k sqft1808 Hunter Ridge Dr, Springfield, IL 62704For Sale
 MLS ID #CA1045979, Eric Pedigo, The Real Estate Group, Inc.. RMLS Alliance as distributed by MLS GRID
 - $--3 bd2 ba1.7k sqft7911 Hunt Rd, Springfield, IL 62712Auction
 Xome
Xome - $254,9004 bd2 ba1.9k sqft2536 Charlack Ave, Springfield, IL 62704For Sale
 MLS ID #CA1044997, Richard Leach, Leach REALTORS/Auctioneers. RMLS Alliance as distributed by MLS GRID
 - $355,0004 bd3 ba2.5k sqft209 Prestwick Rd, Springfield, IL 62702For SaleMLS ID #CA1046893, Jane A Locascio, The Real Estate Group, Inc.. RMLS Alliance as distributed by MLS GRID
- $269,9003 bd2 ba2.5k sqft35 Providence Ln, Springfield, IL 62711For SaleMLS ID #CA1046452, Jeff Lochbaum, The Real Estate Group, Inc.. RMLS Alliance as distributed by MLS GRID
- $359,9004 bd4 ba3.1k sqft408 Golf Rd, Springfield, IL 62704For SaleMLS ID #CA1045146, Megan M Pressnall, The Real Estate Group, Inc.. RMLS Alliance as distributed by MLS GRID
- $229,0003 bd2 ba1.7k sqft27 Circle Dr, Springfield, IL 62703For SaleMLS ID #CA1046978, Kim Wenda, RE/MAX Professionals. RMLS Alliance as distributed by MLS GRID
- $330,0003 bd3 ba3.2k sqft3409 Crystal Lake Dr, Springfield, IL 62711For SaleMLS ID #CA1046485, Krystal K Buscher, The Real Estate Group, Inc.. RMLS Alliance as distributed by MLS GRID
- $269,9003 bd2 ba1.5k sqft3811 Sugar Loaf Dr, Springfield, IL 62711For SaleMLS ID #CA1046863, Jane Hay, The Real Estate Group, Inc.. RMLS Alliance as distributed by MLS GRID
- $379,0003 bd2 ba2.2k sqft1326 S Park Ave, Springfield, IL 62704For SaleMLS ID #CA1046100, Debra Sarsany, The Real Estate Group, Inc.. RMLS Alliance as distributed by MLS GRID
- $299,9003 bd3 ba2.1k sqft2909 Sandy Ln, Springfield, IL 62711For Sale
 MLS ID #26046909, Adam Calhoon, Tarrant and Harman Real Estate and Auction Co. MARIS
 - $239,0004 bd3 ba2.6k sqft3212-3214 Clarendon Dr, Springfield, IL 62704For SaleMLS ID #CA1045413, Logan Frazier, The Real Estate Group, Inc.. RMLS Alliance as distributed by MLS GRID
- $279,9004 bd3 ba2.2k sqft29 Hollybrook Dr, Springfield, IL 62702For SaleMLS ID #CA1043691, Jane Hay, The Real Estate Group, Inc.. RMLS Alliance as distributed by MLS GRID
- $265,0005 bd3 ba2.5k sqft816 Independence Rdg, Springfield, IL 62702For SaleMLS ID #CA1046777, Jami R Winchester, The Real Estate Group, Inc.. RMLS Alliance as distributed by MLS GRID
- $239,9003 bd2 ba2k sqft2124 Blackhawk Rd, Springfield, IL 62702For SaleMLS ID #CA1046872, Kyle T Killebrew, The Real Estate Group, Inc.. RMLS Alliance as distributed by MLS GRID
- $229,0002 bd2 ba1.3k sqft46 Circle Dr, Springfield, IL 62703For SaleMLS ID #CA1046909, Kathy L Tega, The Real Estate Group, Inc.. RMLS Alliance as distributed by MLS GRID
- $159,9003 bd3 ba2.1k sqft1036 W Washington St, Springfield, IL 62702For SaleMLS ID #CA1046911, Khaled Hussein, Keller Williams Capital. RMLS Alliance as distributed by MLS GRID
