Beautiful ranch home offering 3 bedrooms and 3 full bathrooms, with vaulted to give that open feel. The kitchen features a pantry and center island, providing plenty of storage and workspace. The full, partially finished basement offers additional living space and plenty of storage space as well. Enjoy the fenced backyard, complete with a large deck and gazebo perfect for entertaining or relaxing. Many of the major updates have already been completed, including a new roof in 2026, new windows in 2024, and a new furnace and A/C in 2023. This home has also been pre-inspected.
For sale
$340,000
3409 Crystal Lake Dr, Springfield, IL 62711
3beds
3,215sqft
Single Family Residence, Residential
Built in 1996
0.28 Acres Lot
$-- Zestimate®
$106/sqft
$-- HOA
What's special
Fenced backyardLarge deck
- 1 day
- 749
- 40
Zillow last checked:
Listing updated:
Listed by:
Krystal K Buscher Mobl:217-553-9280,
The Real Estate Group, Inc.
Source: RMLS Alliance as distributed by MLS GRID,MLS#: CA1046485 Originating MLS: Capital Area Association of Realtors
Originating MLS: Capital Area Association of Realtors
Facts & features
Interior
Bedrooms & bathrooms
- Bedrooms: 3
- Bathrooms: 3
- Full bathrooms: 3
Bedroom 1
- Level: Main
- Dimensions: 19ft 11in x 14ft 5in
Bedroom 2
- Level: Main
- Dimensions: 10ft 3in x 11ft 3in
Bedroom 3
- Level: Main
- Dimensions: 11ft 6in x 10ft 9in
Other
- Level: Main
- Dimensions: 12ft 6in x 11ft 8in
Other
- Area: 1348
Additional room
- Description: Rec Room
- Level: Basement
- Dimensions: 11ft 4in x 36ft 1in
Additional room 2
- Description: Breakfast Nook
- Level: Main
- Dimensions: 13ft 11in x 9ft 8in
Family room
- Level: Basement
- Dimensions: 16ft 1in x 47ft 9in
Kitchen
- Level: Main
- Dimensions: 14ft 4in x 12ft 4in
Laundry
- Level: Main
- Dimensions: 5ft 1in x 11ft 5in
Living room
- Level: Main
- Dimensions: 23ft 5in x 16ft 1in
Main level
- Area: 1867
Heating
- Forced Air
Cooling
- Central Air
Appliances
- Included: Dishwasher, Microwave, Range, Refrigerator
Features
- Ceiling Fan(s)
- Windows: Window Treatments
- Basement: Full,Partially Finished
- Number of fireplaces: 1
- Fireplace features: Living Room
Interior area
- Total structure area: 1,867
- Total interior livable area: 3,215 sqft
Property
Parking
- Total spaces: 2
- Parking features: Attached
- Attached garage spaces: 2
Features
- Patio & porch: Deck
Lot
- Size: 0.28 Acres
- Dimensions: 80' x 155'
- Features: Level
Details
- Parcel number: 2112.0105003
Construction
Type & style
- Home type: SingleFamily
- Architectural style: Ranch
- Property subtype: Single Family Residence, Residential
Materials
- Brick, Vinyl Siding
- Roof: Shingle
Condition
- New construction: No
- Year built: 1996
Utilities & green energy
- Sewer: Public Sewer
- Water: Public
Community & HOA
Community
- Subdivision: Ginger Creek
Location
- Region: Springfield
Financial & listing details
- Price per square foot: $106/sqft
- Tax assessed value: $233,187
- Annual tax amount: $6,169
- Date on market: 9/13/2026
- Cumulative days on market: 3 days
Estimated market value
Not available
Estimated sales range
Not available
Not available
Price history
| Date | Event | Price |
|---|---|---|
| 9/13/2026 | Listed for sale | $340,000+132.1%$106/sqft |
Source:  RMLS Alliance as distributed by MLS GRID #CA1046485 Report a problem RMLS Alliance as distributed by MLS GRID #CA1046485 Report a problem | ||
| 11/27/1996 | Sold | $146,501$46/sqft |
Source: Agent Provided Report a problem | ||
Public tax history
| Year | Property taxes | Tax assessment |
|---|---|---|
| 2024 | $5,936 +4.9% | $77,729 +9.5% |
| 2023 | $5,660 +5.3% | $70,998 +6.1% |
| 2022 | $5,376 +3.8% | $66,909 +3.9% |
| 2021 | $5,179 +2% | $64,404 -0.2% |
| 2020 | $5,076 +4.7% | $64,501 +0.4% |
| 2019 | $4,851 | $64,276 +0% |
| 2018 | $4,851 +2.2% | $64,260 +1.3% |
| 2017 | $4,744 +2.2% | $63,429 +1.5% |
| 2016 | $4,644 +1.1% | $62,504 +1.2% |
| 2015 | $4,593 +3.5% | $61,756 +0.7% |
| 2014 | $4,438 +2.3% | $61,357 +1.7% |
| 2013 | $4,339 +1.9% | $60,335 |
| 2012 | $4,256 +2.5% | $60,335 |
| 2011 | $4,152 +2.7% | $60,335 +1% |
| 2010 | $4,045 +3.2% | $59,755 +1.4% |
| 2009 | $3,919 +4.4% | $58,907 +4.2% |
| 2008 | $3,753 -2.5% | $56,531 +0.9% |
| 2007 | $3,849 +1.9% | $56,039 +3.8% |
| 2006 | $3,776 | $53,982 |
Find assessor info on the county website
Monthly payment
Est. payment
Payment breakdown
Explore the cost of this home by adjusting the details. Changes won't be saved.Climate risks
Neighborhood: 62711
Nearby schools
Schools provided by the listing agent
- Elementary: Lindsay
- Middle: Franklin
Source: RMLS Alliance as distributed by MLS GRID. This data may not be complete. We recommend contacting the local school district to confirm school assignments for this home.

- $312,0003 bd2 ba1.8k sqft3405 Crystal Lake Dr, Springfield, IL 62711Sold
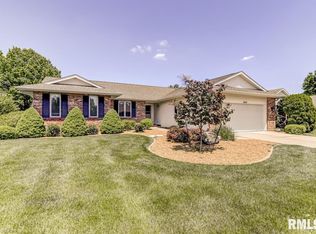
- $356,9004 bd2 ba2.1k sqft3413 Crystal Lake Dr, Springfield, IL 62711Off Market
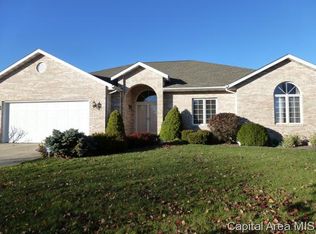
- $385,6003 bd3 ba2.8k sqft3417 Crystal Lake Dr, Springfield, IL 62711Off Market
- $281,500-- bd-- ba-- sqft2501 Checkerberry Ln, Springfield, IL 62711Off Market
Similar homes
- $269,9003 bd2 ba2.5k sqft35 Providence Ln, Springfield, IL 62711For Sale

 MLS ID #CA1046452, Jeff Lochbaum, The Real Estate Group, Inc.. RMLS Alliance as distributed by MLS GRID
 - $389,9003 bd3 ba2.9k sqft17 Iroquois St, Springfield, IL 62711For Sale
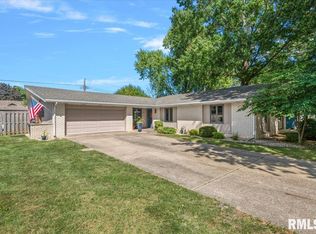 MLS ID #CA1046440, Kyle T Killebrew, The Real Estate Group, Inc.. RMLS Alliance as distributed by MLS GRID
 - $385,0003 bd3 ba3.4k sqft456 Elle Ct, Springfield, IL 62711For Sale
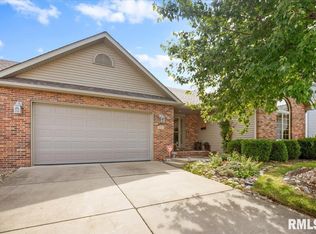 MLS ID #CA1046499, Betty Shuster, RE/MAX Professionals. RMLS Alliance as distributed by MLS GRID
 - $389,9004 bd4 ba3.4k sqft3912 W Bluffs Rd, Springfield, IL 62711For Sale
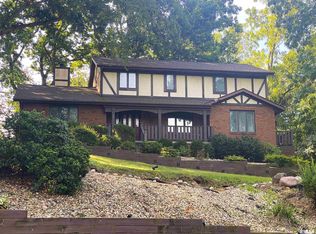 MLS ID #CA1046362, Diane Tinsley, The Real Estate Group, Inc.. RMLS Alliance as distributed by MLS GRID
 - $350,0003 bd3 ba2.7k sqft1808 Hunter Ridge Dr, Springfield, IL 62704For SaleMLS ID #CA1045979, Eric Pedigo, The Real Estate Group, Inc.. RMLS Alliance as distributed by MLS GRID
- $380,0003 bd3 ba2.6k sqft3418 Telford Dr, Springfield, IL 62711For SaleMLS ID #CA1046330, Clayton C Yates, The Real Estate Group, Inc.. RMLS Alliance as distributed by MLS GRID
- $375,0005 bd3 ba2.3k sqft6223 Horseview Dr, Springfield, IL 62712For SaleMLS ID #CA1046477, Betty A Webb, Webb & Associates Realty. RMLS Alliance as distributed by MLS GRID
- $335,0003 bd3 ba2.5k sqft39 Crestview Dr, Chatham, IL 62629For SaleMLS ID #CA1046419, Nikki Machin, The Real Estate Group, Inc.. RMLS Alliance as distributed by MLS GRID
- $269,9005 bd3 ba2.7k sqft8 Pajim Ln, Springfield, IL 62711For SaleMLS ID #CA1046289, Roni K Mohan, RE/MAX Professionals. RMLS Alliance as distributed by MLS GRID
- $399,9004 bd3 ba3.7k sqft673 Centerwood Dr, Springfield, IL 62711For SaleMLS ID #CA1046147, Melissa D Vorreyer, RE/MAX Professionals. RMLS Alliance as distributed by MLS GRID
- $359,9004 bd2 ba2.2k sqft2310 E Lake Shore Dr, Springfield, IL 62712For SaleMLS ID #CA1046487, Tracie Taylor, RE/MAX Professionals. RMLS Alliance as distributed by MLS GRID
- $372,5003 bd3 ba2.3k sqft4810 Chestnut Dr, Springfield, IL 62711For SaleMLS ID #CA1044923, Melissa M Grady, The Real Estate Group, Inc.. RMLS Alliance as distributed by MLS GRID
- $204,9004 bd2 ba2.3k sqft3501 W Iles Ave, Springfield, IL 62711For SaleMLS ID #CA1046311, Diane Tinsley, The Real Estate Group, Inc.. RMLS Alliance as distributed by MLS GRID
- $299,9003 bd3 ba2.1k sqft2909 Sandy Ln, Springfield, IL 62711For Sale
 MLS ID #26046909, Adam Calhoon, Tarrant and Harman Real Estate and Auction Co. MARIS
 - $475,0004 bd3 ba2.7k sqft3909 Waterstone Way, Springfield, IL 62711For SaleMLS ID #CA1046121, Jane A Locascio, The Real Estate Group, Inc.. RMLS Alliance as distributed by MLS GRID
- $360,0003 bd2 ba1.9k sqft6454 Camino De Burlon, Rochester, IL 62563For SaleMLS ID #CA1046433, Nikki Machin, The Real Estate Group, Inc.. RMLS Alliance as distributed by MLS GRID
- $385,0003 bd3 ba2.4k sqft1514 Balfour Dr, Springfield, IL 62711For SaleMLS ID #CA1045295, Julie Davis, The Real Estate Group, Inc.. RMLS Alliance as distributed by MLS GRID
- $460,0005 bd5 ba4.3k sqft2517 Dickens Dr, Springfield, IL 62711For SaleMLS ID #CA1044787, Megan M Pressnall, The Real Estate Group, Inc.. RMLS Alliance as distributed by MLS GRID
