Elevated and bright Westside attached home offers you over 2700 sqft to live, love, and laugh. Superb floorplan flow, fabulous spaces inside and outside, and touches that exude happiness. Enjoy a well-appointed kitchen that has the counterspace for you to create and entertain, a wonderful French door pantry, and a dining area that pours out to the patio and gorgeous backyard. Take in the exquisite primary suite and note the other main level bedroom that easily could be your home office. The basement is perfect for watching the game or binge-watching your newest fave. The oversized basement bedroom will surely be someone’s pick. Seller’s improvements of a whole house generator and tasteful landscaping in the back and side yards are for your benefit. The Sangamon Valley Trail is just outside the back fence meaning you do not have backyard neighbors.
For sale
Price cut: $14.6K (10/25)
$399,900
1518 Dearborn Dr, Springfield, IL 62711
3beds
2,781sqft
Single Family Residence, Residential
Built in 2020
6,577 Square Feet Lot
$394,000 Zestimate®
$144/sqft
$8/mo HOA
What's special
- 35 days
- 792
- 16
Zillow last checked:
Listing updated:
Listed by:
Lezlie Hearn Mobl:217-299-2515,
The Real Estate Group, Inc.
Source: RMLS Alliance as distributed by MLS GRID,MLS#: CA1046783 Originating MLS: Capital Area Association of Realtors
Facts & features
Interior
Bedrooms & bathrooms
- Bedrooms: 3
- Bathrooms: 3
- Full bathrooms: 3
Bedroom 1
- Level: Main
- Dimensions: 15ft 2in x 14ft 4in
Bedroom 2
- Level: Main
- Dimensions: 13ft 7in x 11ft 4in
Bedroom 3
- Level: Basement
- Dimensions: 14ft 6in x 16ft 6in
Other
- Level: Main
- Dimensions: 15ft 9in x 10ft 9in
Other
- Area: 1100
Family room
- Level: Basement
- Dimensions: 15ft 5in x 30ft 5in
Kitchen
- Level: Main
- Dimensions: 15ft 9in x 10ft 0in
Laundry
- Level: Main
Living room
- Level: Main
- Dimensions: 21ft 3in x 14ft 9in
Main level
- Area: 1681
Heating
- Forced Air
Cooling
- Central Air
Appliances
- Included: Dishwasher, Disposal, Microwave, Range, Refrigerator
Features
- Ceiling Fan(s), High Speed Internet, Solid Surface Counter
- Basement: Egress Window(s),Finished
- Number of fireplaces: 1
- Fireplace features: Gas Log, Living Room
Interior area
- Total structure area: 1,681
- Total interior livable area: 2,781 sqft
Property
Parking
- Total spaces: 2
- Parking features: Attached
- Attached garage spaces: 2
Features
- Patio & porch: Patio, Porch
Lot
- Size: 6,577 Square Feet
- Dimensions: 145 x 45.36
- Features: Level
Details
- Parcel number: 2102.0151028
- Other equipment: Radon Mitigation System
Construction
Type & style
- Home type: SingleFamily
- Architectural style: Ranch
- Property subtype: Single Family Residence, Residential
Materials
- Brick, Vinyl Siding
- Foundation: Concrete Perimeter
- Roof: Shingle
Condition
- New construction: No
- Year built: 2020
Utilities & green energy
- Sewer: Public Sewer
- Water: Public
- Utilities for property: Cable Available
Community & HOA
Community
- Subdivision: Oak Park Estates
HOA
- Has HOA: Yes
- HOA fee: $100 annually
Location
- Region: Springfield
Financial & listing details
- Price per square foot: $144/sqft
- Tax assessed value: $409,185
- Annual tax amount: $10,003
- Date on market: 9/25/2026
- Cumulative days on market: 28 days
- Road surface type: Paved
Estimated market value
$394,000
$374,000 - $414,000
$3,385/mo
Price history
| Date | Event | Price |
|---|---|---|
| 10/25/2026 | Price change | $399,900-3.5%$144/sqft |
Source:  RMLS Alliance as distributed by MLS GRID #CA1046783 Report a problem | ||
| 10/17/2026 | Price change | $414,500-2.5%$149/sqft |
Source: RMLS Alliance as distributed by MLS GRID #CA1046783 Report a problem | ||
| 10/3/2026 | Listed for sale | $425,000+24.3%$153/sqft |
Source: RMLS Alliance as distributed by MLS GRID #CA1046783 Report a problem | ||
| 12/2/2022 | Sold | $342,000$123/sqft |
Source: RMLS Alliance as distributed by MLS GRID #CA1019033 Report a problem | ||
| 11/4/2022 | Pending sale | $342,000$123/sqft |
Source: RMLS Alliance as distributed by MLS GRID #CA1019033 Report a problem | ||
| 11/3/2022 | Listed for sale | $342,000-5%$123/sqft |
Source: RMLS Alliance as distributed by MLS GRID #CA1019033 Report a problem | ||
| 9/23/2022 | Listing removed | -- |
Source: RMLS Alliance as distributed by MLS GRID #CA1017492 Report a problem | ||
| 8/23/2022 | Listed for sale | $359,900+24.4%$129/sqft |
Source: RMLS Alliance as distributed by MLS GRID #CA1017492 Report a problem | ||
| 7/16/2021 | Sold | $289,400-0.2%$104/sqft |
Source: RMLS Alliance as distributed by MLS GRID #CA1007406 Report a problem | ||
| 7/8/2021 | Pending sale | $289,900$104/sqft |
Source: RMLS Alliance as distributed by MLS GRID #CA1007406 Report a problem | ||
| 6/16/2021 | Price change | $289,900-1%$104/sqft |
Source: RMLS Alliance as distributed by MLS GRID #CA1007406 Report a problem | ||
| 5/28/2021 | Listed for sale | $292,900$105/sqft |
Source: RMLS Alliance as distributed by MLS GRID #CA1007406 Report a problem | ||
Public tax history
| Year | Property taxes | Tax assessment |
|---|---|---|
| 2025 | $10,003 +4% | $136,395 +7.2% |
| 2024 | $9,616 +0.2% | $127,210 +9.5% |
| 2023 | $9,596 +24.7% | $116,195 +18.3% |
| 2022 | $7,697 | $98,201 |
| 2021 | -- | -- |
Find assessor info on the county website
Monthly payment
Est. payment
Payment breakdown
Explore the cost of this home by adjusting the details. Changes won't be saved.Climate risks
Neighborhood: 62711
Nearby schools
Schools provided by the listing agent
- Elementary: Lindsay
- Middle: US Grant
- High: Springfield
Source: RMLS Alliance as distributed by MLS GRID. This data may not be complete. We recommend contacting the local school district to confirm school assignments for this home.
Similar homes
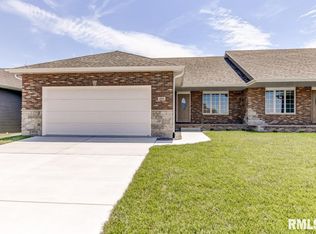
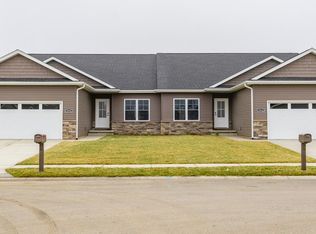
- $397,9003 bd2 ba2.5k sqft2709 Dryden Dr, Springfield, IL 62711For Sale

 MLS ID #CA1047216, Steve A Contri, RE/MAX Professionals. RMLS Alliance as distributed by MLS GRID
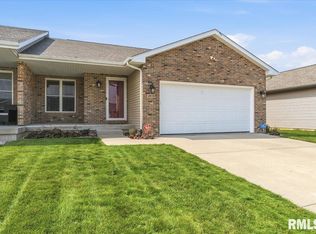
- $372,0003 bd3 ba2.3k sqft4810 Chestnut Dr, Springfield, IL 62711For Sale
 MLS ID #CA1044923, Melissa M Grady, The Real Estate Group, Inc.. RMLS Alliance as distributed by MLS GRID
- $465,0004 bd5 ba3.7k sqft3805 W Bluffs Rd, Springfield, IL 62711For Sale
 MLS ID #CA1047426, Sarah Quattrin Coombe, Keller Williams Capital. RMLS Alliance as distributed by MLS GRID
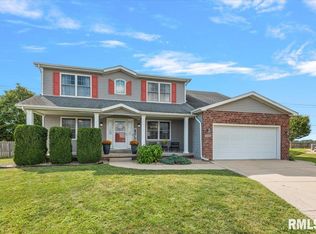
- $399,9005 bd4 ba3.3k sqft5420 Crane Dr, Springfield, IL 62711For Sale
 MLS ID #CA1046579, Kyle T Killebrew, The Real Estate Group, Inc.. RMLS Alliance as distributed by MLS GRID
- $385,0003 bd3 ba2.4k sqft1514 Balfour Dr, Springfield, IL 62711For SaleMLS ID #CA1045295, Julie Davis, The Real Estate Group, Inc.. RMLS Alliance as distributed by MLS GRID
- $360,0003 bd3 ba2.6k sqft3418 Telford Dr, Springfield, IL 62711For SaleMLS ID #CA1046330, Clayton C Yates, The Real Estate Group, Inc.. RMLS Alliance as distributed by MLS GRID
- $465,0004 bd3 ba2.7k sqft3909 Waterstone Way, Springfield, IL 62711For SaleMLS ID #CA1046121, Jane A Locascio, The Real Estate Group, Inc.. RMLS Alliance as distributed by MLS GRID
- $415,0003 bd2 ba1.8k sqft5302 Verdant Ln, Springfield, IL 62711New ConstructionMLS ID #CA1047452, Melissa D Vorreyer, RE/MAX Professionals. RMLS Alliance as distributed by MLS GRID
- $475,0004 bd3 ba3.4k sqft1502 Dearborn Dr, Springfield, IL 62711For SaleMLS ID #CA1044629, Jami R Winchester, The Real Estate Group, Inc.. RMLS Alliance as distributed by MLS GRID
- $379,0003 bd3 ba2.5k sqft1512 Balfour Dr, Springfield, IL 62711For SaleMLS ID #CA1043320, Tiana Burnett, Keller Williams Capital. RMLS Alliance as distributed by MLS GRID
- $364,9004 bd4 ba3.4k sqft3912 W Bluffs Rd, Springfield, IL 62711For SaleMLS ID #CA1046362, Diane Tinsley, The Real Estate Group, Inc.. RMLS Alliance as distributed by MLS GRID
- $319,9003 bd3 ba3.2k sqft3409 Crystal Lake Dr, Springfield, IL 62711For SaleMLS ID #CA1046485, Krystal K Buscher, The Real Estate Group, Inc.. RMLS Alliance as distributed by MLS GRID
- $459,9004 bd3 ba3.3k sqft4360 Creek Dr, Springfield, IL 62707For SaleMLS ID #CA1047302, Kyle T Killebrew, The Real Estate Group, Inc.. RMLS Alliance as distributed by MLS GRID
- $289,0003 bd3 ba3.3k sqft3409 Ashley Ln, Springfield, IL 62711For SaleMLS ID #CA1047007, Ketki Arya, The Real Estate Group, Inc.. RMLS Alliance as distributed by MLS GRID
- $399,9004 bd4 ba3k sqft6517 Winterberry Ln, Springfield, IL 62712For SaleMLS ID #CA1046924, James J Skeeters, Keller Williams Capital. RMLS Alliance as distributed by MLS GRID
- $259,9003 bd2 ba2.5k sqft35 Providence Ln, Springfield, IL 62711For SaleMLS ID #CA1046452, Jeff Lochbaum, The Real Estate Group, Inc.. RMLS Alliance as distributed by MLS GRID
- $465,0004 bd4 ba4k sqft3408 Briana Dr, Springfield, IL 62711For SaleMLS ID #CA1046916, Jami R Winchester, The Real Estate Group, Inc.. RMLS Alliance as distributed by MLS GRID
- $439,9003 bd4 ba2.7k sqft4625 Eugene Ct, Springfield, IL 62711New ConstructionMLS ID #CA1047021, Kyle T Killebrew, The Real Estate Group, Inc.. RMLS Alliance as distributed by MLS GRID
- $472,0006 bd4 ba3.9k sqft2709 Kipling Dr, Springfield, IL 62711For SaleMLS ID #CA1044350, Frank Nguyen, The Real Estate Group, Inc.. RMLS Alliance as distributed by MLS GRID
- $434,9004 bd3 ba2.5k sqft1600 Blenheim Dr, Springfield, IL 62711For SaleMLS ID #CA1046244, Stacey Splain, The Real Estate Group, Inc.. RMLS Alliance as distributed by MLS GRID
