Welcome to Kreston Place! This beautifully maintained 4-bedroom, 3-bath duplex, only 2 years old, offers modern style, thoughtful design, and plenty of space to spread out. The main level features gorgeous hardwood floors, an open-concept floor plan, and a stunning kitchen with crisp white cabinetry, quartz countertops, and a spacious walk-in pantry. The bright, inviting layout flows effortlessly into the living and dining areas—perfect for everyday living or entertaining. The finished basement adds exceptional versatility with a spacious family room featuring a wet bar, a dedicated office, 4th bedroom, and full bath--ideal for guests or additional living space. Outside, enjoy the covered porch and fully fenced yard, perfect for relaxing or entertaining. Like-new construction without the wait—this Kreston Place gem is ready to welcome you home! Home has Radon mitigation system and a water back-up on sump pump.
For sale
$434,900
1600 Blenheim Dr, Springfield, IL 62711
4beds
2,509sqft
Single Family Residence, Residential
Built in 2024
-- sqft lot
$-- Zestimate®
$173/sqft
$15/mo HOA
What's special
Dedicated officeGorgeous hardwood floorsSpacious walk-in pantryOpen-concept floor planBright inviting layoutQuartz countertopsCovered porch
- 44 days
- 466
- 29
Zillow last checked:
Listing updated:
Listed by:
Stacey Splain Mobl:217-494-6105,
The Real Estate Group, Inc.
Source: RMLS Alliance as distributed by MLS GRID,MLS#: CA1046244 Originating MLS: Capital Area Association of Realtors
Originating MLS: Capital Area Association of Realtors
Facts & features
Interior
Bedrooms & bathrooms
- Bedrooms: 4
- Bathrooms: 3
- Full bathrooms: 3
Bedroom 1
- Level: Main
- Dimensions: 15ft 1in x 12ft 9in
Bedroom 2
- Level: Main
- Dimensions: 11ft 1in x 10ft 6in
Bedroom 3
- Level: Main
- Dimensions: 11ft 1in x 10ft 9in
Bedroom 4
- Level: Basement
- Dimensions: 14ft 7in x 12ft 9in
Other
- Level: Main
- Dimensions: 10ft 1in x 11ft 5in
Other
- Level: Basement
- Dimensions: 9ft 6in x 7ft 1in
Other
- Area: 800
Family room
- Level: Basement
- Dimensions: 26ft 11in x 24ft 3in
Kitchen
- Level: Main
- Dimensions: 10ft 1in x 13ft 4in
Laundry
- Level: Main
- Dimensions: 10ft 5in x 6ft 9in
Living room
- Level: Main
- Dimensions: 15ft 9in x 20ft 1in
Main level
- Area: 1709
Recreation room
- Level: Basement
Heating
- Forced Air
Cooling
- Central Air
Appliances
- Included: Dishwasher, Disposal, Range Hood, Microwave, Range, Refrigerator, Electric Water Heater
Features
- Wet Bar, Solid Surface Counter, Ceiling Fan(s)
- Windows: Blinds
- Basement: Egress Window(s),Full,Partially Finished
- Number of fireplaces: 1
- Fireplace features: Gas Log, Living Room
Interior area
- Total structure area: 1,709
- Total interior livable area: 2,509 sqft
Property
Parking
- Total spaces: 2
- Parking features: Attached
- Attached garage spaces: 2
Features
- Patio & porch: Patio, Porch
Lot
- Dimensions: 30.55 x 162.6 x 102.50 x 122.64
- Features: Level
Details
- Parcel number: 2101.0179022
- Other equipment: Radon Mitigation System
Construction
Type & style
- Home type: SingleFamily
- Architectural style: Ranch
- Property subtype: Single Family Residence, Residential
Materials
- Frame, Brick, Composition, Stone
- Foundation: Concrete Perimeter
- Roof: Shingle
Condition
- New construction: No
- Year built: 2024
Utilities & green energy
- Sewer: Public Sewer
- Water: Public
Community & HOA
Community
- Security: Security System
- Subdivision: Kreston Place
HOA
- Has HOA: Yes
- Services included: Common Area Maintenance
- HOA fee: $175 annually
Location
- Region: Springfield
Financial & listing details
- Price per square foot: $173/sqft
- Tax assessed value: $401,766
- Annual tax amount: $10,683
- Date on market: 9/3/2026
- Cumulative days on market: 45 days
- Road surface type: Paved
Estimated market value
Not available
Estimated sales range
Not available
Not available
Price history
| Date | Event | Price |
|---|---|---|
| 9/3/2026 | Listed for sale | $434,900+13%$173/sqft |
Source:  RMLS Alliance as distributed by MLS GRID #CA1046244 Report a problem RMLS Alliance as distributed by MLS GRID #CA1046244 Report a problem | ||
| 10/2/2024 | Sold | $385,000-2.5%$153/sqft |
Source: Public Record Report a problem | ||
| 6/16/2024 | Listing removed | -- |
Source: Owner Report a problem | ||
| 4/19/2024 | Price change | $395,000+2.6%$157/sqft |
Source: Owner Report a problem | ||
| 3/23/2024 | Listed for sale | $385,000+434.7%$153/sqft |
Source: Owner Report a problem | ||
| 9/19/2023 | Sold | $72,000-80.8%$29/sqft |
Source: Public Record Report a problem | ||
| 8/30/2023 | Listed for sale | $375,000$149/sqft |
Source: Owner Report a problem | ||
Public tax history
| Year | Property taxes | Tax assessment |
|---|---|---|
| 2025 | $10,683 | $133,922 |
| 2024 | -- | -- |
Find assessor info on the county website
Monthly payment
Est. payment
Payment breakdown
Explore the cost of this home by adjusting the details. Changes won't be saved.Climate risks
Neighborhood: 62711
Nearby schools
Schools provided by the listing agent
- Elementary: Lindsay
- Middle: US Grant
- High: Springfield
Source: RMLS Alliance as distributed by MLS GRID. This data may not be complete. We recommend contacting the local school district to confirm school assignments for this home.
Similar homes
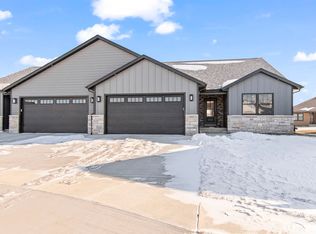
- $465,0004 bd3 ba2.7k sqft3909 Waterstone Way, Springfield, IL 62711For Sale
 MLS ID #CA1046121, Jane A Locascio, The Real Estate Group, Inc.. RMLS Alliance as distributed by MLS GRID
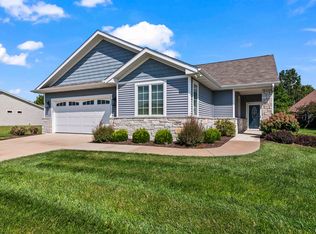
 - $368,0003 bd3 ba2.6k sqft3418 Telford Dr, Springfield, IL 62711For Sale
 MLS ID #CA1046330, Clayton C Yates, The Real Estate Group, Inc.. RMLS Alliance as distributed by MLS GRID
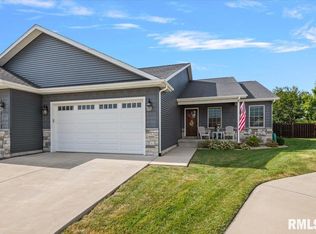
 - $385,0003 bd3 ba2.4k sqft1514 Balfour Dr, Springfield, IL 62711For Sale
 MLS ID #CA1045295, Julie Davis, The Real Estate Group, Inc.. RMLS Alliance as distributed by MLS GRID
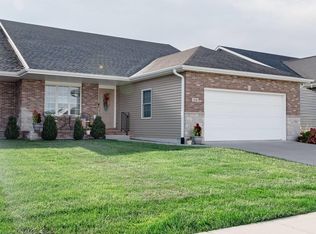
 - $414,5003 bd3 ba2.7k sqft1518 Dearborn Dr, Springfield, IL 62711For Sale
 MLS ID #CA1046783, Lezlie Hearn, The Real Estate Group, Inc.. RMLS Alliance as distributed by MLS GRID
 - $475,0004 bd3 ba3.4k sqft1502 Dearborn Dr, Springfield, IL 62711For SaleMLS ID #CA1044629, Jami R Winchester, The Real Estate Group, Inc.. RMLS Alliance as distributed by MLS GRID
- $379,0003 bd3 ba2.5k sqft1512 Balfour Dr, Springfield, IL 62711For SaleMLS ID #CA1043320, Tiana Burnett, Keller Williams Capital. RMLS Alliance as distributed by MLS GRID
- $372,0003 bd3 ba2.3k sqft4810 Chestnut Dr, Springfield, IL 62711For SaleMLS ID #CA1044923, Melissa M Grady, The Real Estate Group, Inc.. RMLS Alliance as distributed by MLS GRID
- $364,9003 bd3 ba1.9k sqft3904 Huxley Dr, Springfield, IL 62711For SaleMLS ID #CA1046749, Jeff Lochbaum, The Real Estate Group, Inc.. RMLS Alliance as distributed by MLS GRID
- $259,9003 bd2 ba2.5k sqft35 Providence Ln, Springfield, IL 62711For SaleMLS ID #CA1046452, Jeff Lochbaum, The Real Estate Group, Inc.. RMLS Alliance as distributed by MLS GRID
- $439,9003 bd4 ba2.7k sqft4625 Eugene Ct, Springfield, IL 62711New ConstructionMLS ID #CA1047021, Kyle T Killebrew, The Real Estate Group, Inc.. RMLS Alliance as distributed by MLS GRID
- $450,0004 bd4 ba3.1k sqft1831 Illini Rd, Leland Grove, IL 62704For SaleMLS ID #CA1045685, Andrew Kinney, The Real Estate Group, Inc.. RMLS Alliance as distributed by MLS GRID
- $519,0003 bd3 ba2k sqft3217 Enfield Cir, Springfield, IL 62711New ConstructionMLS ID #CA1044095, Philip E Chiles, Keller Williams Capital. RMLS Alliance as distributed by MLS GRID
- $295,0003 bd3 ba3.3k sqft3409 Ashley Ln, Springfield, IL 62711For SaleMLS ID #CA1047007, Ketki Arya, The Real Estate Group, Inc.. RMLS Alliance as distributed by MLS GRID
- $369,9004 bd4 ba3.4k sqft3912 W Bluffs Rd, Springfield, IL 62711For SaleMLS ID #CA1046362, Diane Tinsley, The Real Estate Group, Inc.. RMLS Alliance as distributed by MLS GRID
- $410,0004 bd4 ba3k sqft6517 Winterberry Ln, Springfield, IL 62712For SaleMLS ID #CA1046924, James J Skeeters, Keller Williams Capital. RMLS Alliance as distributed by MLS GRID
- $330,0003 bd3 ba3.2k sqft3409 Crystal Lake Dr, Springfield, IL 62711For SaleMLS ID #CA1046485, Krystal K Buscher, The Real Estate Group, Inc.. RMLS Alliance as distributed by MLS GRID
- $649,9004 bd3 ba3.3k sqft604 Sloan Dr, Springfield, IL 62711New ConstructionMLS ID #CA1046965, Kyle T Killebrew, The Real Estate Group, Inc.. RMLS Alliance as distributed by MLS GRID
- $389,9002 bd2 ba1.6k sqft1717 Ambleside Dr, Springfield, IL 62711New ConstructionMLS ID #CA1039885, Philip E Chiles, Keller Williams Capital. RMLS Alliance as distributed by MLS GRID
