Pride of ownership shows throughout this 3 bedroom, 2.5 bath home offering a spacious and versatile floor plan with plenty of room to spread out! The main level features a large, vaulted living room with fireplace and impressive arched window, a spacious kitchen with an abundance of cabinet and counter space, dining area, separate den and convenient main-floor laundry. Upstairs you’ll find three bedrooms and two full bathrooms, including a generously sized primary suite with private bath and walk-in closet. The finished basement adds even more living space with a family room, rec room, bonus room and additional storage. Professionally installed Helitech basement waterproofing system with interior drainage system, sump pump, and battery backup. Outside, enjoy a spacious fenced backyard with deck and patio area, plus an attached storage shed. An attached two-car garage, great curb appeal and a private-feeling setting complete this well cared for home. Roof was new in 2022.
For sale
Price cut: $6K (10/27)
$289,000
3409 Ashley Ln, Springfield, IL 62711
3beds
3,361sqft
Single Family Residence, Residential
Built in 1991
9,594 Square Feet Lot
$-- Zestimate®
$86/sqft
$8/mo HOA
What's special
Impressive arched windowSeparate denAttached two-car garageAttached storage shedGreat curb appealConvenient main-floor laundryDining area
- 37 days
- 1,841
- 130
Likely to sell faster than
Zillow last checked:
Listing updated:
Listed by:
Ketki Arya Mobl:217-720-8683,
The Real Estate Group, Inc.
Source: RMLS Alliance as distributed by MLS GRID,MLS#: CA1047007 Originating MLS: Capital Area Association of Realtors
Facts & features
Interior
Bedrooms & bathrooms
- Bedrooms: 3
- Bathrooms: 3
- Full bathrooms: 2
- 1/2 bathrooms: 1
Bedroom 1
- Level: Upper
- Dimensions: 18ft 3in x 12ft 7in
Bedroom 2
- Level: Upper
- Dimensions: 11ft 6in x 13ft 7in
Bedroom 3
- Level: Upper
- Dimensions: 13ft 7in x 10ft 9in
Other
- Level: Main
- Dimensions: 13ft 3in x 11ft 9in
Other
- Level: Main
- Dimensions: 13ft 3in x 13ft 6in
Other
- Area: 1103
Additional room
- Description: Rec Room
- Level: Lower
- Dimensions: 22ft 3in x 13ft 3in
Additional room 2
- Description: Bonus Room
- Dimensions: 16ft 3in x 12ft 6in
Family room
- Level: Lower
- Dimensions: 17ft 1in x 20ft 11in
Kitchen
- Level: Main
- Dimensions: 13ft 3in x 11ft 11in
Laundry
- Level: Main
- Dimensions: 7ft 3in x 13ft 5in
Living room
- Level: Main
- Dimensions: 17ft 6in x 18ft 9in
Main level
- Area: 1251
Upper level
- Area: 1007
Heating
- Forced Air
Cooling
- Central Air
Appliances
- Included: Dishwasher, Disposal, Dryer, Range Hood, Range, Refrigerator, Washer, Gas Water Heater
Features
- Ceiling Fan(s), High Speed Internet
- Windows: Window Treatments, Blinds
- Basement: Partially Finished
- Attic: Storage
- Number of fireplaces: 1
- Fireplace features: Gas Log
Interior area
- Total structure area: 2,258
- Total interior livable area: 3,361 sqft
Property
Parking
- Total spaces: 2
- Parking features: Attached
- Attached garage spaces: 2
Features
- Levels: Two
- Patio & porch: Deck, Patio
Lot
- Size: 9,594 Square Feet
- Dimensions: 117 x 82
- Features: Level
Details
- Additional structures: Shed(s)
- Parcel number: 2101.0328017
Construction
Type & style
- Home type: SingleFamily
- Property subtype: Single Family Residence, Residential
Materials
- Frame, Vinyl Siding
- Foundation: Concrete Perimeter
- Roof: Shingle
Condition
- New construction: No
- Year built: 1991
Utilities & green energy
- Sewer: Public Sewer
- Water: Public
Community & HOA
Community
- Subdivision: Koke Mill West
HOA
- Has HOA: Yes
- Services included: Common Area Maintenance
- HOA fee: $90 annually
Location
- Region: Springfield
Financial & listing details
- Price per square foot: $86/sqft
- Tax assessed value: $270,066
- Annual tax amount: $6,303
- Date on market: 10/7/2026
- Cumulative days on market: 38 days
- Road surface type: Paved
Estimated market value
Not available
Estimated sales range
Not available
Not available
Price history
| Date | Event | Price |
|---|---|---|
| 10/27/2026 | Price change | $289,000-2%$86/sqft |
Source:  RMLS Alliance as distributed by MLS GRID #CA1047007 Report a problem | ||
| 10/7/2026 | Listed for sale | $295,000$88/sqft |
Source: RMLS Alliance as distributed by MLS GRID #CA1047007 Report a problem | ||
Public tax history
| Year | Property taxes | Tax assessment |
|---|---|---|
| 2025 | $6,304 +4.4% | $90,022 +7.2% |
| 2024 | $6,037 +5.5% | $83,960 +9.5% |
| 2023 | $5,721 +5.8% | $76,690 +6.1% |
| 2022 | $5,407 +4.1% | $72,255 +3.9% |
| 2021 | $5,191 +2% | $69,550 -0.1% |
| 2020 | $5,090 +5.3% | $69,654 +0.4% |
| 2019 | $4,835 | $69,411 +0.5% |
| 2018 | $4,835 -5.9% | $69,073 +1.3% |
| 2017 | $5,137 +2.1% | $68,180 +1.5% |
| 2016 | $5,029 +1.1% | $67,186 +1.2% |
| 2015 | $4,974 +1.6% | $66,383 +0.7% |
| 2014 | $4,896 +2.3% | $65,954 |
| 2013 | $4,788 +1.9% | $65,954 |
| 2012 | $4,697 +2.5% | $65,954 |
| 2011 | $4,582 +2.7% | $65,954 +1% |
| 2010 | $4,463 +3.2% | $65,321 +1.4% |
| 2009 | $4,326 +4.6% | $64,394 +4.2% |
| 2008 | $4,136 -0.1% | $61,797 +3.1% |
| 2007 | $4,142 +1.9% | $59,926 +3.8% |
| 2006 | $4,065 | $57,727 |
Find assessor info on the county website
Monthly payment
Est. payment
Payment breakdown
Explore the cost of this home by adjusting the details. Changes won't be saved.Climate risks
Neighborhood: West Koke Mill
Nearby schools
Schools provided by the listing agent
- Elementary: Lindsay
- Middle: Grant/Lincoln
- High: Springfield
Source: RMLS Alliance as distributed by MLS GRID. This data may not be complete. We recommend contacting the local school district to confirm school assignments for this home.

Similar homes
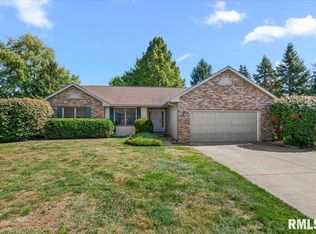
- $319,9003 bd3 ba3.2k sqft3409 Crystal Lake Dr, Springfield, IL 62711For Sale

 MLS ID #CA1046485, Krystal K Buscher, The Real Estate Group, Inc.. RMLS Alliance as distributed by MLS GRID
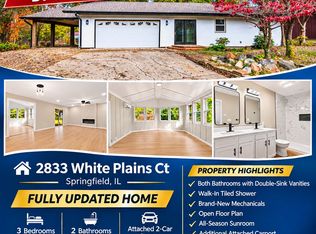
- $294,9003 bd2 ba2.2k sqft2833 White Plains Ct, Springfield, IL 62704For Sale By Owner
- $290,9993 bd3 ba2.1k sqft2909 Sandy Ln, Springfield, IL 62711For Sale

 MLS ID #26046909, Adam Calhoon, Tarrant and Harman Real Estate and Auction Co. MARIS
- $279,9003 bd2 ba2.1k sqft2921 Arlington Dr, Springfield, IL 62704For Sale
 MLS ID #CA1046858, Jennifer Coady, RE/MAX Professionals. RMLS Alliance as distributed by MLS GRID
- $353,0003 bd3 ba2.6k sqft3418 Telford Dr, Springfield, IL 62711For SaleMLS ID #CA1046330, Clayton C Yates, The Real Estate Group, Inc.. RMLS Alliance as distributed by MLS GRID
- $355,0003 bd3 ba2.3k sqft4810 Chestnut Dr, Springfield, IL 62711For SaleMLS ID #CA1044923, Melissa M Grady, The Real Estate Group, Inc.. RMLS Alliance as distributed by MLS GRID
- $364,9004 bd4 ba3.4k sqft3912 W Bluffs Rd, Springfield, IL 62711For SaleMLS ID #CA1046362, Diane Tinsley, The Real Estate Group, Inc.. RMLS Alliance as distributed by MLS GRID
- $310,0003 bd3 ba2.6k sqft2704 Johnathan Pl, Springfield, IL 62707For SaleMLS ID #CA1046535, Jim Fulgenzi, RE/MAX Professionals. RMLS Alliance as distributed by MLS GRID
- $259,9004 bd3 ba2.2k sqft29 Hollybrook Dr, Springfield, IL 62702For SaleMLS ID #CA1043691, Jane Hay, The Real Estate Group, Inc.. RMLS Alliance as distributed by MLS GRID
- $229,0003 bd2 ba1.7k sqft400 S Adelia Rd, Springfield, IL 62704For SaleMLS ID #CA1047787, Arielle Guemes, Century 21 Real Estate Assoc. RMLS Alliance as distributed by MLS GRID
- $385,0003 bd3 ba2.4k sqft1514 Balfour Dr, Springfield, IL 62711For SaleMLS ID #CA1045295, Julie Davis, The Real Estate Group, Inc.. RMLS Alliance as distributed by MLS GRID
- $285,0003 bd2 ba1.8k sqft1900 Fairway Dr, Springfield, IL 62704For SaleMLS ID #CA1047457, Ketki Arya, The Real Estate Group, Inc.. RMLS Alliance as distributed by MLS GRID
- $399,9003 bd3 ba2.7k sqft1518 Dearborn Dr, Springfield, IL 62711For SaleMLS ID #CA1046783, Lezlie Hearn, The Real Estate Group, Inc.. RMLS Alliance as distributed by MLS GRID
- $350,0003 bd3 ba3.6k sqft1516 Willemore Ave, Springfield, IL 62704For SaleMLS ID #CA1047701, Melissa D Vorreyer, RE/MAX Professionals. RMLS Alliance as distributed by MLS GRID
- $325,0004 bd3 ba2.7k sqft78 Palomino Rd, Springfield, IL 62702For SaleMLS ID #CA1047648, Arielle Guemes, Century 21 Real Estate Assoc. RMLS Alliance as distributed by MLS GRID
- $419,9004 bd4 ba2.8k sqft2548 W Harbauer Ln, Springfield, IL 62702For SaleMLS ID #CA1047619, Lorri D Conn, Keller Williams Capital. RMLS Alliance as distributed by MLS GRID
- $379,0003 bd3 ba2.5k sqft1512 Balfour Dr, Springfield, IL 62711For SaleMLS ID #CA1043320, Tiana Burnett, Keller Williams Capital. RMLS Alliance as distributed by MLS GRID
- $329,9003 bd2 ba2.2k sqft1326 S Park Ave, Springfield, IL 62704For SaleMLS ID #CA1046100, Debra Sarsany, The Real Estate Group, Inc.. RMLS Alliance as distributed by MLS GRID
- $274,9004 bd2 ba2.9k sqft249 W McGrath St, Williamsville, IL 62693For SaleMLS ID #CA1047743, Wyatt Alderman, The Real Estate Group, Inc.. RMLS Alliance as distributed by MLS GRID
- $355,0004 bd3 ba2.8k sqft125 Basswood Rd, Springfield, IL 62712For SaleMLS ID #CA1047494, Ashley Coker, The Real Estate Group, Inc.. RMLS Alliance as distributed by MLS GRID
