Wonderful West Side Location! Conveniently located near restaurants, shopping, recreation, and medical facilities, this 3-bedroom, 2-bath ranch offers comfortable living and a functional layout. Enjoy the convenience of main-floor laundry and a partially finished basement with additional space for relaxing, entertaining, or hobbies. Pre-inspected and ready for its next owner!
Pending
$275,000
1912 Strawberry Ln, Springfield, IL 62711
3beds
2,279sqft
Single Family Residence, Residential
Built in 1992
-- sqft lot
$-- Zestimate®
$121/sqft
$-- HOA
What's special
Main-floor laundryFunctional layoutComfortable living
- 32 days
- 187
- 1
Likely to sell faster than
Zillow last checked:
Listing updated:
Listed by:
Andrew Kinney Pref:217-891-2490,
The Real Estate Group, Inc.
Source: RMLS Alliance as distributed by MLS GRID,MLS#: CA1047107 Originating MLS: Capital Area Association of Realtors
Facts & features
Interior
Bedrooms & bathrooms
- Bedrooms: 3
- Bathrooms: 2
- Full bathrooms: 2
Bedroom 1
- Level: Main
- Dimensions: 15ft 3in x 15ft 0in
Bedroom 2
- Level: Main
- Dimensions: 11ft 9in x 11ft 7in
Bedroom 3
- Level: Main
- Dimensions: 11ft 6in x 10ft 6in
Other
- Level: Main
- Dimensions: 13ft 9in x 13ft 1in
Other
- Area: 443
Kitchen
- Level: Main
- Dimensions: 13ft 9in x 13ft 2in
Laundry
- Level: Main
- Dimensions: 11ft 1in x 6ft 1in
Living room
- Level: Main
- Dimensions: 17ft 1in x 21ft 3in
Main level
- Area: 1836
Recreation room
- Level: Lower
- Dimensions: 14ft 0in x 25ft 0in
Heating
- Forced Air
Cooling
- Central Air
Appliances
- Included: Dishwasher, Range, Refrigerator
Features
- Ceiling Fan(s)
- Basement: Unfinished
- Has fireplace: Yes
- Fireplace features: Gas Log, Living Room
Interior area
- Total structure area: 1,836
- Total interior livable area: 2,279 sqft
Property
Parking
- Total spaces: 2
- Parking features: Attached
- Attached garage spaces: 2
Features
- Patio & porch: Deck
Lot
- Dimensions: 110 x 70 x 125 x 110 irregular
- Features: Level
Details
- Parcel number: 2101.0328024
Construction
Type & style
- Home type: SingleFamily
- Architectural style: Ranch
- Property subtype: Single Family Residence, Residential
Materials
- Frame, Brick, Vinyl Siding
- Foundation: Concrete Perimeter
- Roof: Shingle
Condition
- New construction: No
- Year built: 1992
Utilities & green energy
- Sewer: Public Sewer
- Water: Public
Community & HOA
Community
- Subdivision: Koke Mill West
Location
- Region: Springfield
Financial & listing details
- Price per square foot: $121/sqft
- Tax assessed value: $245,715
- Annual tax amount: $3,944
- Date on market: 10/12/2026
- Cumulative days on market: 32 days
Estimated market value
Not available
Estimated sales range
Not available
Not available
Price history
| Date | Event | Price |
|---|---|---|
| 10/15/2026 | Pending sale | $275,000$121/sqft |
Source:  RMLS Alliance as distributed by MLS GRID #CA1047107 Report a problem | ||
| 10/12/2026 | Listed for sale | $275,000+80.9%$121/sqft |
Source: RMLS Alliance as distributed by MLS GRID #CA1047107 Report a problem | ||
| 3/1/2002 | Sold | $152,000$67/sqft |
Source: Agent Provided Report a problem | ||
Public tax history
| Year | Property taxes | Tax assessment |
|---|---|---|
| 2025 | $3,945 -3.6% | $81,905 +7.2% |
| 2024 | $4,092 -5% | $76,390 +9.5% |
| 2023 | $4,307 -1.3% | $69,776 +5.4% |
| 2022 | $4,365 -0.5% | $66,189 +3.9% |
| 2021 | $4,385 +2.2% | $63,711 -0.1% |
| 2020 | $4,291 +4.2% | $63,806 +0.3% |
| 2019 | $4,118 | $63,584 +0.5% |
| 2018 | $4,118 +0.8% | $63,274 +1.3% |
| 2017 | $4,085 +0.5% | $62,456 +1.5% |
| 2016 | $4,065 -0.2% | $61,545 +1.2% |
| 2015 | $4,074 +0.9% | $60,810 +0.7% |
| 2014 | $4,039 +2.3% | $60,417 -1% |
| 2013 | $3,949 -0.1% | $61,039 |
| 2012 | $3,952 +2.5% | $61,039 |
| 2011 | $3,856 -5.9% | $61,039 +1% |
| 2010 | $4,097 +3.2% | $60,453 +1.4% |
| 2009 | $3,970 +4.5% | $59,595 +4.2% |
| 2008 | $3,801 -0.1% | $57,191 +3.1% |
| 2007 | $3,806 +1.9% | $55,468 +3.8% |
| 2006 | $3,734 | $53,433 |
Find assessor info on the county website
Monthly payment
Est. payment
Payment breakdown
Explore the cost of this home by adjusting the details. Changes won't be saved.Climate risks
Neighborhood: West Koke Mill

Similar homes
- $289,0003 bd3 ba3.3k sqft3409 Ashley Ln, Springfield, IL 62711For Sale

 MLS ID #CA1047007, Ketki Arya, The Real Estate Group, Inc.. RMLS Alliance as distributed by MLS GRID
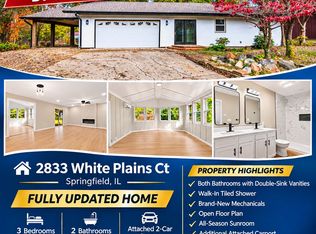
- $294,9003 bd2 ba2.2k sqft2833 White Plains Ct, Springfield, IL 62704For Sale By Owner
- $319,9003 bd3 ba3.2k sqft3409 Crystal Lake Dr, Springfield, IL 62711For Sale
 MLS ID #CA1046485, Krystal K Buscher, The Real Estate Group, Inc.. RMLS Alliance as distributed by MLS GRID
- $290,9993 bd3 ba2.1k sqft2909 Sandy Ln, Springfield, IL 62711For Sale

 MLS ID #26046909, Adam Calhoon, Tarrant and Harman Real Estate and Auction Co. MARIS
- $250,0003 bd3 ba3.1k sqft247 Saxon Dr, Springfield, IL 62704For SaleMLS ID #CA1047780, Krystal K Buscher, The Real Estate Group, Inc.. RMLS Alliance as distributed by MLS GRID
- $279,9003 bd2 ba2.1k sqft2921 Arlington Dr, Springfield, IL 62704For SaleMLS ID #CA1046858, Jennifer Coady, RE/MAX Professionals. RMLS Alliance as distributed by MLS GRID
- $280,0002 bd2 ba1.6k sqft806 Colorado Ct, Springfield, IL 62711For SaleMLS ID #CA1047417, Rachel Marfell, The Real Estate Group, Inc.. RMLS Alliance as distributed by MLS GRID
- $210,0003 bd3 ba1.7k sqft3004 Arlington Dr, Springfield, IL 62704For SaleMLS ID #CA1047777, Jami R Winchester, The Real Estate Group, Inc.. RMLS Alliance as distributed by MLS GRID
- $235,9003 bd2 ba1.2k sqft16 Leeds Dr, Springfield, IL 62702For SaleMLS ID #CA1047737, Ketki Arya, The Real Estate Group, Inc.. RMLS Alliance as distributed by MLS GRID
- $353,0003 bd3 ba2.6k sqft3418 Telford Dr, Springfield, IL 62711For SaleMLS ID #CA1046330, Clayton C Yates, The Real Estate Group, Inc.. RMLS Alliance as distributed by MLS GRID
- $255,0002 bd2 ba1.2k sqft816 Longleaf Ct, Springfield, IL 62711For SaleMLS ID #CA1047290, Suzie Sables Duff, RE/MAX Professionals. RMLS Alliance as distributed by MLS GRID
- $285,0003 bd2 ba1.8k sqft1900 Fairway Dr, Springfield, IL 62704For SaleMLS ID #CA1047457, Ketki Arya, The Real Estate Group, Inc.. RMLS Alliance as distributed by MLS GRID
- $375,0004 bd3 ba2.8k sqft11 Boulder Point Dr, Springfield, IL 62711For SaleMLS ID #CA1047048, Wesley Peterson, Keller Williams Capital. RMLS Alliance as distributed by MLS GRID
- $229,0003 bd2 ba1.7k sqft400 S Adelia Rd, Springfield, IL 62704For SaleMLS ID #CA1047787, Arielle Guemes, Century 21 Real Estate Assoc. RMLS Alliance as distributed by MLS GRID
- $259,9004 bd3 ba2.2k sqft29 Hollybrook Dr, Springfield, IL 62702For SaleMLS ID #CA1043691, Jane Hay, The Real Estate Group, Inc.. RMLS Alliance as distributed by MLS GRID
- $199,9003 bd2 ba1.5k sqft2808 Wordsworth Dr, Springfield, IL 62711For SaleMLS ID #CA1046873, Ben Call, The Real Estate Group, Inc.. RMLS Alliance as distributed by MLS GRID
- $209,0003 bd3 ba2.3k sqft2425 S 9th St, Springfield, IL 62703For SaleMLS ID #CA1047794, Michael Castleman, RE/MAX Professionals. RMLS Alliance as distributed by MLS GRID
- $247,9003 bd2 ba1.8k sqft3333 Branchwood Dr, Springfield, IL 62704For SaleMLS ID #CA1047076, KC Sullivan, The Real Estate Group, Inc.. RMLS Alliance as distributed by MLS GRID
- $250,0003 bd2 ba1.5k sqft219 Yeoman Dr, Springfield, IL 62704For SaleMLS ID #CA1047386, Nikki Machin, The Real Estate Group, Inc.. RMLS Alliance as distributed by MLS GRID
