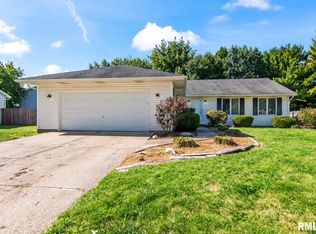
Welcome to this inviting ranch home in the popular Sherwood subdivision! Offering 3 bedrooms, 3 full bathrooms, and a partially finished basement, this home provides plenty of space to spread out. The spacious living room features vaulted ceilings, while the kitchen offers ample cabinetry, generous counter space, and new appliances in 2024. One of the home’s standout features is the impressive sunroom addition, surrounded by windows that fill the space with natural light and provide a wonderful setting for relaxing or entertaining year-round. The partially finished basement offers additional living space, including a room with potential for use as a 4th bedroom (no egress window). Outside, enjoy a fenced backyard with a storage shed and plenty of room for outdoor activities. An attached 2-car garage completes this wonderful home. Don’t miss your opportunity to make this Sherwood ranch your own!
For sale
$250,000
247 Saxon Dr, Springfield, IL 62704
3beds
3,103sqft
Single Family Residence, Residential
Built in 1973
-- sqft lot
$-- Zestimate®
$81/sqft
$-- HOA
What's special
Fenced backyardImpressive sunroom additionGenerous counter spaceVaulted ceilingsStorage shedNew appliances
- 4 days
- 1,072
- 106
Likely to sell faster than
Zillow last checked:
Listing updated:
Listed by:
Krystal K Buscher Mobl:217-553-9280,
The Real Estate Group, Inc.
Source: RMLS Alliance as distributed by MLS GRID,MLS#: CA1047780 Originating MLS: Capital Area Association of Realtors
Facts & features
Interior
Bedrooms & bathrooms
- Bedrooms: 3
- Bathrooms: 3
- Full bathrooms: 3
Bedroom 1
- Level: Main
- Dimensions: 13ft 1in x 13ft 3in
Bedroom 2
- Level: Main
- Dimensions: 13ft 5in x 9ft 7in
Bedroom 3
- Level: Main
- Dimensions: 9ft 8in x 11ft 1in
Other
- Level: Main
- Dimensions: 13ft 5in x 13ft 0in
Other
- Area: 1194
Additional room
- Description: Potential Bedroom
- Level: Basement
- Dimensions: 18ft 8in x 15ft 8in
Additional room 2
- Description: Sunroom
- Level: Main
- Dimensions: 20ft 2in x 24ft 8in
Family room
- Level: Basement
- Dimensions: 26ft 2in x 31ft 5in
Kitchen
- Level: Main
- Dimensions: 13ft 6in x 13ft 5in
Laundry
- Level: Basement
Main level
- Area: 1909
Heating
- Forced Air
Cooling
- Central Air
Appliances
- Included: Dishwasher, Dryer, Microwave, Range, Refrigerator, Washer
Features
- Ceiling Fan(s)
- Windows: Window Treatments, Blinds
- Basement: Full,Partially Finished
Interior area
- Total structure area: 1,909
- Total interior livable area: 3,103 sqft
Property
Parking
- Total spaces: 2
- Parking features: Attached
- Attached garage spaces: 2
Features
- Patio & porch: Patio
- Has spa: Yes
- Spa features: Private
Lot
- Dimensions: 103 x 85 x 95 x 125
- Features: Level
Details
- Parcel number: 2207.0383013
Construction
Type & style
- Home type: SingleFamily
- Architectural style: Ranch
- Property subtype: Single Family Residence, Residential
Materials
- Stone, Vinyl Siding
- Roof: Shingle
Condition
- New construction: No
- Year built: 1973
Utilities & green energy
- Sewer: Public Sewer
- Water: Public
Community & HOA
Community
- Subdivision: Sherwood
Location
- Region: Springfield
Financial & listing details
- Price per square foot: $81/sqft
- Tax assessed value: $176,340
- Annual tax amount: $2,775
- Date on market: 11/13/2026
- Cumulative days on market: 5 days
Estimated market value
Not available
Estimated sales range
Not available
Not available
Price history
| Date | Event | Price |
|---|---|---|
| 11/13/2026 | Listed for sale | $250,000+204.9%$81/sqft |
Source:  RMLS Alliance as distributed by MLS GRID #CA1047780 Report a problem | ||
| 1/1/1992 | Sold | $82,000$26/sqft |
Source: Agent Provided Report a problem | ||
Public tax history
| Year | Property taxes | Tax assessment |
|---|---|---|
| 2025 | $2,776 -3.6% | $58,780 +7.2% |
| 2024 | $2,880 -5% | $54,822 +9.5% |
| 2023 | $3,031 -1.3% | $50,075 +6.2% |
| 2022 | $3,072 -0.4% | $47,142 +3.9% |
| 2021 | $3,086 +2.2% | $45,377 -0.1% |
| 2020 | $3,020 +3.7% | $45,445 +0.4% |
| 2019 | $2,913 | $45,286 -1.7% |
| 2018 | $2,913 +0.8% | $46,076 +1.3% |
| 2017 | $2,890 +2.5% | $45,480 +1.5% |
| 2016 | $2,820 -11.9% | $44,817 +1.2% |
| 2015 | $3,200 +6.3% | $44,282 +0.7% |
| 2014 | $3,011 +2.3% | $43,996 +3.9% |
| 2013 | $2,944 +2% | $42,336 |
| 2012 | $2,888 +2.5% | $42,336 |
| 2011 | $2,817 +2.7% | $42,336 +1% |
| 2010 | $2,742 +3.3% | $41,929 +1.4% |
| 2009 | $2,655 +3.7% | $41,334 +4.2% |
| 2008 | $2,560 -0.2% | $39,667 +2.9% |
| 2007 | $2,565 +2.2% | $38,566 +3.8% |
| 2006 | $2,511 | $37,151 |
Find assessor info on the county website
Monthly payment
Est. payment
Payment breakdown
Explore the cost of this home by adjusting the details. Changes won't be saved.Climate risks
Neighborhood: 62704
Nearby schools
Schools provided by the listing agent
- Elementary: Sandburg
- Middle: Franklin
- High: Springfield Southeast
Source: RMLS Alliance as distributed by MLS GRID. This data may not be complete. We recommend contacting the local school district to confirm school assignments for this home.
- $213,600-- bd-- ba-- sqft251 Saxon Dr, Springfield, IL 62704Off Market
- $252,8003 bd2 ba2.1k sqft212 Quarterstaff Rd, Springfield, IL 62704Off Market
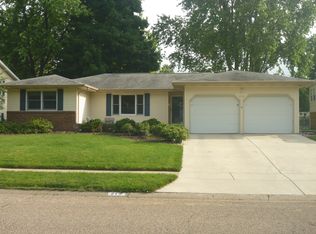
- $248,100-- bd-- ba-- sqft216 Quarterstaff Rd, Springfield, IL 62704Off Market
- $238,5004 bd3 ba1.8k sqft206 Quarterstaff Rd, Springfield, IL 62704Off Market
Similar homes
- $210,0003 bd3 ba1.7k sqft3004 Arlington Dr, Springfield, IL 62704For Sale
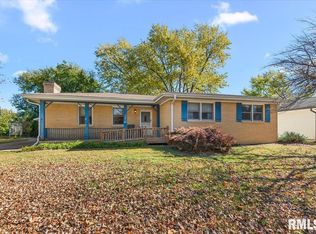
 MLS ID #CA1047777, Jami R Winchester, The Real Estate Group, Inc.. RMLS Alliance as distributed by MLS GRID
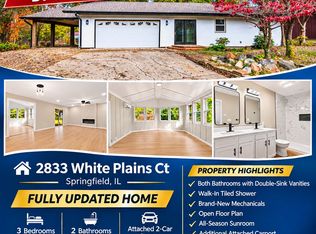
- $294,9003 bd2 ba2.2k sqft2833 White Plains Ct, Springfield, IL 62704For Sale By Owner
- $219,9004 bd2 ba2k sqft200 Saxon Dr, Springfield, IL 62704For Sale
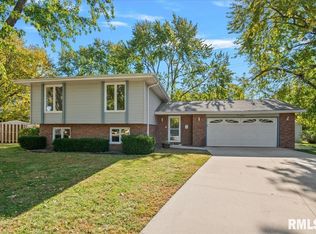 MLS ID #CA1047341, Kyle T Killebrew, The Real Estate Group, Inc.. RMLS Alliance as distributed by MLS GRID
- $247,9003 bd2 ba1.8k sqft3333 Branchwood Dr, Springfield, IL 62704For Sale
 MLS ID #CA1047076, KC Sullivan, The Real Estate Group, Inc.. RMLS Alliance as distributed by MLS GRID
- $229,0003 bd2 ba1.7k sqft400 S Adelia St, Springfield, IL 62704For SaleMLS ID #CA1047787, Arielle Guemes, Century 21 Real Estate Assoc. RMLS Alliance as distributed by MLS GRID
- $239,0004 bd3 ba2.6k sqft3212-3214 Clarendon Dr, Springfield, IL 62704For SaleMLS ID #CA1045413, Logan Frazier, The Real Estate Group, Inc.. RMLS Alliance as distributed by MLS GRID
- $279,9003 bd2 ba2.1k sqft2921 Arlington Dr, Springfield, IL 62704For SaleMLS ID #CA1046858, Jennifer Coady, RE/MAX Professionals. RMLS Alliance as distributed by MLS GRID
- $220,0003 bd3 ba2.1k sqft127 Dickinson Rd, Springfield, IL 62704For SaleMLS ID #CA1047440, Shelly Burnett, The Real Estate Group, Inc.. RMLS Alliance as distributed by MLS GRID
- $209,0004 bd3 ba2.3k sqft2425 S 9th St, Springfield, IL 62703For SaleMLS ID #CA1047794, Michael Castleman, RE/MAX Professionals. RMLS Alliance as distributed by MLS GRID
- $224,9003 bd2 ba2.3k sqft2112 S Walnut St, Springfield, IL 62704For SaleMLS ID #CA1047564, Ashley Coker, The Real Estate Group, Inc.. RMLS Alliance as distributed by MLS GRID
- $189,9003 bd3 ba1.8k sqft1526 W Iles Ave, Jerome, IL 62704For SaleMLS ID #CA1047684, Kyle T Killebrew, The Real Estate Group, Inc.. RMLS Alliance as distributed by MLS GRID
- $285,0003 bd2 ba1.8k sqft1900 Fairway Dr, Springfield, IL 62704For SaleMLS ID #CA1047457, Ketki Arya, The Real Estate Group, Inc.. RMLS Alliance as distributed by MLS GRID
- $169,0006 bd2 ba2.3k sqft1804 S Pasfield St, Springfield, IL 62704For SaleMLS ID #CA1047861, Seth A Goodman, ME Realty. RMLS Alliance as distributed by MLS GRID
- $275,0003 bd3 ba3.3k sqft3409 Ashley Ln, Springfield, IL 62711For SaleMLS ID #CA1047007, Ketki Arya, The Real Estate Group, Inc.. RMLS Alliance as distributed by MLS GRID
- $169,9003 bd2 ba1.6k sqft1646 W Enos Ave, Springfield, IL 62702For SaleMLS ID #CA1047846, Jami R Winchester, The Real Estate Group, Inc.. RMLS Alliance as distributed by MLS GRID
- $292,0004 bd3 ba3k sqft3713 Castle Hill Blvd, Springfield, IL 62707For SaleMLS ID #CA1047792, Jami R Winchester, The Real Estate Group, Inc.. RMLS Alliance as distributed by MLS GRID
- $252,0005 bd3 ba2.5k sqft816 Independence Rdg, Springfield, IL 62702For SaleMLS ID #CA1046777, Jami R Winchester, The Real Estate Group, Inc.. RMLS Alliance as distributed by MLS GRID
- $150,0004 bd2 ba1.5k sqft1117 W Lawrence Ave, Springfield, IL 62704For SaleMLS ID #CA1047849, Eric Pedigo, The Real Estate Group, Inc.. RMLS Alliance as distributed by MLS GRID
- $155,0003 bd2 ba1.6k sqft2824 Lowell Ave, Springfield, IL 62704For SaleMLS ID #CA1047700, Seth A Goodman, ME Realty. RMLS Alliance as distributed by MLS GRID
- $259,9004 bd3 ba2.2k sqft29 Hollybrook Dr, Springfield, IL 62702For SaleMLS ID #CA1043691, Jane Hay, The Real Estate Group, Inc.. RMLS Alliance as distributed by MLS GRID
