Fabulous 3 bed, 3 FULL bath ranch house in popular Knox Knolls subdivision! The main floor offers over 1700 square feet plus a finished basement! Enjoy comfortable living space & a functional floor plan. The living room, dining room, and 3 bedrooms have brand new carpet! In addition, the main floor offers a family room w/HW floors, a wood burning stove, sliding door leading to covered porch. The spacious kitchen has lots of cabinets for storage & plenty of counter space for meal prep. The kitchen has freshly painted cabinets & new LVP flooring. The spacious primary bedroom has His & Her closets (one is a walk-in) & a door leading to the covered porch in back yard. The primary bath has a walk-in shower and main floor laundry area. The basement has a HUGE family room, 3rd FULL bath, and lots of storage! Radon mitigation system installed. Fenced back yard. Detached garage. Pre-inspected & selling as reported. Convenient location close to restaurants, shopping, schools, interstate, & medical. Get your showing scheduled today!
For sale
$220,000
127 Dickinson Rd, Springfield, IL 62704
3beds
2,194sqft
Single Family Residence, Residential
Built in 1965
8,400 Square Feet Lot
$-- Zestimate®
$100/sqft
$-- HOA
What's special
Wood burning stoveSpacious primary bedroomDetached garageMain floor laundry areaCovered porch
- 20 days
- 1,853
- 121
Likely to sell faster than
Zillow last checked:
Listing updated:
Listed by:
Shelly Burnett Mobl:217-341-8321,
The Real Estate Group, Inc.
Source: RMLS Alliance as distributed by MLS GRID,MLS#: CA1047440 Originating MLS: Capital Area Association of Realtors
Facts & features
Interior
Bedrooms & bathrooms
- Bedrooms: 3
- Bathrooms: 3
- Full bathrooms: 3
Bedroom 1
- Level: Main
- Dimensions: 11ft 4in x 25ft 2in
Bedroom 2
- Level: Main
- Dimensions: 14ft 8in x 11ft 9in
Bedroom 3
- Level: Main
- Dimensions: 10ft 2in x 11ft 9in
Other
- Level: Main
- Dimensions: 9ft 1in x 12ft 2in
Other
- Area: 448
Additional room
- Description: Family Room
- Level: Basement
- Dimensions: 24ft 1in x 15ft 8in
Family room
- Level: Main
- Dimensions: 16ft 5in x 19ft 1in
Kitchen
- Level: Main
- Dimensions: 13ft 5in x 11ft 1in
Laundry
- Level: Main
- Dimensions: 7ft 9in x 2ft 7in
Living room
- Level: Main
- Dimensions: 17ft 11in x 15ft 0in
Main level
- Area: 1746
Heating
- Forced Air
Cooling
- Central Air
Appliances
- Included: Dishwasher, Dryer, Microwave, Range, Refrigerator, Washer
Features
- Ceiling Fan(s)
- Windows: Replacement Windows, Window Treatments
- Basement: Partial,Partially Finished
- Number of fireplaces: 1
- Fireplace features: Family Room, Wood Burning Stove
Interior area
- Total structure area: 1,746
- Total interior livable area: 2,194 sqft
Video & virtual tour
Property
Parking
- Total spaces: 1
- Parking features: Detached, Oversized
- Garage spaces: 1
- Details: Number Of Garage Remotes: 1
Features
- Patio & porch: Patio, Porch
Lot
- Size: 8,400 Square Feet
- Dimensions: 60 x 140
- Features: Level
Details
- Parcel number: 1431.0226007
- Other equipment: Radon Mitigation System
Construction
Type & style
- Home type: SingleFamily
- Architectural style: Ranch
- Property subtype: Single Family Residence, Residential
Materials
- Aluminum Siding
- Foundation: Concrete Perimeter
- Roof: Shingle
Condition
- New construction: No
- Year built: 1965
Utilities & green energy
- Sewer: Public Sewer
- Water: Private
Community & HOA
Community
- Subdivision: Knox Knolls
Location
- Region: Springfield
Financial & listing details
- Price per square foot: $100/sqft
- Tax assessed value: $176,043
- Annual tax amount: $3,860
- Date on market: 10/29/2026
- Cumulative days on market: 20 days
Estimated market value
Not available
Estimated sales range
Not available
Not available
Price history
| Date | Event | Price |
|---|---|---|
| 10/29/2026 | Listed for sale | $220,000+58.3%$100/sqft |
Source:  RMLS Alliance as distributed by MLS GRID #CA1047440 Report a problem | ||
| 8/24/2018 | Sold | $139,000-2.5%$63/sqft |
Source: RMLS Alliance as distributed by MLS GRID #CA183863 Report a problem | ||
| 6/18/2018 | Listed for sale | $142,500$65/sqft |
Source: RE/MAX Professionals #183863 Report a problem | ||
Public tax history
| Year | Property taxes | Tax assessment |
|---|---|---|
| 2025 | $3,860 +5.1% | $58,681 +7.2% |
| 2024 | $3,673 +6.6% | $54,730 +9.5% |
| 2023 | $3,447 +6.8% | $49,990 +6.3% |
| 2022 | $3,229 +4.7% | $47,035 +3.9% |
| 2021 | $3,085 +2% | $45,274 -0.1% |
| 2020 | $3,025 +8.9% | $45,342 +0.3% |
| 2019 | $2,777 | $45,184 +3% |
| 2018 | $2,777 +2.6% | $43,870 +1.3% |
| 2017 | $2,708 +2.5% | $43,303 +1.5% |
| 2016 | $2,641 +1.4% | $42,671 +1.2% |
| 2015 | $2,605 +3.9% | $42,161 +0.7% |
| 2014 | $2,508 +2.3% | $41,888 +1.5% |
| 2013 | $2,452 -1.3% | $41,261 |
| 2012 | $2,484 -9.1% | $41,261 |
| 2011 | $2,733 +2.7% | $41,261 +1% |
| 2010 | $2,661 +3.3% | $40,865 +1.4% |
| 2009 | $2,576 +3.6% | $40,284 +4.2% |
| 2008 | $2,485 +0.1% | $38,659 +3.1% |
| 2007 | $2,484 +2.2% | $37,496 +3.8% |
| 2006 | $2,431 | $36,120 |
Find assessor info on the county website
Monthly payment
Est. payment
Payment breakdown
Explore the cost of this home by adjusting the details. Changes won't be saved.Climate risks
Neighborhood: 62704
Nearby schools
Schools provided by the listing agent
- Elementary: Dubois
- Middle: Grant/Lincoln
- High: Springfield
Source: RMLS Alliance as distributed by MLS GRID. This data may not be complete. We recommend contacting the local school district to confirm school assignments for this home.
Similar homes
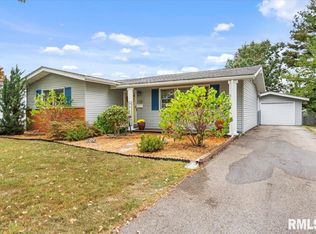
- $210,0003 bd3 ba1.7k sqft3004 Arlington Dr, Springfield, IL 62704For Sale
 MLS ID #CA1047777, Jami R Winchester, The Real Estate Group, Inc.. RMLS Alliance as distributed by MLS GRID
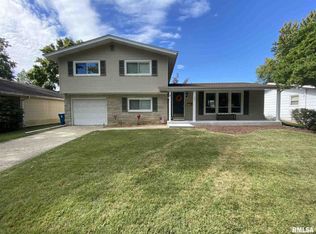
- $229,0003 bd2 ba1.7k sqft400 S Adelia St, Springfield, IL 62704For Sale
 MLS ID #CA1047787, Arielle Guemes, Century 21 Real Estate Assoc. RMLS Alliance as distributed by MLS GRID
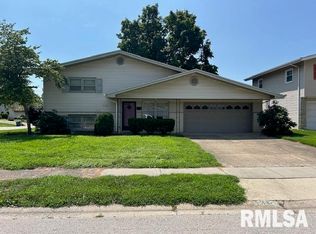
- $196,5003 bd2 ba1.5k sqft815 S Feldkamp Ave, Springfield, IL 62704For Sale
 MLS ID #CA1047772, Andrew Kinney, The Real Estate Group, Inc.. RMLS Alliance as distributed by MLS GRID
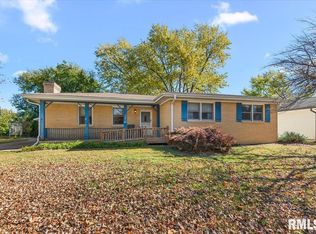
- $294,9003 bd2 ba2.2k sqft2833 White Plains Ct, Springfield, IL 62704For Sale By Owner
- $177,0003 bd2 ba1.2k sqft2113 Brentwood Dr, Springfield, IL 62704For SaleMLS ID #CA1047800, Laura Baragiola, RE/MAX Professionals. RMLS Alliance as distributed by MLS GRID
- $224,9003 bd2 ba2.3k sqft2112 S Walnut St, Springfield, IL 62704For SaleMLS ID #CA1047564, Ashley Coker, The Real Estate Group, Inc.. RMLS Alliance as distributed by MLS GRID
- $169,9003 bd2 ba1.6k sqft1646 W Enos Ave, Springfield, IL 62702For SaleMLS ID #CA1047846, Jami R Winchester, The Real Estate Group, Inc.. RMLS Alliance as distributed by MLS GRID
- $219,9004 bd2 ba2k sqft200 Saxon Dr, Springfield, IL 62704For SaleMLS ID #CA1047341, Kyle T Killebrew, The Real Estate Group, Inc.. RMLS Alliance as distributed by MLS GRID
- $189,9003 bd3 ba1.8k sqft1526 W Iles Ave, Jerome, IL 62704For SaleMLS ID #CA1047684, Kyle T Killebrew, The Real Estate Group, Inc.. RMLS Alliance as distributed by MLS GRID
- $250,0003 bd3 ba3.1k sqft247 Saxon Dr, Springfield, IL 62704For SaleMLS ID #CA1047780, Krystal K Buscher, The Real Estate Group, Inc.. RMLS Alliance as distributed by MLS GRID
- $189,9003 bd2 ba1.4k sqft2313 S Walnut St, Springfield, IL 62704For SaleMLS ID #CA1047571, Tim Frederick, Campo Realty, Inc.. RMLS Alliance as distributed by MLS GRID
- $235,9003 bd2 ba1.2k sqft16 Leeds Dr, Springfield, IL 62702For SaleMLS ID #CA1047737, Ketki Arya, The Real Estate Group, Inc.. RMLS Alliance as distributed by MLS GRID
- $175,0004 bd2 ba2.1k sqft1211 W Governor St, Springfield, IL 62704For SaleMLS ID #CA1047407, Andrew Kinney, The Real Estate Group, Inc.. RMLS Alliance as distributed by MLS GRID
- $209,0004 bd3 ba2.3k sqft2425 S 9th St, Springfield, IL 62703For SaleMLS ID #CA1047794, Michael Castleman, RE/MAX Professionals. RMLS Alliance as distributed by MLS GRID
- $245,0003 bd2 ba1.5k sqft219 Yeoman Dr, Springfield, IL 62704For SaleMLS ID #CA1047386, Nikki Machin, The Real Estate Group, Inc.. RMLS Alliance as distributed by MLS GRID
- $169,0006 bd2 ba2.3k sqft1804 S Pasfield St, Springfield, IL 62704For SaleMLS ID #CA1047861, Seth A Goodman, ME Realty. RMLS Alliance as distributed by MLS GRID
- $224,9003 bd2 ba2k sqft2124 Blackhawk Rd, Springfield, IL 62702For SaleMLS ID #CA1046872, Kyle T Killebrew, The Real Estate Group, Inc.. RMLS Alliance as distributed by MLS GRID
- $237,9004 bd3 ba1.8k sqft64 Marchelle Ave, Springfield, IL 62702For SaleMLS ID #CA1046571, Suzie Sables Duff, RE/MAX Professionals. RMLS Alliance as distributed by MLS GRID
- $179,5003 bd2 ba1.8k sqft3306 Solar Ave, Springfield, IL 62707For SaleMLS ID #CA1047760, Kory Price, Keller Williams Capital. RMLS Alliance as distributed by MLS GRID
