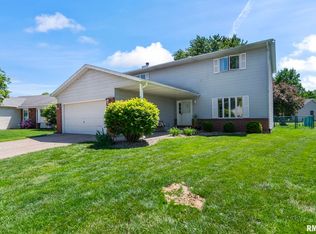
The care and love poured into this home will be obvious the moment you walk through the door! This all-brick 4-bedroom, 2.5-bath home in Youngston Hills has been thoughtfully updated while still retaining the unique character that makes it special. Beautiful hardwood floors add warmth and character,, complemented by so many thoughtful updates. The kitchen, bathrooms, flooring, windows, and mechanicals have all been updated. The water heater is just 2 years old, and the HVAC is only 1½ years old, giving you added peace of mind. And then there are the unique window seats upstairs —a charming architectural feature you simply don't find in many homes today! Add in 2x6 construction, and you've got a home with both character and substance. The kitchen is not only beautiful but wonderfully functional, with beautiful cabinetry with soft close drawers, granite countertops, plenty of storage, and all appliances staying with the home! With 4 bedrooms, 2½ baths, beautiful hardwood floors, extensive updates, all-brick construction, a private fenced in rear yard (with shed) and plenty of personality, this Youngston Hills home deserves a spot on your must-see list.
For sale
$244,900
64 Marchelle Ave, Springfield, IL 62702
4beds
1,829sqft
Single Family Residence, Residential
Built in 1966
8,400 Square Feet Lot
$239,200 Zestimate®
$134/sqft
$-- HOA
What's special
- 8 days
- 891
- 76
Zillow last checked:
Listing updated:
Listed by:
Suzie Sables Duff Mobl:217-741-5214,
RE/MAX Professionals
Source: RMLS Alliance as distributed by MLS GRID,MLS#: CA1046571 Originating MLS: Capital Area Association of Realtors
Originating MLS: Capital Area Association of Realtors
Facts & features
Interior
Bedrooms & bathrooms
- Bedrooms: 4
- Bathrooms: 3
- Full bathrooms: 2
- 1/2 bathrooms: 1
Bedroom 1
- Level: Upper
- Dimensions: 14ft 4in x 11ft 5in
Bedroom 2
- Level: Upper
- Dimensions: 11ft 1in x 8ft 11in
Bedroom 3
- Level: Upper
- Dimensions: 11ft 8in x 13ft 3in
Bedroom 4
- Level: Upper
- Dimensions: 18ft 2in x 13ft 3in
Other
- Level: Main
- Dimensions: 11ft 8in x 13ft 3in
Family room
- Level: Main
- Dimensions: 12ft 9in x 11ft 5in
Kitchen
- Level: Main
- Dimensions: 12ft 11in x 11ft 5in
Laundry
- Level: Main
Living room
- Level: Main
- Dimensions: 17ft 1in x 13ft 3in
Main level
- Area: 896
Upper level
- Area: 933
Heating
- Forced Air
Cooling
- Central Air
Appliances
- Included: Dishwasher, Disposal, Dryer, Range, Refrigerator, Washer
Features
- Solid Surface Counter, Ceiling Fan(s)
- Windows: Window Treatments, Blinds
- Basement: Crawl Space,None
Interior area
- Total structure area: 1,829
- Total interior livable area: 1,829 sqft
Video & virtual tour
Property
Parking
- Total spaces: 2
- Parking features: Attached
- Attached garage spaces: 2
Features
- Levels: Two
- Patio & porch: Deck
Lot
- Size: 8,400 Square Feet
- Dimensions: 120 x 70
- Features: Level
Details
- Additional structures: Shed(s)
- Parcel number: 14190351005
Construction
Type & style
- Home type: SingleFamily
- Property subtype: Single Family Residence, Residential
Materials
- Frame, Brick
- Roof: Shingle
Condition
- New construction: No
- Year built: 1966
Utilities & green energy
- Sewer: Public Sewer
- Water: Public
Community & HOA
Community
- Subdivision: Youngston Hills
Location
- Region: Springfield
Financial & listing details
- Price per square foot: $134/sqft
- Tax assessed value: $186,684
- Annual tax amount: $4,916
- Date on market: 9/17/2026
- Cumulative days on market: 7 days
Estimated market value
$239,200
$227,000 - $251,000
$2,032/mo
Price history
| Date | Event | Price |
|---|---|---|
| 9/18/2026 | Listed for sale | $244,900+62.2%$134/sqft |
Source:  RMLS Alliance as distributed by MLS GRID #CA1046571 Report a problem RMLS Alliance as distributed by MLS GRID #CA1046571 Report a problem | ||
| 9/20/2018 | Sold | $151,000-1.2%$83/sqft |
Source: RMLS Alliance as distributed by MLS GRID #CA183591 Report a problem | ||
| 8/6/2018 | Pending sale | $152,900$84/sqft |
Source: The Real Estate Group Inc. #183591 Report a problem | ||
| 8/2/2018 | Listed for sale | $152,900$84/sqft |
Source: The Real Estate Group Inc. #183591 Report a problem | ||
| 6/19/2018 | Pending sale | $152,900$84/sqft |
Source: The Real Estate Group Inc. #183591 Report a problem | ||
| 6/7/2018 | Listed for sale | $152,900$84/sqft |
Source: The Real Estate Group Inc. #183591 Report a problem | ||
Public tax history
| Year | Property taxes | Tax assessment |
|---|---|---|
| 2024 | $4,723 +5.1% | $62,228 +9.5% |
| 2023 | $4,495 +4.7% | $56,840 +5.4% |
| 2022 | $4,294 +3.9% | $53,918 +3.9% |
| 2021 | $4,131 +2% | $51,899 -0.2% |
| 2020 | $4,050 +44.8% | $51,977 +0.3% |
| 2019 | $2,796 | $51,796 +32.5% |
| 2018 | $2,796 +2.4% | $39,094 +1.3% |
| 2017 | $2,732 +2.3% | $38,589 +1.5% |
| 2016 | $2,671 +1.2% | $38,026 +1.2% |
| 2015 | $2,639 +1.6% | $37,571 +0.7% |
| 2014 | $2,596 +2.3% | $37,328 |
| 2013 | $2,538 +2% | $37,328 |
| 2012 | $2,490 +2.5% | $37,328 |
| 2011 | $2,428 +2.8% | $37,328 +1% |
| 2010 | $2,363 +3.3% | $36,969 +1.4% |
| 2009 | $2,287 +3.3% | $36,444 +4.2% |
| 2008 | $2,213 -0.3% | $34,974 +2.7% |
| 2007 | $2,220 +2.3% | $34,045 +3.8% |
| 2006 | $2,171 | $32,795 |
Find assessor info on the county website
Monthly payment
Est. payment
Payment breakdown
Explore the cost of this home by adjusting the details. Changes won't be saved.Climate risks
Neighborhood: Youngston/Holiday Hill
Nearby schools
Schools provided by the listing agent
- Elementary: Addams
- Middle: Grant/Lincoln
- High: Lanphier High School
Source: RMLS Alliance as distributed by MLS GRID. This data may not be complete. We recommend contacting the local school district to confirm school assignments for this home.
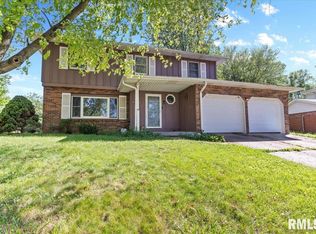
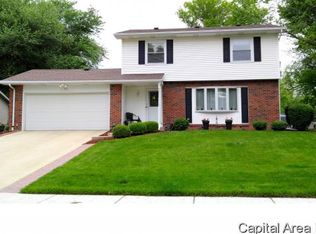
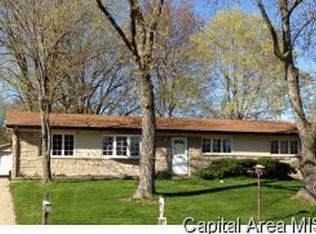
Similar homes
- $265,0005 bd3 ba2.5k sqft816 Independence Rdg, Springfield, IL 62702For Sale

 MLS ID #CA1046777, Jami R Winchester, The Real Estate Group, Inc.. RMLS Alliance as distributed by MLS GRID
 - $--3 bd2 ba1.4k sqft2002 E Keys Ave #S, Springfield, IL 62702Auction
 Xome
Xome - $225,0002 bd2 ba1k sqft1844 Albert St, Springfield, IL 62702For Sale By Owner
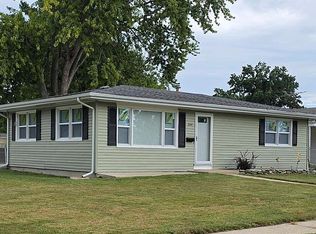
- $279,9004 bd3 ba2.2k sqft29 Hollybrook Dr, Springfield, IL 62702For Sale
 MLS ID #CA1043691, Jane Hay, The Real Estate Group, Inc.. RMLS Alliance as distributed by MLS GRID
 - $250,0004 bd2 ba1.8k sqft1209-1211 Interlacken Rd, Springfield, IL 62704For SaleMLS ID #CA1046569, Ashley Coker, The Real Estate Group, Inc.. RMLS Alliance as distributed by MLS GRID
- $135,0003 bd2 ba1k sqft60 Mesa Rd, Springfield, IL 62702For SaleMLS ID #CA1046718, Randy Aldrich, The Real Estate Group, Inc.. RMLS Alliance as distributed by MLS GRID
- $169,9004 bd2 ba1.9k sqft1145 N 5th St, Springfield, IL 62702For SaleMLS ID #CA1046738, Ryan Elsila, The Orchid Group Inc.. RMLS Alliance as distributed by MLS GRID
- $149,9003 bd1 ba992 sqft1311 Johnson Ln, Springfield, IL 62702For SaleMLS ID #CA1046786, Logan Dunaway, Campo Realty, Inc.. RMLS Alliance as distributed by MLS GRID
- $289,0004 bd3 ba2.2k sqft3100 Saint Helens Ct, Springfield, IL 62704For SaleMLS ID #CA1046772, Philip E Chiles, Keller Williams Capital. RMLS Alliance as distributed by MLS GRID
- $260,0004 bd2 ba1.6k sqft1133/1135 Interlacken Rd, Springfield, IL 62704For SaleMLS ID #CA1046570, Ashley Coker, The Real Estate Group, Inc.. RMLS Alliance as distributed by MLS GRID
- $254,9004 bd2 ba1.9k sqft2536 Charlack Ave, Springfield, IL 62704For SaleMLS ID #CA1044997, Richard Leach, Leach REALTORS/Auctioneers. RMLS Alliance as distributed by MLS GRID
- $239,9003 bd2 ba1.6k sqft2901 Twin Lakes Dr, Springfield, IL 62707For SaleMLS ID #CA1046743, Jami R Winchester, The Real Estate Group, Inc.. RMLS Alliance as distributed by MLS GRID
- $229,9003 bd2 ba1.8k sqft2616 Carl Prairie Dr, Springfield, IL 62703For SaleMLS ID #CA1046708, Kyle T Killebrew, The Real Estate Group, Inc.. RMLS Alliance as distributed by MLS GRID
- $175,0003 bd1 ba1.6k sqft2520 Sherborn Rd, Springfield, IL 62702For SaleMLS ID #CA1046753, Mark Hall, Campo Realty, Inc.. RMLS Alliance as distributed by MLS GRID
- $269,9003 bd2 ba2.5k sqft35 Providence Ln, Springfield, IL 62711For SaleMLS ID #CA1046452, Jeff Lochbaum, The Real Estate Group, Inc.. RMLS Alliance as distributed by MLS GRID
- $189,9004 bd2 ba2.3k sqft1901 Marland St, Springfield, IL 62702For SaleMLS ID #CA1045900, Melissa D Vorreyer, RE/MAX Professionals. RMLS Alliance as distributed by MLS GRID
- $174,9003 bd2 ba1.1k sqft2425 Stokebridge Rd, Springfield, IL 62702For SaleMLS ID #CA1046729, Nikki Machin, The Real Estate Group, Inc.. RMLS Alliance as distributed by MLS GRID
- $180,0003 bd2 ba2.2k sqft9 Craig Dr, Springfield, IL 62711For SaleMLS ID #CA1046752, Michael Castleman, RE/MAX Professionals. RMLS Alliance as distributed by MLS GRID
- $215,0004 bd3 ba1.8k sqft206 S State St, Springfield, IL 62704For SaleMLS ID #CA1046545, Joshua F Kruse, The Real Estate Group, Inc.. RMLS Alliance as distributed by MLS GRID
