Classic Craftsman charm meets generous space and outdoor living in this 1927 Chatham home. Set on just over half an acre, this 4 bedroom, 2 bathroom home offers a flexible layout with a main level bedroom and full bath with freestanding cast-iron tub. The main floor also features high ceiling, large trim, two connected sitting rooms, a wood-burning fireplace, formal dining room, butler's pantry, eat-in kitchen with skylight and granite-topped island, and a family room opening to the expansive composite deck. Upstairs are three bedrooms, a full bath, hardwood floors, whole house fan, and a Juliet balcony overlooking the grapevines. Outside the large fenced yard offers room for dogs, gardening, play and entertaining, with a fire pit, cement fountain feature and stone accents. The covered front porch with swing and ceiling fan sits beneath mature shade trees, surrounded by hostas and hydrangeas. A detached two-car garage and unfinished basement provide additional storage. Recent improvements include a new roof, fascia and gutters (2023), water heater and washing machine (2024), and refrigerator (2025). Pre-inspected. This spacious, character-rich home is ready for its next chapter!
For sale
$265,000
115 S Oak St, Chatham, IL 62629
4beds
2,559sqft
Single Family Residence, Residential
Built in 1927
0.52 Acres Lot
$-- Zestimate®
$104/sqft
$-- HOA
What's special
- 10 days
- 2,561
- 163
Zillow last checked:
Listing updated:
Listed by:
Cindy E Grady Mobl:217-638-7653,
The Real Estate Group, Inc.,
Shelley Berendt,
The Real Estate Group, Inc.
Source: RMLS Alliance as distributed by MLS GRID,MLS#: CA1046486 Originating MLS: Capital Area Association of Realtors
Originating MLS: Capital Area Association of Realtors
Facts & features
Interior
Bedrooms & bathrooms
- Bedrooms: 4
- Bathrooms: 2
- Full bathrooms: 2
Bedroom 1
- Level: Main
- Dimensions: 12ft 4in x 11ft 8in
Bedroom 2
- Level: Upper
- Dimensions: 13ft 2in x 13ft 2in
Bedroom 3
- Level: Upper
- Dimensions: 13ft 2in x 11ft 7in
Bedroom 4
- Level: Upper
- Dimensions: 12ft 4in x 11ft 8in
Other
- Level: Main
- Dimensions: 12ft 11in x 11ft 9in
Other
- Level: Main
- Dimensions: 5ft 2in x 7ft 6in
Other
- Area: 0
Family room
- Level: Main
- Dimensions: 15ft 1in x 18ft 2in
Kitchen
- Level: Main
- Dimensions: 16ft 11in x 16ft 5in
Living room
- Level: Lower
- Dimensions: 16ft 3in x 13ft 9in
Main level
- Area: 1631
Upper level
- Area: 928
Heating
- Forced Air
Cooling
- Central Air
Appliances
- Included: Dishwasher, Disposal, Dryer, Range Hood, Microwave, Range, Refrigerator, Washer, Gas Water Heater
Features
- Ceiling Fan(s), High Speed Internet
- Windows: Skylight(s), Window Treatments, Blinds
- Basement: Unfinished
- Number of fireplaces: 1
- Fireplace features: Wood Burning, Living Room
Interior area
- Total structure area: 2,559
- Total interior livable area: 2,559 sqft
Property
Parking
- Total spaces: 2
- Parking features: Detached
- Garage spaces: 2
- Details: Number Of Garage Remotes: 1
Features
- Patio & porch: Deck, Patio, Porch
Lot
- Size: 0.52 Acres
- Dimensions: 160 x 142
- Features: Level
Details
- Parcel number: 2812.0451016
- Other equipment: Radon Mitigation System
Construction
Type & style
- Home type: SingleFamily
- Architectural style: Craftsman
- Property subtype: Single Family Residence, Residential
Materials
- Vinyl Siding
- Foundation: Block
- Roof: Shingle
Condition
- New construction: No
- Year built: 1927
Utilities & green energy
- Sewer: Public Sewer
- Water: Public
- Utilities for property: Cable Available
Community & HOA
Community
- Subdivision: None
Location
- Region: Chatham
Financial & listing details
- Price per square foot: $104/sqft
- Tax assessed value: $253,845
- Annual tax amount: $6,743
- Date on market: 9/14/2026
- Cumulative days on market: 9 days
- Road surface type: Paved
Estimated market value
Not available
Estimated sales range
Not available
$1,980/mo
Price history
| Date | Event | Price |
|---|---|---|
| 9/15/2026 | Listed for sale | $265,000+10.5%$104/sqft |
Source:  RMLS Alliance as distributed by MLS GRID #CA1046486 Report a problem RMLS Alliance as distributed by MLS GRID #CA1046486 Report a problem | ||
| 9/22/2023 | Sold | $239,900$94/sqft |
Source: RMLS Alliance as distributed by MLS GRID #CA1023866 Report a problem | ||
| 8/8/2023 | Pending sale | $239,900$94/sqft |
Source: RMLS Alliance as distributed by MLS GRID #CA1023866 Report a problem | ||
| 8/3/2023 | Listed for sale | $239,900+34%$94/sqft |
Source: RMLS Alliance as distributed by MLS GRID #CA1023866 Report a problem | ||
| 3/5/2021 | Sold | $179,000-5.7%$70/sqft |
Source: RMLS Alliance as distributed by MLS GRID #CA1003941 Report a problem | ||
| 2/10/2021 | Pending sale | $189,900$74/sqft |
Source:  RE/MAX International #CA1003941 Report a problem RE/MAX International #CA1003941 Report a problem | ||
| 2/9/2021 | Listing removed | -- |
Source: RE/MAX International Report a problem | ||
| 1/15/2021 | Pending sale | $189,900$74/sqft |
Source: RE/MAX Professionals #CA1003941 Report a problem | ||
| 12/23/2020 | Price change | $189,900-5%$74/sqft |
Source: RE/MAX Professionals #CA1003941 Report a problem | ||
| 11/25/2020 | Listed for sale | $199,900$78/sqft |
Source: RE/MAX Professionals #CA1003941 Report a problem | ||
Public tax history
| Year | Property taxes | Tax assessment |
|---|---|---|
| 2024 | $6,068 +3.8% | $84,615 +8.7% |
| 2023 | $5,847 +38.2% | $77,872 +41.3% |
| 2022 | $4,231 +0.9% | $55,127 +1.7% |
| 2021 | $4,194 +15.6% | $54,206 +2.5% |
| 2020 | $3,628 +4.5% | $52,884 +0.1% |
| 2019 | $3,473 | $52,821 +1.2% |
| 2018 | $3,473 +1.2% | $52,200 +1.1% |
| 2017 | $3,431 +1.9% | $51,632 +2.1% |
| 2016 | $3,366 -0.5% | $50,565 +1% |
| 2015 | $3,383 +0.6% | $50,074 +1.2% |
| 2014 | $3,363 +2.1% | $49,504 +1.6% |
| 2013 | $3,295 +3.3% | $48,744 +2.4% |
| 2012 | $3,188 +1.8% | $47,602 |
| 2011 | $3,133 +2.5% | $47,602 +1.7% |
| 2010 | $3,056 +4% | $46,816 +1.3% |
| 2009 | $2,938 +1.8% | $46,220 +3.3% |
| 2008 | $2,885 +2.2% | $44,734 +3.4% |
| 2007 | $2,823 +2.6% | $43,263 +4.6% |
| 2006 | $2,753 | $41,380 |
Find assessor info on the county website
Monthly payment
Est. payment
Payment breakdown
Explore the cost of this home by adjusting the details. Changes won't be saved.Climate risks
Neighborhood: 62629


Similar homes
- $250,0003 bd3 ba1.5k sqft1 County Rd, Chatham, IL 62629For Sale
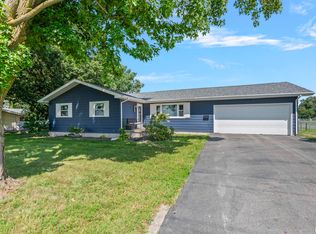
 MLS ID #CA1046173, Ryan Plowman, Keller Williams Capital. RMLS Alliance as distributed by MLS GRID
 - $335,0003 bd3 ba2.5k sqft39 Crestview Dr, Chatham, IL 62629For Sale
 MLS ID #CA1046419, Nikki Machin, The Real Estate Group, Inc.. RMLS Alliance as distributed by MLS GRID
 - $287,5003 bd2 ba1.8k sqft644 Magnolia Dr, Chatham, IL 62629For Sale
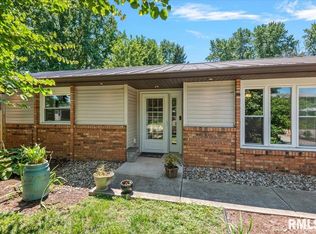 MLS ID #CA1045661, Kyle T Killebrew, The Real Estate Group, Inc.. RMLS Alliance as distributed by MLS GRID
 - $239,9003 bd2 ba1.5k sqft240 Teal Dr, Chatham, IL 62629For Sale
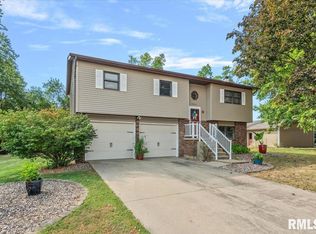 MLS ID #CA1046407, Diane Tinsley, The Real Estate Group, Inc.. RMLS Alliance as distributed by MLS GRID
 - $274,9003 bd3 ba1.8k sqft315 N Breckenridge Rd, Chatham, IL 62629For SaleMLS ID #CA1045632, Kyle T Killebrew, The Real Estate Group, Inc.. RMLS Alliance as distributed by MLS GRID
- $335,0004 bd2 ba2.6k sqft1408 Sequoia Dr, Chatham, IL 62629For SaleMLS ID #CA1045415, Jacque Combs, RE/MAX Professionals. RMLS Alliance as distributed by MLS GRID
- $389,9004 bd3 ba3k sqft529 Gatlinburg Dr, Chatham, IL 62629For SaleMLS ID #CA1045652, Andrew Kinney, The Real Estate Group, Inc.. RMLS Alliance as distributed by MLS GRID
- $269,9003 bd2 ba2.5k sqft35 Providence Ln, Springfield, IL 62711For SaleMLS ID #CA1046452, Jeff Lochbaum, The Real Estate Group, Inc.. RMLS Alliance as distributed by MLS GRID
- $350,0003 bd4 ba2.5k sqft310 Boulder Creek Dr, Chatham, IL 62629For SaleMLS ID #CA1046282, Jami R Winchester, The Real Estate Group, Inc.. RMLS Alliance as distributed by MLS GRID
- $249,0005 bd3 ba2.7k sqft2620 Piper Ln, Springfield, IL 62707For SaleMLS ID #CA1046539, Barbara D Endzelis, RE/MAX Professionals. RMLS Alliance as distributed by MLS GRID
- $374,9003 bd3 ba2.5k sqft303 Breckenridge Rd, Chatham, IL 62629For SaleMLS ID #CA1045585, Kyle T Killebrew, The Real Estate Group, Inc.. RMLS Alliance as distributed by MLS GRID
- $254,9004 bd2 ba1.9k sqft2536 Charlack Ave, Springfield, IL 62704For SaleMLS ID #CA1044997, Richard Leach, Leach REALTORS/Auctioneers. RMLS Alliance as distributed by MLS GRID
- $240,0003 bd2 ba2.1k sqft34187 E 6th Rd, Pawnee, IL 62558For SaleMLS ID #CA1046575, Joshua F Kruse, The Real Estate Group, Inc.. RMLS Alliance as distributed by MLS GRID
- $385,9003 bd3 ba2.4k sqft2604 Hastings Rd, Chatham, IL 62629For SaleMLS ID #CA1045054, John E Kerstein, Keller Williams Capital. RMLS Alliance as distributed by MLS GRID
- $285,0003 bd2 ba2.7k sqft706 Monroe St, Pawnee, IL 62558For SaleMLS ID #CA1043342, Dominic Campo, Campo Realty, Inc.. RMLS Alliance as distributed by MLS GRID
- $239,0004 bd3 ba2.6k sqft3212-3214 Clarendon Dr, Springfield, IL 62704For SaleMLS ID #CA1045413, Logan Frazier, The Real Estate Group, Inc.. RMLS Alliance as distributed by MLS GRID
- $199,9004 bd2 ba2.3k sqft3501 W Iles Ave, Springfield, IL 62711For SaleMLS ID #CA1046311, Diane Tinsley, The Real Estate Group, Inc.. RMLS Alliance as distributed by MLS GRID
- $380,0003 bd3 ba3k sqft133 Manor Hill Dr, Chatham, IL 62629For SaleMLS ID #CA1045720, Christine Anzalone, The Real Estate Group, Inc.. RMLS Alliance as distributed by MLS GRID
- $275,0003 bd2 ba1.6k sqft3610 Troon Dr, Springfield, IL 62712For SaleMLS ID #CA1046533, Seth A Goodman, ME Realty. RMLS Alliance as distributed by MLS GRID
