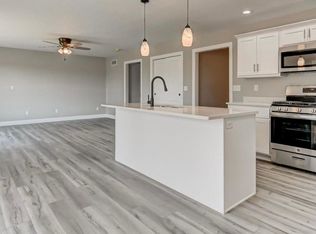
Meet your next address! Ideally located next to Jaycee Community Park, this beautifully maintained two story attached home welcomes you with a warm, inviting feel from the moment you step inside. Luxury vinyl plank flooring flows throughout the main level, creating a stylish backdrop for everyday living and entertaining. The open concept layout keeps everyone connected, whether you're preparing meals in the kitchen, gathering around the dining table, or relaxing in the spacious living room. Upstairs, you'll find three comfortable bedrooms with plush carpeting, including a spacious primary suite featuring a walk in closet and private bath. The conveniently located second floor laundry adds ease to your daily routine, while two additional bedrooms provide flexibility for family, guests, or a home office. With approximately 1,869 square feet, 3 bedrooms, 2.5 baths, and an attached two car garage, this home offers the perfect balance of functional living and modern style. Spend your evenings enjoying the nearby park or simply relax in a home designed to fit your lifestyle. For added peace of mind, this home is being sold as repaired and reported, giving buyers added confidence from day one.
For sale
Price cut: $10K (9/18)
$274,900
315 N Breckenridge Rd, Chatham, IL 62629
3beds
1,869sqft
Single Family Residence, Residential
Built in 2021
9,400 Square Feet Lot
$274,200 Zestimate®
$147/sqft
$6/mo HOA
What's special
Warm inviting feelAttached two car garageOpen concept layoutPrivate bathSpacious primary suite
- 48 days
- 990
- 51
Likely to sell faster than
Zillow last checked:
Listing updated:
Listed by:
Kyle T Killebrew Mobl:217-741-4040,
The Real Estate Group, Inc.,
Heather Carter,
The Real Estate Group, Inc.
Source: RMLS Alliance as distributed by MLS GRID,MLS#: CA1045632 Originating MLS: Capital Area Association of Realtors
Originating MLS: Capital Area Association of Realtors
Facts & features
Interior
Bedrooms & bathrooms
- Bedrooms: 3
- Bathrooms: 3
- Full bathrooms: 2
- 1/2 bathrooms: 1
Bedroom 1
- Level: Upper
- Dimensions: 13ft 7in x 18ft 4in
Bedroom 2
- Level: Upper
- Dimensions: 11ft 6in x 13ft 5in
Bedroom 3
- Level: Upper
- Dimensions: 11ft 1in x 13ft 5in
Other
- Level: Main
- Dimensions: 13ft 8in x 9ft 5in
Kitchen
- Level: Main
- Dimensions: 13ft 8in x 8ft 6in
Laundry
- Level: Upper
- Dimensions: 6ft 9in x 8ft 5in
Living room
- Level: Main
- Dimensions: 15ft 3in x 15ft 3in
Main level
- Area: 828
Upper level
- Area: 1041
Heating
- Forced Air
Cooling
- Central Air
Appliances
- Included: Dishwasher, Range, Refrigerator
Features
- Ceiling Fan(s)
- Basement: Crawl Space
Interior area
- Total structure area: 1,869
- Total interior livable area: 1,869 sqft
Video & virtual tour
Property
Parking
- Total spaces: 2
- Parking features: Attached
- Attached garage spaces: 2
Features
- Levels: Two
- Patio & porch: Patio
Lot
- Size: 9,400 Square Feet
- Dimensions: 188 x 50
- Features: Level, Other
Details
- Parcel number: 2907.0251017
Construction
Type & style
- Home type: SingleFamily
- Property subtype: Single Family Residence, Residential
Materials
- Vinyl Siding, Stone
- Foundation: Concrete Perimeter
- Roof: Shingle
Condition
- New construction: No
- Year built: 2021
Utilities & green energy
- Sewer: Public Sewer
- Water: Public
Community & HOA
Community
- Subdivision: Breckenridge
HOA
- Has HOA: Yes
- HOA fee: $75 annually
Location
- Region: Chatham
Financial & listing details
- Price per square foot: $147/sqft
- Tax assessed value: $280,272
- Annual tax amount: $6,866
- Date on market: 8/5/2026
- Cumulative days on market: 49 days
Estimated market value
$274,200
$260,000 - $288,000
$2,212/mo
Price history
| Date | Event | Price |
|---|---|---|
| 9/18/2026 | Price change | $274,900-3.5%$147/sqft |
Source:  RMLS Alliance as distributed by MLS GRID #CA1045632 Report a problem RMLS Alliance as distributed by MLS GRID #CA1045632 Report a problem | ||
| 8/28/2026 | Price change | $284,900-3.4%$152/sqft |
Source: RMLS Alliance as distributed by MLS GRID #CA1045632 Report a problem | ||
| 8/11/2026 | Price change | $295,000-1.7%$158/sqft |
Source: RMLS Alliance as distributed by MLS GRID #CA1045632 Report a problem | ||
| 8/5/2026 | Listed for sale | $300,000+33.3%$161/sqft |
Source: RMLS Alliance as distributed by MLS GRID #CA1045632 Report a problem | ||
| 11/5/2021 | Sold | $225,000-2.1%$120/sqft |
Source: RMLS Alliance as distributed by MLS GRID #CA1006182 Report a problem | ||
| 9/24/2021 | Pending sale | $229,900$123/sqft |
Source: RMLS Alliance as distributed by MLS GRID #CA1006182 Report a problem | ||
| 5/13/2021 | Listed for sale | $229,900$123/sqft |
Source: RMLS Alliance as distributed by MLS GRID #CA1006182 Report a problem | ||
| 4/30/2021 | Pending sale | $229,900$123/sqft |
Source: RMLS Alliance as distributed by MLS GRID #CA1006182 Report a problem | ||
| 4/9/2021 | Listed for sale | $229,900$123/sqft |
Source: RMLS Alliance as distributed by MLS GRID #CA1006182 Report a problem | ||
Public tax history
| Year | Property taxes | Tax assessment |
|---|---|---|
| 2024 | $6,310 +6% | $93,424 +10.4% |
| 2023 | $5,951 +5.6% | $84,661 +7.2% |
| 2022 | $5,637 | $78,975 |
| 2021 | -- | -- |
Find assessor info on the county website
Monthly payment
Est. payment
Payment breakdown
Explore the cost of this home by adjusting the details. Changes won't be saved.Climate risks
Neighborhood: 62629
Similar homes
- $287,5003 bd2 ba1.8k sqft644 Magnolia Dr, Chatham, IL 62629For Sale
 MLS ID #CA1045661, Kyle T Killebrew, The Real Estate Group, Inc.. RMLS Alliance as distributed by MLS GRID
 - $265,0004 bd2 ba2.5k sqft115 S Oak St, Chatham, IL 62629For Sale
 MLS ID #CA1046486, Shelley Berendt, The Real Estate Group, Inc.. RMLS Alliance as distributed by MLS GRID
 - $335,0003 bd3 ba2.5k sqft39 Crestview Dr, Chatham, IL 62629For Sale
 MLS ID #CA1046419, Nikki Machin, The Real Estate Group, Inc.. RMLS Alliance as distributed by MLS GRID
 - $239,9003 bd2 ba1.5k sqft240 Teal Dr, Chatham, IL 62629For Sale
 MLS ID #CA1046407, Diane Tinsley, The Real Estate Group, Inc.. RMLS Alliance as distributed by MLS GRID
 - $335,0004 bd2 ba2.6k sqft1408 Sequoia Dr, Chatham, IL 62629For SaleMLS ID #CA1045415, Jacque Combs, RE/MAX Professionals. RMLS Alliance as distributed by MLS GRID
- $350,0003 bd4 ba2.5k sqft310 Boulder Creek Dr, Chatham, IL 62629For SaleMLS ID #CA1046282, Jami R Winchester, The Real Estate Group, Inc.. RMLS Alliance as distributed by MLS GRID
- $374,9003 bd3 ba2.5k sqft303 Breckenridge Rd, Chatham, IL 62629For SaleMLS ID #CA1045585, Kyle T Killebrew, The Real Estate Group, Inc.. RMLS Alliance as distributed by MLS GRID
- $399,0003 bd2 ba1.9k sqft55 Durbin Ter, Chatham, IL 62629For SaleMLS ID #CA1044875, Jami R Winchester, The Real Estate Group, Inc.. RMLS Alliance as distributed by MLS GRID
- $269,9003 bd2 ba2.5k sqft35 Providence Ln, Springfield, IL 62711For SaleMLS ID #CA1046452, Jeff Lochbaum, The Real Estate Group, Inc.. RMLS Alliance as distributed by MLS GRID
- $385,9003 bd3 ba2.4k sqft2604 Hastings Rd, Chatham, IL 62629For SaleMLS ID #CA1045054, John E Kerstein, Keller Williams Capital. RMLS Alliance as distributed by MLS GRID
- $240,0003 bd2 ba2.1k sqft34187 E 6th Rd, Pawnee, IL 62558For SaleMLS ID #CA1046575, Joshua F Kruse, The Real Estate Group, Inc.. RMLS Alliance as distributed by MLS GRID
- $300,0002 bd2 ba1.4k sqft2400 Aaron Ct, Springfield, IL 62704For SaleMLS ID #CA1045684, Matt Garrison, The Real Estate Group, Inc.. RMLS Alliance as distributed by MLS GRID
- $360,0003 bd2 ba1.9k sqft6454 Camino De Burlon, Rochester, IL 62563For SaleMLS ID #CA1046433, Nikki Machin, The Real Estate Group, Inc.. RMLS Alliance as distributed by MLS GRID
- $285,0003 bd2 ba1.6k sqft319 Waterwheel Dr, Rochester, IL 62563For SaleMLS ID #CA1046435, Ketki Arya, The Real Estate Group, Inc.. RMLS Alliance as distributed by MLS GRID
- $250,0003 bd2 ba1.5k sqft3206 Sequoia Dr, Springfield, IL 62712For SaleMLS ID #CA1046415, Crystal Commean, RE/MAX Professionals. RMLS Alliance as distributed by MLS GRID
- $285,0003 bd2 ba2.7k sqft706 Monroe St, Pawnee, IL 62558For SaleMLS ID #CA1043342, Dominic Campo, Campo Realty, Inc.. RMLS Alliance as distributed by MLS GRID
- $254,9004 bd2 ba1.9k sqft2536 Charlack Ave, Springfield, IL 62704For SaleMLS ID #CA1044997, Richard Leach, Leach REALTORS/Auctioneers. RMLS Alliance as distributed by MLS GRID
