Looking for a unique home in the Chatham School District? Then this is the one for you! This modern ranch in The Highlands is built with premium Insulated Concrete Form (ICF) construction. All exterior walls consist of solid concrete reinforced with rebar providing superior structural strength, excellent soundproofing and outstanding durability. The home features a fully heated floor system and high efficiency HVAC system cutting energy costs. Gorgeous kitchen with plenty of cabinets and island. Large primary suite with massive closet and high-end organizers. Beautiful large covered rear stamped patio. This is a rare type of construction in our area and does cost on average 12% more to build than a regular stick frame home. The buyer of this home will understand the lifetime of cost savings in this type of construction and how comfortable an ICF constructed home is plus the security of having a home made of solid concrete. This is a must see!
For sale
Price cut: $5K (10/5)
$394,000
55 Durbin Ter, Chatham, IL 62629
3beds
1,974sqft
Single Family Residence, Residential
Built in 2024
10,220 Square Feet Lot
$391,100 Zestimate®
$200/sqft
$-- HOA
What's special
Fully heated floor systemHigh efficiency hvac system
- 81 days
- 724
- 36
Zillow last checked:
Listing updated:
Listed by:
Jami R Winchester Mobl:217-306-1000,
The Real Estate Group, Inc.
Source: RMLS Alliance as distributed by MLS GRID,MLS#: CA1044875 Originating MLS: Capital Area Association of Realtors
Originating MLS: Capital Area Association of Realtors
Facts & features
Interior
Bedrooms & bathrooms
- Bedrooms: 3
- Bathrooms: 2
- Full bathrooms: 2
Bedroom 1
- Level: Main
- Dimensions: 15ft 4in x 17ft 1in
Bedroom 2
- Level: Main
- Dimensions: 14ft 1in x 12ft 6in
Bedroom 3
- Level: Main
- Dimensions: 14ft 1in x 13ft 0in
Other
- Level: Main
- Dimensions: 9ft 7in x 11ft 4in
Kitchen
- Level: Main
- Dimensions: 12ft 3in x 11ft 5in
Laundry
- Level: Main
- Dimensions: 8ft 9in x 8ft 11in
Living room
- Level: Main
- Dimensions: 19ft 1in x 17ft 5in
Main level
- Area: 1974
Heating
- Forced Air, Heat Pump, Radiant
Cooling
- Central Air, Heat Pump
Appliances
- Included: Dishwasher, Range, Refrigerator, Tankless Water Heater, Gas Water Heater
Features
- Ceiling Fan(s), Solid Surface Counter
- Windows: Blinds
- Basement: None
- Number of fireplaces: 1
- Fireplace features: Electric, Living Room
Interior area
- Total structure area: 1,974
- Total interior livable area: 1,974 sqft
Video & virtual tour
Property
Parking
- Total spaces: 2
- Parking features: Attached
- Attached garage spaces: 2
Features
- Patio & porch: Patio
Lot
- Size: 10,220 Square Feet
- Dimensions: 88.87 x 115
- Features: Level, Other
Details
- Parcel number: 28120206007
Construction
Type & style
- Home type: SingleFamily
- Architectural style: Ranch
- Property subtype: Single Family Residence, Residential
Materials
- Wood Siding, Stone
- Foundation: Concrete Perimeter
- Roof: Shingle
Condition
- New construction: No
- Year built: 2024
Utilities & green energy
- Sewer: Public Sewer
- Water: Public
- Utilities for property: Cable Available
Community & HOA
Community
- Subdivision: The Highlands
Location
- Region: Chatham
Financial & listing details
- Price per square foot: $200/sqft
- Tax assessed value: $50,370
- Annual tax amount: $9,881
- Date on market: 7/22/2026
- Cumulative days on market: 85 days
Estimated market value
$391,100
$372,000 - $411,000
$2,588/mo
Price history
| Date | Event | Price |
|---|---|---|
| 10/5/2026 | Price change | $394,000-1.3%$200/sqft |
Source:  RMLS Alliance as distributed by MLS GRID #CA1044875 Report a problem RMLS Alliance as distributed by MLS GRID #CA1044875 Report a problem | ||
| 8/21/2026 | Price change | $399,000-9.3%$202/sqft |
Source: RMLS Alliance as distributed by MLS GRID #CA1044875 Report a problem | ||
| 8/16/2026 | Price change | $439,900-2.2%$223/sqft |
Source: RMLS Alliance as distributed by MLS GRID #CA1044875 Report a problem | ||
| 7/30/2026 | Price change | $449,900-3.2%$228/sqft |
Source: RMLS Alliance as distributed by MLS GRID #CA1044875 Report a problem | ||
| 7/28/2026 | Price change | $464,900-1.1%$236/sqft |
Source: RMLS Alliance as distributed by MLS GRID #CA1044875 Report a problem | ||
| 7/22/2026 | Listed for sale | $469,900$238/sqft |
Source: RMLS Alliance as distributed by MLS GRID #CA1044875 Report a problem | ||
| 7/6/2026 | Listing removed | $469,900$238/sqft |
Source: RMLS Alliance as distributed by MLS GRID #CA1044875 Report a problem | ||
| 7/2/2026 | Listed for sale | $469,900+11.9%$238/sqft |
Source: RMLS Alliance as distributed by MLS GRID #CA1044875 Report a problem | ||
| 11/21/2024 | Listing removed | $419,900$213/sqft |
Source: RMLS Alliance as distributed by MLS GRID #CA1028999 Report a problem | ||
| 11/17/2024 | Price change | $419,900-1.2%$213/sqft |
Source: RMLS Alliance as distributed by MLS GRID #CA1028999 Report a problem | ||
| 10/23/2024 | Price change | $424,900-2.3%$215/sqft |
Source: RMLS Alliance as distributed by MLS GRID #CA1028999 Report a problem | ||
| 10/12/2024 | Price change | $434,900-0.7%$220/sqft |
Source: RMLS Alliance as distributed by MLS GRID #CA1028999 Report a problem | ||
| 9/28/2024 | Price change | $437,900-2.7%$222/sqft |
Source: RMLS Alliance as distributed by MLS GRID #CA1028999 Report a problem | ||
| 9/26/2024 | Price change | $449,900-1.1%$228/sqft |
Source: RMLS Alliance as distributed by MLS GRID #CA1028999 Report a problem | ||
| 8/25/2024 | Price change | $454,9000%$230/sqft |
Source: RMLS Alliance as distributed by MLS GRID #CA1028999 Report a problem | ||
| 8/13/2024 | Price change | $455,000-2.2%$230/sqft |
Source: RMLS Alliance as distributed by MLS GRID #CA1028999 Report a problem | ||
| 5/5/2024 | Listed for sale | $465,000+1267.6%$236/sqft |
Source: RMLS Alliance as distributed by MLS GRID #CA1028999 Report a problem | ||
| 11/9/2023 | Listing removed | -- |
Source: RMLS Alliance as distributed by MLS GRID #CA1021584 Report a problem | ||
| 5/5/2023 | Sold | $34,000-92%$17/sqft |
Source: Public Record Report a problem | ||
| 4/17/2023 | Listed for sale | $425,000+1228.1%$215/sqft |
Source: RMLS Alliance as distributed by MLS GRID #CA1021584 Report a problem | ||
| 3/10/2023 | Listing removed | -- |
Source: RMLS Alliance as distributed by MLS GRID #CA1015448 Report a problem | ||
| 7/1/2022 | Listed for sale | $32,000$16/sqft |
Source: RMLS Alliance as distributed by MLS GRID #CA1015448 Report a problem | ||
Public tax history
| Year | Property taxes | Tax assessment |
|---|---|---|
| 2024 | $1,204 +3.8% | $16,790 +8.7% |
| 2023 | $1,160 +1.6% | $15,452 +3.8% |
| 2022 | $1,142 +5924.7% | $14,882 +5974.3% |
| 2021 | $19 +2.5% | $245 +2.5% |
| 2020 | $19 +4.3% | $239 |
| 2019 | $18 | $239 +1.3% |
| 2018 | $18 | $236 |
| 2017 | -- | -- |
Find assessor info on the county website
Monthly payment
Est. payment
Payment breakdown
Explore the cost of this home by adjusting the details. Changes won't be saved.Climate risks
Neighborhood: 62629
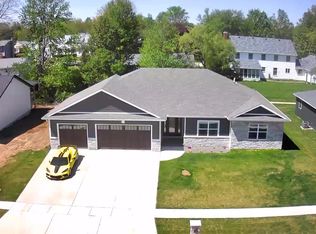
Similar homes
- $335,0003 bd3 ba2.5k sqft39 Crestview Dr, Chatham, IL 62629For Sale

 MLS ID #CA1046419, Nikki Machin, The Real Estate Group, Inc.. RMLS Alliance as distributed by MLS GRID
 - $387,9003 bd2 ba1.6k sqft313 Hawks Nest Dr, Chatham, IL 62629New Construction
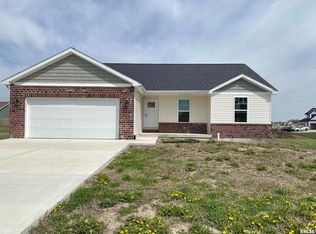 MLS ID #CA1042989, Kathy L Tega, The Real Estate Group, Inc.. RMLS Alliance as distributed by MLS GRID
 - $350,0003 bd4 ba2.5k sqft310 Boulder Creek Dr, Chatham, IL 62629For Sale
 MLS ID #CA1046282, Jami R Winchester, The Real Estate Group, Inc.. RMLS Alliance as distributed by MLS GRID
 - $287,5003 bd2 ba1.8k sqft644 Magnolia Dr, Chatham, IL 62629For Sale
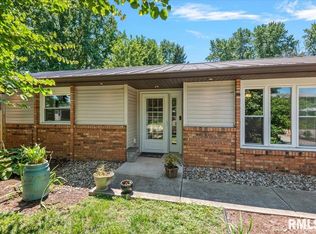 MLS ID #CA1045661, Kyle T Killebrew, The Real Estate Group, Inc.. RMLS Alliance as distributed by MLS GRID
 - $374,9003 bd3 ba2.4k sqft2604 Hastings Rd, Chatham, IL 62629For SaleMLS ID #CA1045054, John E Kerstein, Keller Williams Capital. RMLS Alliance as distributed by MLS GRID
- $374,9003 bd3 ba2.5k sqft303 Breckenridge Rd, Chatham, IL 62629For SaleMLS ID #CA1045585, Kyle T Killebrew, The Real Estate Group, Inc.. RMLS Alliance as distributed by MLS GRID
- $274,9003 bd3 ba1.8k sqft315 N Breckenridge Rd, Chatham, IL 62629For SaleMLS ID #CA1045632, Kyle T Killebrew, The Real Estate Group, Inc.. RMLS Alliance as distributed by MLS GRID
- $325,0004 bd2 ba2.6k sqft1408 Sequoia Dr, Chatham, IL 62629For SaleMLS ID #CA1045415, Jacque Combs, RE/MAX Professionals. RMLS Alliance as distributed by MLS GRID
- $265,0004 bd2 ba2.5k sqft115 S Oak St, Chatham, IL 62629For SaleMLS ID #CA1046486, Cindy E Grady, The Real Estate Group, Inc.. RMLS Alliance as distributed by MLS GRID
- $229,9003 bd2 ba1.5k sqft240 Teal Dr, Chatham, IL 62629For SaleMLS ID #CA1046407, Diane Tinsley, The Real Estate Group, Inc.. RMLS Alliance as distributed by MLS GRID
- $264,9003 bd2 ba1.5k sqft610 Evergreen Dr, Chatham, IL 62629For SaleMLS ID #CA1046469, Krystal K Buscher, The Real Estate Group, Inc.. RMLS Alliance as distributed by MLS GRID
- $374,9003 bd3 ba1.9k sqft3904 Huxley Dr, Springfield, IL 62711For SaleMLS ID #CA1046749, Jeff Lochbaum, The Real Estate Group, Inc.. RMLS Alliance as distributed by MLS GRID
- $384,9003 bd2 ba1.7k sqft4820 Chestnut Dr, Springfield, IL 62711For SaleMLS ID #CA1046550, Jami R Winchester, The Real Estate Group, Inc.. RMLS Alliance as distributed by MLS GRID
- $372,5003 bd3 ba2.3k sqft4810 Chestnut Dr, Springfield, IL 62711For SaleMLS ID #CA1044923, Melissa M Grady, The Real Estate Group, Inc.. RMLS Alliance as distributed by MLS GRID
- $479,9004 bd3 ba2.1k sqft1200 Monday Ct, Chatham, IL 62629New ConstructionMLS ID #CA1041078, Kathy L Tega, The Real Estate Group, Inc.. RMLS Alliance as distributed by MLS GRID
- $379,0003 bd2 ba2.2k sqft1326 S Park Ave, Springfield, IL 62704For SaleMLS ID #CA1046100, Debra Sarsany, The Real Estate Group, Inc.. RMLS Alliance as distributed by MLS GRID
- $359,9004 bd2 ba2.2k sqft2310 E Lake Shore Dr, Springfield, IL 62712For SaleMLS ID #CA1046487, Tracie Taylor, RE/MAX Professionals. RMLS Alliance as distributed by MLS GRID
- $499,9004 bd3 ba2.3k sqft1815 Spartan Dr, Chatham, IL 62629New ConstructionMLS ID #CA1045510, Kathy L Tega, The Real Estate Group, Inc.. RMLS Alliance as distributed by MLS GRID
