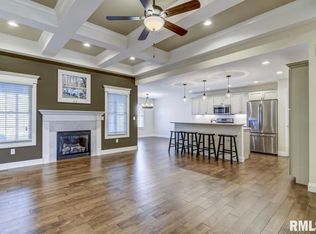
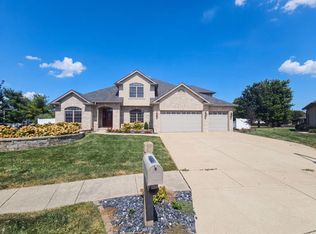
Thoughtfully designed with space, style, and functionality in mind, this impressive 1.5-story home offers an open-concept layout perfect for everyday living and entertaining. The dramatic two-story great room flows seamlessly into the kitchen, where you'll find a large center island with breakfast bar seating and an impressive 4' x 8' walk-in pantry. The adjoining dining area provides easy access to the 14' x 14' patio, extending your living space outdoors. The main-floor primary suite offers a relaxing retreat complete with a spacious walk-in shower, dual-sink vanity, and an oversized walk-in closet measuring over 13 feet deep. Upstairs, three generously sized bedrooms are thoughtfully separated for privacy and share a well-designed full bath, while the loft provides flexible space for a second living area, office, or playroom. The full unfinished basement is ready for future expansion with a rough-in for a bathroom, an egress window for an additional bedroom, and plenty of room to create the space you've been dreaming of.
New construction
$499,900
1815 Spartan Dr, Chatham, IL 62629
4beds
2,354sqft
Single Family Residence, Residential
Built in 2026
0.29 Acres Lot
$499,100 Zestimate®
$212/sqft
$-- HOA
What's special
- 67 days
- 339
- 11
Zillow last checked:
Listing updated:
Listed by:
Kathy L Tega Offc:217-787-7000,
The Real Estate Group, Inc.
Source: RMLS Alliance as distributed by MLS GRID,MLS#: CA1045510 Originating MLS: Capital Area Association of Realtors
Originating MLS: Capital Area Association of Realtors
Facts & features
Interior
Bedrooms & bathrooms
- Bedrooms: 4
- Bathrooms: 3
- Full bathrooms: 2
- 1/2 bathrooms: 1
Bedroom 1
- Level: Main
- Dimensions: 13ft 8in x 15ft 4in
Bedroom 2
- Level: Upper
- Dimensions: 13ft 8in x 12ft 1in
Bedroom 3
- Level: Upper
- Dimensions: 11ft 3in x 13ft 9in
Bedroom 4
- Level: Upper
- Dimensions: 13ft 8in x 12ft 6in
Other
- Level: Main
- Dimensions: 17ft 8in x 10ft 0in
Additional room
- Description: Loft Area
- Level: Upper
- Dimensions: 12ft 7in x 12ft 7in
Kitchen
- Level: Main
- Dimensions: 11ft 0in x 13ft 3in
Laundry
- Level: Main
- Dimensions: 7ft 1in x 10ft 4in
Living room
- Level: Main
- Dimensions: 16ft 11in x 17ft 1in
Main level
- Area: 1426
Upper level
- Area: 928
Heating
- Forced Air
Cooling
- Central Air
Appliances
- Included: Dishwasher, Disposal, Microwave, Range, Electric Water Heater
Features
- Ceiling Fan(s)
- Basement: Egress Window(s),Full,Unfinished
- Number of fireplaces: 1
- Fireplace features: Living Room, Electric
Interior area
- Total structure area: 2,354
- Total interior livable area: 2,354 sqft
Property
Parking
- Total spaces: 3
- Parking features: Attached
- Attached garage spaces: 3
- Details: Number Of Garage Remotes: 2
Features
- Patio & porch: Patio, Porch
Lot
- Size: 0.29 Acres
- Dimensions: 84.98 x 150
- Features: Level
Details
- Parcel number: 29050201005
Construction
Type & style
- Home type: SingleFamily
- Property subtype: Single Family Residence, Residential
Materials
- Brick, Vinyl Siding
- Foundation: Concrete Perimeter
- Roof: Shingle
Condition
- New construction: Yes
- Year built: 2026
Utilities & green energy
- Sewer: Public Sewer
- Water: Public
- Utilities for property: Cable Available
Community & HOA
Community
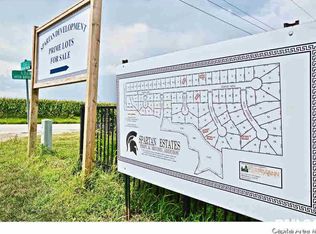
- Subdivision: Spartan Estates
Location
- Region: Chatham
Financial & listing details
- Price per square foot: $212/sqft
- Tax assessed value: $26,028
- Annual tax amount: $678
- Date on market: 7/30/2026
- Cumulative days on market: 68 days
- Road surface type: Paved
Estimated market value
$499,100
$474,000 - $524,000
$2,834/mo
Price history
| Date | Event | Price |
|---|---|---|
| 7/30/2026 | Listed for sale | $499,900$212/sqft |
Source:  RMLS Alliance as distributed by MLS GRID #CA1045510 Report a problem RMLS Alliance as distributed by MLS GRID #CA1045510 Report a problem | ||
Public tax history
| Year | Property taxes | Tax assessment |
|---|---|---|
| 2024 | $626 +5.3% | $8,676 +10.4% |
| 2023 | $595 +5% | $7,862 +7.2% |
| 2022 | $567 +4.4% | $7,334 +5.3% |
| 2021 | $543 +290% | $6,965 +289.1% |
| 2020 | $139 +1122.5% | $1,790 +1077.6% |
| 2019 | $11 | $152 |
| 2018 | $11 +1.1% | $152 |
| 2017 | $11 | $152 |
| 2016 | -- | -- |
Find assessor info on the county website
Monthly payment
Est. payment
Payment breakdown
Explore the cost of this home by adjusting the details. Changes won't be saved.Climate risks
Neighborhood: 62629
Similar homes
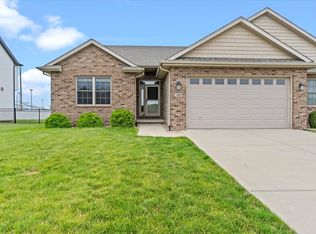
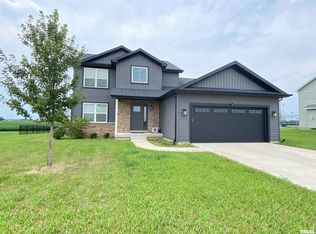
- $464,9005 bd4 ba3.1k sqft1731 Spartan Dr, Chatham, IL 62629For Sale
 MLS ID #CA1043752, Kathy L Tega, The Real Estate Group, Inc.. RMLS Alliance as distributed by MLS GRID
 - $570,0005 bd5 ba3.1k sqft1923 Lakewood Ct, Chatham, IL 62629Active
 MLS ID #12757139, Leori Bolivar, Opendoor Brokerage, LLC. MRED as distributed by MLS GRID
 - $--3 bd2 ba1.7k sqft7911 Hunt Rd, Springfield, IL 62712Auction
 Xome
Xome - $579,9004 bd2 ba2k sqft424 Manor Hill Dr, Chatham, IL 62629New Construction
 MLS ID #CA1046155, Jane Hay, The Real Estate Group, Inc.. RMLS Alliance as distributed by MLS GRID
 - $325,0004 bd2 ba2.6k sqft1408 Sequoia Dr, Chatham, IL 62629For SaleMLS ID #CA1045415, Jacque Combs, RE/MAX Professionals. RMLS Alliance as distributed by MLS GRID
- $389,9004 bd3 ba3k sqft529 Gatlinburg Dr, Chatham, IL 62629For SaleMLS ID #CA1045652, Andrew Kinney, The Real Estate Group, Inc.. RMLS Alliance as distributed by MLS GRID
- $335,0003 bd3 ba2.5k sqft39 Crestview Dr, Chatham, IL 62629For SaleMLS ID #CA1046419, Nikki Machin, The Real Estate Group, Inc.. RMLS Alliance as distributed by MLS GRID
- $265,0004 bd2 ba2.5k sqft115 S Oak St, Chatham, IL 62629For SaleMLS ID #CA1046486, Cindy E Grady, The Real Estate Group, Inc.. RMLS Alliance as distributed by MLS GRID
- $425,0004 bd4 ba3k sqft6517 Winterberry Ln, Springfield, IL 62712For SaleMLS ID #CA1046924, James J Skeeters, Keller Williams Capital. RMLS Alliance as distributed by MLS GRID
- $374,9003 bd3 ba2.4k sqft2604 Hastings Rd, Chatham, IL 62629For SaleMLS ID #CA1045054, John E Kerstein, Keller Williams Capital. RMLS Alliance as distributed by MLS GRID
- $499,9004 bd3 ba2.9k sqft2109 Lake Crest Dr, Springfield, IL 62712New ConstructionMLS ID #CA1046405, Krystal K Buscher, The Real Estate Group, Inc.. RMLS Alliance as distributed by MLS GRID
- $479,9004 bd3 ba2.1k sqft1200 Monday Ct, Chatham, IL 62629New ConstructionMLS ID #CA1041078, Kathy L Tega, The Real Estate Group, Inc.. RMLS Alliance as distributed by MLS GRID
- $274,9003 bd3 ba1.8k sqft315 N Breckenridge Rd, Chatham, IL 62629For SaleMLS ID #CA1045632, Kyle T Killebrew, The Real Estate Group, Inc.. RMLS Alliance as distributed by MLS GRID
- $339,9004 bd3 ba2.2k sqft148 Parkway Dr, Chatham, IL 62629For SaleMLS ID #CA1046789, Mindy Pusch, The Real Estate Group, Inc.. RMLS Alliance as distributed by MLS GRID
- $499,9004 bd3 ba2.7k sqft6409 McIntosh Ct, Springfield, IL 62711For SaleMLS ID #CA1046461, Ashley Coker, The Real Estate Group, Inc.. RMLS Alliance as distributed by MLS GRID
- $394,0003 bd2 ba1.9k sqft55 Durbin Ter, Chatham, IL 62629For SaleMLS ID #CA1044875, Jami R Winchester, The Real Estate Group, Inc.. RMLS Alliance as distributed by MLS GRID
- $374,9003 bd3 ba2.5k sqft303 Breckenridge Rd, Chatham, IL 62629For SaleMLS ID #CA1045585, Kyle T Killebrew, The Real Estate Group, Inc.. RMLS Alliance as distributed by MLS GRID
- $287,5003 bd2 ba1.8k sqft644 Magnolia Dr, Chatham, IL 62629For SaleMLS ID #CA1045661, Kyle T Killebrew, The Real Estate Group, Inc.. RMLS Alliance as distributed by MLS GRID
- $465,0004 bd4 ba3.1k sqft1831 Illini Rd, Leland Grove, IL 62704For SaleMLS ID #CA1045685, Andrew Kinney, The Real Estate Group, Inc.. RMLS Alliance as distributed by MLS GRID
- $264,9003 bd2 ba1.5k sqft610 Evergreen Dr, Chatham, IL 62629For SaleMLS ID #CA1046469, Krystal K Buscher, The Real Estate Group, Inc.. RMLS Alliance as distributed by MLS GRID
