Built just three years ago, this thoughtfully designed 1.5-story home still feels fresh and modern with an open, functional layout perfect for today’s lifestyle. The spacious living room flows seamlessly into the dining area and kitchen, where a center island with breakfast bar creates the ideal gathering space for everyday living and entertaining. The main-floor primary suite offers a private retreat with dual walk-in closets, double vanity, relaxing soaker tub, and separate shower. Conveniently located off the garage entry, the mudroom/laundry area features a practical locker-style drop zone. Upstairs, three additional bedrooms are evenly spaced and share a well-designed full bath with double vanities to help keep busy mornings moving smoothly. Since originally purchased, the basement has been fully finished with stained concrete floors in the family room, sizable office, and bedroom. Basement bathroom has a truly impressive custom steam shower with stylish tile. Secondary electrical panel and second full size water heater has also been added.
For sale
$479,900
1731 Spartan Dr, Chatham, IL 62629
5beds
3,104sqft
:
Get pre-qualified$3,359/mo
Single Family Residence, Residential
Built in 2023
0.33 Acres Lot
$467,200 Zestimate®
$155/sqft
$17/mo HOA
What's special
- 70 days |
- 625 |
- 33 |
Zillow last checked:
Listing updated:
Listed by:
Kathy L Tega Offc:217-787-7000,
The Real Estate Group, Inc.
Source: RMLS Alliance as distributed by MLS GRID,MLS#: CA1043752 Originating MLS: Capital Area Association of Realtors
Originating MLS: Capital Area Association of Realtors
Facts & features
Interior
Bedrooms & bathrooms
- Bedrooms: 5
- Bathrooms: 4
- Full bathrooms: 3
- 1/2 bathrooms: 1
Bedroom 1
- Level: Main
- Dimensions: 13ft 8in x 16ft 5in
Bedroom 2
- Level: Upper
- Dimensions: 14ft 2in x 12ft 7in
Bedroom 3
- Level: Upper
- Dimensions: 14ft 2in x 12ft 0in
Bedroom 4
- Level: Upper
- Dimensions: 12ft 5in x 11ft 1in
Bedroom 5
- Level: Basement
- Dimensions: 13ft 0in x 15ft 0in
Other
- Level: Main
- Dimensions: 13ft 6in x 10ft 3in
Other
- Level: Basement
- Dimensions: 13ft 0in x 14ft 8in
Other
- Area: 949
Family room
- Level: Basement
- Dimensions: 15ft 3in x 16ft 5in
Kitchen
- Level: Main
- Dimensions: 20ft 3in x 11ft 1in
Laundry
- Level: Main
- Dimensions: 7ft 5in x 11ft 6in
Living room
- Level: Main
- Dimensions: 17ft 1in x 16ft 11in
Main level
- Area: 1352
Upper level
- Area: 803
Heating
- Forced Air
Cooling
- Central Air
Appliances
- Included: Dishwasher, Disposal, Microwave, Range, Refrigerator, Electric Water Heater
Features
- Ceiling Fan(s)
- Basement: Egress Window(s),Full,Unfinished
- Number of fireplaces: 1
- Fireplace features: Gas Log, Living Room
Interior area
- Total structure area: 2,155
- Total interior livable area: 3,104 sqft
Property
Parking
- Total spaces: 2
- Parking features: Attached
- Attached garage spaces: 2
- Details: Number Of Garage Remotes: 2
Features
- Patio & porch: Patio, Porch
Lot
- Size: 0.33 Acres
- Dimensions: 95 x 150
- Features: Level
Details
- Parcel number: 2905.0251008
Construction
Type & style
- Home type: SingleFamily
- Property subtype: Single Family Residence, Residential
Materials
- Brick, Vinyl Siding
- Foundation: Concrete Perimeter
- Roof: Shingle
Condition
- New construction: No
- Year built: 2023
Utilities & green energy
- Sewer: Public Sewer
- Water: Public
- Utilities for property: Cable Available
Community & HOA
Community
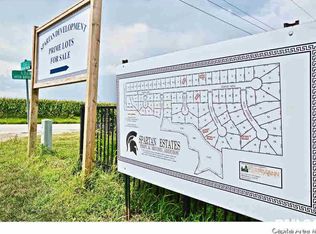
- Subdivision: Spartan Estates
HOA
- Has HOA: Yes
- HOA fee: $200 annually
Location
- Region: Chatham
Financial & listing details
- Price per square foot: $155/sqft
- Tax assessed value: $442,857
- Annual tax amount: $11,541
- Date on market: 5/15/2026
- Cumulative days on market: 59 days
- Road surface type: Paved
Estimated market value
$467,200
$444,000 - $491,000
$3,248/mo
Price history
| Date | Event | Price |
|---|---|---|
| 5/27/2026 | Listed for sale | $479,900+20%$155/sqft |
Source:  RMLS Alliance as distributed by MLS GRID #CA1043752 Report a problem RMLS Alliance as distributed by MLS GRID #CA1043752 Report a problem | ||
| 9/1/2023 | Sold | $399,900$129/sqft |
Source: RMLS Alliance as distributed by MLS GRID #CA1022598 Report a problem | ||
| 7/9/2023 | Pending sale | $399,900$129/sqft |
Source: RMLS Alliance as distributed by MLS GRID #CA1022598 Report a problem | ||
| 6/2/2023 | Listed for sale | $399,900+627.1%$129/sqft |
Source: RMLS Alliance as distributed by MLS GRID #CA1022598 Report a problem | ||
| 10/9/2020 | Listing removed | $55,000$18/sqft |
Source: The Real Estate Group Inc. #CA997893 Report a problem | ||
| 9/15/2020 | Pending sale | $55,000$18/sqft |
Source: The Real Estate Group Inc. #CA997893 Report a problem | ||
| 8/6/2018 | Listed for sale | $55,000$18/sqft |
Source: The Real Estate Group Inc. #185147 Report a problem | ||
Public tax history
| Year | Property taxes | Tax assessment |
|---|---|---|
| 2024 | $10,655 +177.5% | $147,619 +190.8% |
| 2023 | $3,840 +577.8% | $50,758 +592.1% |
| 2022 | $567 +4.4% | $7,334 +5.3% |
| 2021 | $543 +290% | $6,965 +289.1% |
| 2020 | $139 +1122.5% | $1,790 +1077.6% |
| 2019 | $11 | $152 |
| 2018 | $11 +1.1% | $152 |
| 2017 | $11 | $152 |
| 2016 | -- | -- |
Find assessor info on the county website
Monthly payment
Est. payment
Payment breakdown
Explore the cost of this home by adjusting the details. Changes won't be saved.Climate risks
Neighborhood: 62629
Nearby schools
GreatSchools rating
- 9/10Glenwood Elementary SchoolGrades: K-4Distance: 0.9 mi
- 7/10Glenwood Middle SchoolGrades: 7-8Distance: 1.6 mi
- 5/10Glenwood High SchoolGrades: 9-12Distance: 0.7 mi
- $417,2000.327 Acres1735 Spartan Dr, Chatham, IL 62629Off Market
- $489,2000.327 Acres1727 Spartan Dr, Chatham, IL 62629Off Market
- $443,1000.327 Acres1739 Spartan Dr, Chatham, IL 62629Off Market
- $458,7544 bd3 ba2.1k sqft1723 Spartan Dr, Chatham, IL 62629Sold

- $330,0003 bd2 ba1.6k sqft1743 Spartan Dr, Chatham, IL 62629For Sale
- $393,7000.327 Acres1719 Spartan Dr, Chatham, IL 62629Off Market
- $472,7000.327 Acres1747 Spartan Dr, Chatham, IL 62629Off Market
- $453,7000.327 Acres1715 Spartan Dr, Chatham, IL 62629Off Market
A local agent can set up tours, give advice and negotiate with sellers.
A local lender can help you make sure your offer is ready when you are.
Similar homes
- $465,0004 bd4 ba4.2k sqft2010 Stonehaven Dr, Chatham, IL 62629For Sale

 MLS ID #CA1044532, Lori A Waggener, The Real Estate Group, Inc.. RMLS Alliance as distributed by MLS GRID
 - $469,9003 bd2 ba1.9k sqft55 Durbin Ter, Chatham, IL 62629For Sale
 MLS ID #CA1044875, Jami R Winchester, The Real Estate Group, Inc.. RMLS Alliance as distributed by MLS GRID
 - $640,0005 bd3 ba3.3k sqft2009 Old Ironbridge, Chatham, IL 62629For Sale
 MLS ID #CA1044330, Clayton C Yates, The Real Estate Group, Inc.. RMLS Alliance as distributed by MLS GRID
 - $315,0004 bd3 ba2.6k sqft11 Rock Rd, Chatham, IL 62629For Sale
 MLS ID #CA1045130, Eric Pedigo, The Real Estate Group, Inc.. RMLS Alliance as distributed by MLS GRID
 - $425,0003 bd3 ba2.4k sqft2604 Hastings Rd, Chatham, IL 62629For SaleMLS ID #CA1045054, John E Kerstein, Keller Williams Capital. RMLS Alliance as distributed by MLS GRID
- $375,0003 bd2 ba2.6k sqft228 Manor Hill Dr, Chatham, IL 62629For SaleMLS ID #CA1044749, Eric Pedigo, The Real Estate Group, Inc.. RMLS Alliance as distributed by MLS GRID
- $479,9004 bd3 ba2.1k sqft1200 Monday Ct, Chatham, IL 62629New ConstructionMLS ID #CA1041078, Kathy L Tega, The Real Estate Group, Inc.. RMLS Alliance as distributed by MLS GRID
- $479,0005 bd4 ba3.6k sqft2320 Chatham Rd, Springfield, IL 62704For SaleMLS ID #CA1043714, Jerry George, The Real Estate Group, Inc.. RMLS Alliance as distributed by MLS GRID
- $345,0004 bd4 ba3.5k sqft3908 Greenfield Dr, Springfield, IL 62704For SaleMLS ID #CA1045335, Jennifer Crowder, Keller Williams Capital. RMLS Alliance as distributed by MLS GRID
- $--3 bd2 ba1.7k sqft7911 Hunt Rd, Springfield, IL 62712AuctionXome
- $399,9003 bd2 ba1.6k sqft316 Boulder Creek Dr, Chatham, IL 62629New ConstructionMLS ID #CA1042446, Bradley Libbra, RE/MAX Professionals. RMLS Alliance as distributed by MLS GRID
- $479,0004 bd3 ba2.2k sqft8155 Old Jacksonville Rd, Pleasant Plains, IL 62677For SaleMLS ID #CA1044878, John E Kerstein, Keller Williams Capital. RMLS Alliance as distributed by MLS GRID
- $417,9993 bd2 ba1.6k sqft404 Hawks Nest Dr, Chatham, IL 62629For SaleMLS ID #CA1044122, Jami R Winchester, The Real Estate Group, Inc.. RMLS Alliance as distributed by MLS GRID
- $499,9004 bd4 ba4.5k sqft3516 Fernwood Dr, Springfield, IL 62711For SaleMLS ID #CA1044701, Wesley Peterson, Keller Williams Capital. RMLS Alliance as distributed by MLS GRID
- $500,0006 bd4 ba3.9k sqft2709 Kipling Dr, Springfield, IL 62711For SaleMLS ID #CA1044350, Frank Nguyen, The Real Estate Group, Inc.. RMLS Alliance as distributed by MLS GRID
- $400,0003 bd3 ba3.3k sqft2725 Wordsworth Dr, Springfield, IL 62711For SaleMLS ID #CA1045254, Susan Disco, The Real Estate Group, Inc.. RMLS Alliance as distributed by MLS GRID
- $600,0004 bd3 ba3.2k sqft55 Firefly Ct, Chatham, IL 62629For SaleMLS ID #CA1044687, Kyle T Killebrew, The Real Estate Group, Inc.. RMLS Alliance as distributed by MLS GRID
- $299,7003 bd3 ba2.3k sqft605 Jetty Dr, Chatham, IL 62629For SaleMLS ID #CA1044739, Ben Call, The Real Estate Group, Inc.. RMLS Alliance as distributed by MLS GRID
- $399,9003 bd2 ba1.6k sqft313 Hawks Nest Dr, Chatham, IL 62629New ConstructionMLS ID #CA1042989, Kathy L Tega, The Real Estate Group, Inc.. RMLS Alliance as distributed by MLS GRID
- $280,0004 bd3 ba2.5k sqft4 Charleston Ct, Chatham, IL 62629For SaleMLS ID #CA1045001, Stephanie L Do, Do Realty Services, Inc.. RMLS Alliance as distributed by MLS GRID
