Coming soon! This is an incredible sprawling Chatham ranch, located in Manor Hill subdivision. From the covered front porch and into the front door, you're greeted by an open floorplan, office with French doors, and beautiful hardwood flooring throughout. Massive living room with gas fireplace, and vaulted ceiling to give an even more spacious feel. Gorgeous kitchen with granite counter tops, breakfast bar, pantry, and informal dining space. Awesome split floorplan with huge primary suite, complete with walk-in closet, dual vanity, jetted tub, and walk-in shower. Two additional nice sized bedrooms and an updated hall bath. Additional finished sunroom off of kitchen. Fenced in back yard. Plus an attached climate controlled 3 car garage. Additionally, all the big ticket items are relatively new. Roof '23, water heater '22, A/C '22, furnace '21. And all appliances stay. Do not miss this amazing home! Showings start Wednesday, 7/1.
For sale
$375,000
228 Manor Hill Dr, Chatham, IL 62629
3beds
2,664sqft
:
Get pre-qualified$2,676/mo
Single Family Residence, Residential
Built in 2001
0.28 Acres Lot
$370,500 Zestimate®
$141/sqft
$13/mo HOA
What's special
- 29 days |
- 1,600 |
- 25 |
Likely to sell faster than
Zillow last checked:
Listing updated:
Listed by:
Eric Pedigo Mobl:217-891-4049,
The Real Estate Group, Inc.
Source: RMLS Alliance as distributed by MLS GRID,MLS#: CA1044749 Originating MLS: Capital Area Association of Realtors
Originating MLS: Capital Area Association of Realtors
Facts & features
Interior
Bedrooms & bathrooms
- Bedrooms: 3
- Bathrooms: 2
- Full bathrooms: 2
Bedroom 1
- Level: Main
- Dimensions: 20ft 2in x 14ft 9in
Bedroom 2
- Level: Main
- Dimensions: 11ft 9in x 11ft 6in
Bedroom 3
- Level: Main
- Dimensions: 11ft 8in x 11ft 4in
Other
- Level: Main
- Dimensions: 14ft 6in x 12ft 7in
Other
- Level: Main
- Dimensions: 13ft 5in x 11ft 1in
Other
- Level: Main
- Dimensions: 11ft 4in x 11ft 1in
Kitchen
- Level: Main
- Dimensions: 13ft 1in x 12ft 0in
Laundry
- Level: Main
- Dimensions: 10ft 2in x 9ft 2in
Living room
- Level: Main
- Dimensions: 27ft 8in x 16ft 8in
Main level
- Area: 2664
Heating
- Electric, Forced Air
Cooling
- Central Air
Appliances
- Included: Dishwasher, Dryer, Microwave, Range, Refrigerator, Washer
Features
- Ceiling Fan(s), Solid Surface Counter
- Basement: Crawl Space
- Number of fireplaces: 1
- Fireplace features: Gas Starter, Living Room
Interior area
- Total structure area: 2,664
- Total interior livable area: 2,664 sqft
Property
Parking
- Total spaces: 3
- Parking features: Attached
- Attached garage spaces: 3
Features
- Patio & porch: Patio, Porch, Enclosed
- Spa features: Bath
Lot
- Size: 0.28 Acres
- Dimensions: 95 x 130
- Features: Level
Details
- Parcel number: 29080376008
Construction
Type & style
- Home type: SingleFamily
- Architectural style: Ranch
- Property subtype: Single Family Residence, Residential
Materials
- Brick, Vinyl Siding
- Foundation: Concrete Perimeter
- Roof: Shingle
Condition
- New construction: No
- Year built: 2001
Utilities & green energy
- Sewer: Public Sewer
- Water: Public
Community & HOA
Community
- Subdivision: Manor Hill
HOA
- Has HOA: Yes
- Services included: Maintenance Grounds
- HOA fee: $150 annually
Location
- Region: Chatham
Financial & listing details
- Price per square foot: $141/sqft
- Tax assessed value: $303,411
- Annual tax amount: $7,469
- Date on market: 6/27/2026
- Cumulative days on market: 52 days
- Road surface type: Paved
Estimated market value
$370,500
$352,000 - $389,000
$2,397/mo
Price history
| Date | Event | Price |
|---|---|---|
| 7/1/2026 | Listed for sale | $375,000-3.8%$141/sqft |
Source:  RMLS Alliance as distributed by MLS GRID #CA1044749 Report a problem RMLS Alliance as distributed by MLS GRID #CA1044749 Report a problem | ||
| 6/16/2026 | Listing removed | $389,985$146/sqft |
Source: RMLS Alliance as distributed by MLS GRID #CA1043819 Report a problem | ||
| 6/9/2026 | Price change | $389,985-2.5%$146/sqft |
Source: RMLS Alliance as distributed by MLS GRID #CA1043819 Report a problem | ||
| 5/21/2026 | Listed for sale | $399,985+9.9%$150/sqft |
Source: RMLS Alliance as distributed by MLS GRID #CA1043819 Report a problem | ||
| 9/30/2025 | Sold | $364,000-1.6%$137/sqft |
Source: RMLS Alliance as distributed by MLS GRID #CA1037843 Report a problem | ||
| 8/26/2025 | Pending sale | $369,900$139/sqft |
Source: RMLS Alliance as distributed by MLS GRID #CA1037843 Report a problem | ||
| 8/3/2025 | Price change | $369,900-1.4%$139/sqft |
Source: RMLS Alliance as distributed by MLS GRID #CA1037843 Report a problem | ||
| 7/15/2025 | Listed for sale | $375,000+5.6%$141/sqft |
Source: RMLS Alliance as distributed by MLS GRID #CA1037843 Report a problem | ||
| 7/7/2023 | Sold | $355,000-6.6%$133/sqft |
Source: RMLS Alliance as distributed by MLS GRID #CA1022311 Report a problem | ||
| 6/1/2023 | Pending sale | $379,900$143/sqft |
Source: RMLS Alliance as distributed by MLS GRID #CA1022311 Report a problem | ||
| 5/19/2023 | Listed for sale | $379,900+22.6%$143/sqft |
Source: RMLS Alliance as distributed by MLS GRID #CA1022311 Report a problem | ||
| 11/29/2021 | Sold | $309,900$116/sqft |
Source: RMLS Alliance as distributed by MLS GRID #CA1010802 Report a problem | ||
| 10/26/2021 | Pending sale | $309,900$116/sqft |
Source: RMLS Alliance as distributed by MLS GRID #CA1010802 Report a problem | ||
| 10/24/2021 | Listed for sale | $309,900+47.6%$116/sqft |
Source: RMLS Alliance as distributed by MLS GRID #CA1010802 Report a problem | ||
| 7/6/2010 | Sold | $210,000-4.5%$79/sqft |
Source: Public Record Report a problem | ||
| 5/1/2010 | Price change | $219,900-2.3%$83/sqft |
Source: RE/MAX Professionals #102058 Report a problem | ||
| 4/10/2010 | Listed for sale | $225,000$84/sqft |
Source: RE/MAX Professionals #102058 Report a problem | ||
Public tax history
| Year | Property taxes | Tax assessment |
|---|---|---|
| 2024 | -- | $101,137 +10.4% |
| 2023 | $6,712 +1.6% | $91,651 +7.2% |
| 2022 | $6,605 +20.8% | $85,495 +5.3% |
| 2021 | $5,468 +2.5% | $81,192 +1.9% |
| 2020 | $5,336 +6.2% | $79,655 +1.9% |
| 2019 | $5,026 | $78,154 0% |
| 2018 | $5,026 +1% | $78,177 |
| 2017 | $4,976 +1.5% | $78,177 +1.1% |
| 2016 | $4,903 +2.1% | $77,319 +3% |
| 2015 | $4,800 -4.5% | $75,038 +3.2% |
| 2014 | $5,028 +3.6% | $72,697 +3.1% |
| 2013 | $4,852 +0.8% | $70,545 |
| 2012 | $4,813 +1.9% | $70,545 |
| 2011 | $4,724 +1.5% | $70,545 +0.6% |
| 2010 | $4,657 +4% | $70,146 +1.2% |
| 2009 | $4,479 +5.7% | $69,294 +6.3% |
| 2008 | $4,239 +3.3% | $65,217 +4.5% |
| 2007 | $4,105 +2.3% | $62,397 +4.3% |
| 2006 | $4,013 | $59,842 |
Find assessor info on the county website
Monthly payment
Est. payment
Payment breakdown
Explore the cost of this home by adjusting the details. Changes won't be saved.Climate risks
Neighborhood: 62629
Nearby schools
GreatSchools rating
- 7/10Glenwood Intermediate SchoolGrades: 5-6Distance: 1.1 mi
- 7/10Glenwood Middle SchoolGrades: 7-8Distance: 0.9 mi
- 5/10Glenwood High SchoolGrades: 9-12Distance: 1.5 mi
- $506,2005 bd4 ba3.8k sqft232 Manor Hill Dr, Chatham, IL 62629Off Market
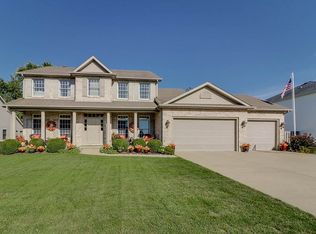
- $374,2003 bd2 ba2.1k sqft224 Manor Hill Dr, Chatham, IL 62629Off Market
- $372,5005 bd4 ba3.7k sqft78 Stony Creek Dr, Chatham, IL 62629Off Market

- $358,400-- bd-- ba-- sqft79 Stony Creek Dr, Chatham, IL 62629Off Market
- $383,200-- bd-- ba-- sqft77 Stony Creek Dr, Chatham, IL 62629Off Market
- $446,3004 bd3 ba2.7k sqft236 Manor Hill Dr, Chatham, IL 62629Off Market
- $438,700-- bd-- ba-- sqft220 Manor Hill Dr, Chatham, IL 62629Off Market
- $474,100-- bd-- ba-- sqft229 Manor Hill Dr, Chatham, IL 62629Off Market
A local agent can set up tours, give advice and negotiate with sellers.
A local lender can help you make sure your offer is ready when you are.
Similar homes
- $349,9004 bd2 ba2.6k sqft1408 Sequoia Dr, Chatham, IL 62629For Sale

 MLS ID #CA1045415, Jacque Combs, RE/MAX Professionals. RMLS Alliance as distributed by MLS GRID
 - $425,0003 bd3 ba2.4k sqft2604 Hastings Rd, Chatham, IL 62629For Sale
 MLS ID #CA1045054, John E Kerstein, Keller Williams Capital. RMLS Alliance as distributed by MLS GRID
 - $315,0004 bd3 ba2.6k sqft11 Rock Rd, Chatham, IL 62629For Sale
 MLS ID #CA1045130, Eric Pedigo, The Real Estate Group, Inc.. RMLS Alliance as distributed by MLS GRID
 - $345,0004 bd4 ba3.5k sqft3908 Greenfield Dr, Springfield, IL 62704For Sale
 MLS ID #CA1045335, Jennifer Crowder, Keller Williams Capital. RMLS Alliance as distributed by MLS GRID
 - $469,9003 bd2 ba1.9k sqft55 Durbin Ter, Chatham, IL 62629For SaleMLS ID #CA1044875, Jami R Winchester, The Real Estate Group, Inc.. RMLS Alliance as distributed by MLS GRID
- $--3 bd2 ba1.7k sqft7911 Hunt Rd, Springfield, IL 62712AuctionXome
- $400,0003 bd3 ba3.3k sqft2725 Wordsworth Dr, Springfield, IL 62711For SaleMLS ID #CA1045254, Susan Disco, The Real Estate Group, Inc.. RMLS Alliance as distributed by MLS GRID
- $299,7003 bd3 ba2.3k sqft605 Jetty Dr, Chatham, IL 62629For SaleMLS ID #CA1044739, Ben Call, The Real Estate Group, Inc.. RMLS Alliance as distributed by MLS GRID
- $384,9003 bd3 ba1.9k sqft3904 Huxley Dr, Springfield, IL 62711For SaleMLS ID #CA1044887, Jeff Lochbaum, The Real Estate Group, Inc.. RMLS Alliance as distributed by MLS GRID
- $399,9003 bd2 ba1.6k sqft316 Boulder Creek Dr, Chatham, IL 62629New ConstructionMLS ID #CA1042446, Bradley Libbra, RE/MAX Professionals. RMLS Alliance as distributed by MLS GRID
- $399,9003 bd3 ba3.2k sqft6800 Ironwood Dr, Springfield, IL 62712For SaleMLS ID #CA1044863, Jami R Winchester, The Real Estate Group, Inc.. RMLS Alliance as distributed by MLS GRID
- $394,5004 bd3 ba3.2k sqft2159 Cherry Rd, Leland Grove, IL 62704For SaleMLS ID #CA1044006, Betty Shuster, RE/MAX Professionals. RMLS Alliance as distributed by MLS GRID
- $379,9004 bd4 ba3.1k sqft408 Golf Rd, Springfield, IL 62704For SaleMLS ID #CA1045146, Megan M Pressnall, The Real Estate Group, Inc.. RMLS Alliance as distributed by MLS GRID
- $378,0003 bd3 ba2.3k sqft4810 Chestnut Dr, Springfield, IL 62711For SaleMLS ID #CA1044923, Melissa M Grady, The Real Estate Group, Inc.. RMLS Alliance as distributed by MLS GRID
- $329,0003 bd3 ba1.8k sqft5710 Guest Rd, Sherman, IL 62684For SaleMLS ID #CA1045332, Clayton C Yates, The Real Estate Group, Inc.. RMLS Alliance as distributed by MLS GRID
- $355,0004 bd3 ba2.1k sqft2922 Victoria Dr, Springfield, IL 62704For SaleMLS ID #CA1045205, Edward Bowen, Keller Williams Capital. RMLS Alliance as distributed by MLS GRID
- $280,0004 bd3 ba2.5k sqft4 Charleston Ct, Chatham, IL 62629For SaleMLS ID #CA1045001, Stephanie L Do, Do Realty Services, Inc.. RMLS Alliance as distributed by MLS GRID
- $349,9004 bd3 ba2.8k sqft66 W Hazel Dell, Springfield, IL 62703For SaleMLS ID #CA1044649, Joshua F Kruse, The Real Estate Group, Inc.. RMLS Alliance as distributed by MLS GRID
- $229,9004 bd3 ba1.9k sqft102 S State St, Chatham, IL 62629For SaleMLS ID #CA1045055, John J Bavetta, RE/MAX Professionals. RMLS Alliance as distributed by MLS GRID
- $409,9004 bd3 ba2.7k sqft3908 Thackeray Dr, Springfield, IL 62711For SaleMLS ID #CA1044558, John J Bavetta, RE/MAX Professionals. RMLS Alliance as distributed by MLS GRID
