Discover this stunning new construction home by MARJEN, where modern Coastal Chic design meets exceptional craftsmanship and effortless living. This zero-entry home features 3 bedrooms, 2 beautifully appointed bathrooms, and an open-concept layout designed for both everyday comfort and entertaining. The gourmet kitchen showcases custom cabinetry, granite countertops, and GE stainless steel appliances, while the inviting living room features a cozy gas fireplace. The spacious primary suite offers elegant tray ceilings, a custom Satori-tiled walk-in shower, double vanity, and a generous walk-in closet. What truly sets Boulder Creek apart is its comprehensive HOA, providing a carefree lifestyle by covering all exterior maintenance, lawn care, snow removal, exterior homeowners insurance, and access to the community's private pool. Simply lock the door and enjoy life without the upkeep. Need more space? The unfinished basement offers the option to add a fourth bedroom, third full bath, and spacious family room. Don't miss this rare opportunity to own a brand-new, low-maintenance luxury home in one of the area's most desirable communities.
New construction
Price cut: $10K (7/15)
$399,900
316 Boulder Creek Dr, Chatham, IL 62629
3beds
1,679sqft
:
Get pre-qualified$3,145/mo
Single Family Residence, Residential
Built in 2026
9,796 Square Feet Lot
$399,000 Zestimate®
$238/sqft
$330/mo HOA
What's special
Cozy gas fireplaceZero-entry homeOpen-concept layoutGourmet kitchenCustom cabinetryElegant tray ceilingsGranite countertops
- 35 days |
- 1,170 |
- 29 |
Zillow last checked:
Listing updated:
Listed by:
Bradley Libbra Pref:217-313-3138,
RE/MAX Professionals
Source: RMLS Alliance as distributed by MLS GRID,MLS#: CA1042446 Originating MLS: Capital Area Association of Realtors
Originating MLS: Capital Area Association of Realtors
Facts & features
Interior
Bedrooms & bathrooms
- Bedrooms: 3
- Bathrooms: 2
- Full bathrooms: 2
Bedroom 1
- Level: Main
- Dimensions: 17ft 5in x 15ft 5in
Bedroom 2
- Level: Main
- Dimensions: 13ft 8in x 13ft 0in
Bedroom 3
- Level: Main
- Dimensions: 13ft 1in x 11ft 11in
Other
- Level: Main
Kitchen
- Level: Main
- Dimensions: 16ft 4in x 12ft 0in
Living room
- Level: Main
- Dimensions: 18ft 0in x 15ft 8in
Main level
- Area: 1679
Heating
- Forced Air
Cooling
- Central Air
Appliances
- Included: Disposal, Microwave, Range, Refrigerator, Gas Water Heater
Features
- Solid Surface Counter, Ceiling Fan(s), High Speed Internet
- Basement: Crawl Space,Egress Window(s),Partial
- Number of fireplaces: 1
- Fireplace features: Gas Log, Living Room
Interior area
- Total structure area: 1,679
- Total interior livable area: 1,679 sqft
Property
Parking
- Total spaces: 2
- Parking features: Attached
- Attached garage spaces: 2
Features
- Patio & porch: Patio, Porch
Lot
- Size: 9,796 Square Feet
- Dimensions: 9796 Sq ft
- Features: Cul-De-Sac
Details
- Parcel number: 2906.0376017
Construction
Type & style
- Home type: SingleFamily
- Architectural style: Ranch
- Property subtype: Single Family Residence, Residential
Materials
- Vinyl Siding, Stone
- Foundation: Concrete Perimeter
- Roof: Shingle
Condition
- New construction: Yes
- Year built: 2026
Details
- Warranty included: Yes
Utilities & green energy
- Sewer: Public Sewer
- Water: Public
- Utilities for property: Cable Available
Green energy
- Energy efficient items: Appliances, High Efficiency Heating, High Efficiency Air Cond, Water Heater
Community & HOA
Community
- Subdivision: Boulder Creek
HOA
- Has HOA: Yes
- Services included: Common Area Maintenance, Landscaping, Maintenance Grounds, Maintenance Road, Pool, Irrigation, Lawn Care, Snow Removal, Common Area Taxes
- HOA fee: $330 monthly
Location
- Region: Chatham
Financial & listing details
- Price per square foot: $238/sqft
- Tax assessed value: $10,614
- Annual tax amount: $257
- Date on market: 7/7/2026
- Cumulative days on market: 82 days
- Road surface type: Paved
Estimated market value
$399,000
$379,000 - $419,000
$2,256/mo
Price history
| Date | Event | Price |
|---|---|---|
| 7/15/2026 | Price change | $399,900-2.4%$238/sqft |
Source:  RMLS Alliance as distributed by MLS GRID #CA1042446 Report a problem RMLS Alliance as distributed by MLS GRID #CA1042446 Report a problem | ||
| 7/7/2026 | Listed for sale | $409,900$244/sqft |
Source: RMLS Alliance as distributed by MLS GRID #CA1042446 Report a problem | ||
| 5/6/2026 | Listing removed | $409,900$244/sqft |
Source: RMLS Alliance as distributed by MLS GRID #CA1042446 Report a problem | ||
| 3/20/2026 | Listed for sale | $409,900$244/sqft |
Source: RMLS Alliance as distributed by MLS GRID #CA1042446 Report a problem | ||
Public tax history
| Year | Property taxes | Tax assessment |
|---|---|---|
| 2024 | $257 +3.8% | $3,538 +8.7% |
| 2023 | $248 +1.6% | $3,256 +3.8% |
| 2022 | $244 +0.9% | $3,136 +1.7% |
| 2021 | $242 +2.5% | $3,084 +2.5% |
| 2020 | $236 +4.3% | $3,009 +0.1% |
| 2019 | $226 | $3,005 +1.2% |
| 2018 | $226 +1.1% | $2,970 +1.1% |
| 2017 | $224 +1.6% | $2,938 +2.1% |
| 2016 | $220 -0.6% | $2,877 +1% |
| 2015 | $221 +0.4% | $2,849 +1.1% |
| 2014 | $220 +1.8% | $2,817 +1.6% |
| 2013 | $216 +3% | $2,774 +2.4% |
| 2012 | $210 +1.7% | $2,709 |
| 2011 | $206 +2.4% | $2,709 +1.7% |
| 2010 | $202 +3.8% | $2,664 +1.3% |
| 2009 | $194 +3.9% | $2,630 +3.3% |
| 2008 | $187 +1.8% | $2,546 +3.4% |
| 2007 | $184 +2% | $2,462 +4.5% |
| 2006 | $180 | $2,355 |
Find assessor info on the county website
Monthly payment
Est. payment
Payment breakdown
Explore the cost of this home by adjusting the details. Changes won't be saved.Climate risks
Neighborhood: 62629
Nearby schools
GreatSchools rating
- 9/10Glenwood Elementary SchoolGrades: K-4Distance: 0.4 mi
- 7/10Glenwood Middle SchoolGrades: 7-8Distance: 2.3 mi
- 5/10Glenwood High SchoolGrades: 9-12Distance: 0.6 mi
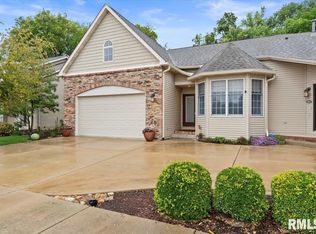
- $310,0003 bd3 ba2.4k sqft325 Boulder Creek Dr, Chatham, IL 62629Sold
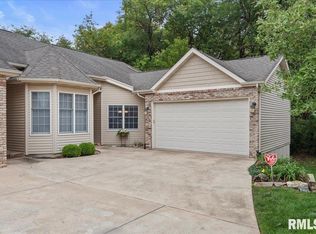
- $270,0003 bd3 ba2.1k sqft307 Boulder Creek Dr, Chatham, IL 62629Sold
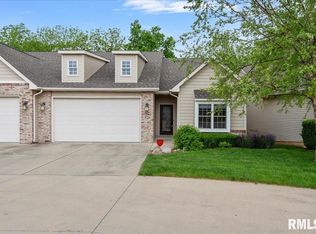
- $317,0003 bd3 ba2.6k sqft302 Boulder Creek Dr, Chatham, IL 62629Sold
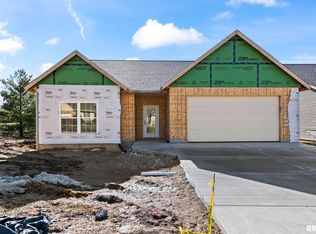
- $409,9003 bd2 ba1.6k sqft314 Boulder Creek Dr, Chatham, IL 62629Sold
- $313,0003 bd3 ba2k sqft313 Boulder Crk, Chatham, IL 62629Sold
- $318,4002 bd3 ba1.6k sqft327 Boulder Creek Dr, Chatham, IL 62629Off Market
- $282,700-- bd-- ba-- sqft319 Boulder Creek Dr, Chatham, IL 62629Off Market
- $367,2004 bd4 ba3k sqft315 Boulder Creek Dr, Chatham, IL 62629Off Market
A local agent can set up tours, give advice and negotiate with sellers.
A local lender can help you make sure your offer is ready when you are.
Similar homes
- $299,9003 bd2 ba1.8k sqft644 Magnolia Dr, Chatham, IL 62629For Sale
 MLS ID #CA1045661, Kyle T Killebrew, The Real Estate Group, Inc.. RMLS Alliance as distributed by MLS GRID
 - $399,0003 bd3 ba2.4k sqft2604 Hastings Rd, Chatham, IL 62629For Sale
 MLS ID #CA1045054, John E Kerstein, Keller Williams Capital. RMLS Alliance as distributed by MLS GRID
 - $449,9003 bd2 ba1.9k sqft55 Durbin Ter, Chatham, IL 62629For Sale
 MLS ID #CA1044875, Jami R Winchester, The Real Estate Group, Inc.. RMLS Alliance as distributed by MLS GRID
 - $387,9003 bd2 ba1.6k sqft313 Hawks Nest Dr, Chatham, IL 62629New Construction
 MLS ID #CA1042989, Kathy L Tega, The Real Estate Group, Inc.. RMLS Alliance as distributed by MLS GRID
 - $295,0003 bd3 ba1.8k sqft315 N Breckenridge Rd, Chatham, IL 62629For SaleMLS ID #CA1045632, Kyle T Killebrew, The Real Estate Group, Inc.. RMLS Alliance as distributed by MLS GRID
- $369,9004 bd3 ba2.4k sqft8 Abbey Ct, Chatham, IL 62629For SaleMLS ID #CA1045457, Kyle T Killebrew, The Real Estate Group, Inc.. RMLS Alliance as distributed by MLS GRID
- $--3 bd2 ba1.7k sqft7911 Hunt Rd, Springfield, IL 62712AuctionXome
- $425,0003 bd2 ba2.3k sqft5339 Old Salem Ln, Springfield, IL 62711For SaleMLS ID #CA1045681, Melissa D Vorreyer, RE/MAX Professionals. RMLS Alliance as distributed by MLS GRID
- $375,0003 bd2 ba1.9k sqft3282 Pet Cemetery Rd, Springfield, IL 62707For SaleMLS ID #CA1045662, Tracy M Shaw, Keller Williams Capital. RMLS Alliance as distributed by MLS GRID
- $365,0002 bd3 ba2.1k sqft12069 State Route 4, Auburn, IL 62615For SaleMLS ID #CA1045642, Jami R Winchester, The Real Estate Group, Inc.. RMLS Alliance as distributed by MLS GRID
- $499,9004 bd3 ba2.3k sqft1815 Spartan Dr, Chatham, IL 62629New ConstructionMLS ID #CA1045510, Kathy L Tega, The Real Estate Group, Inc.. RMLS Alliance as distributed by MLS GRID
- $399,9004 bd2 ba1.8k sqft57 W Hazel Dell, Springfield, IL 62703For Sale By Owner
- $374,1003 bd2 ba2k sqft3904 Huxley Dr, Springfield, IL 62711Off Market
- $390,0003 bd3 ba2.4k sqft1514 Balfour Dr, Springfield, IL 62711For SaleMLS ID #CA1045295, Julie Davis, The Real Estate Group, Inc.. RMLS Alliance as distributed by MLS GRID
- $213,0003 bd2 ba1.5k sqft49 Birch Dr, Chatham, IL 62629Off Market
- $479,9004 bd3 ba2.1k sqft1200 Monday Ct, Chatham, IL 62629New ConstructionMLS ID #CA1041078, Kathy L Tega, The Real Estate Group, Inc.. RMLS Alliance as distributed by MLS GRID
- $450,0003 bd3 ba1.9k sqft1761 Tozer Rd, Springfield, IL 62707For SaleMLS ID #CA1045595, Lori A Waggener, The Real Estate Group, Inc.. RMLS Alliance as distributed by MLS GRID
- $378,0003 bd3 ba2.3k sqft4810 Chestnut Dr, Springfield, IL 62711For SaleMLS ID #CA1044923, Melissa M Grady, The Real Estate Group, Inc.. RMLS Alliance as distributed by MLS GRID
- $409,9002 bd2 ba1.6k sqft1704 Blenheim Dr, Springfield, IL 62711ActiveMLS ID #12687382, Jeffrey Sklar, Beycome Brokerage Realty LLC. MRED as distributed by MLS GRID
- $320,0002 bd2 ba1.4k sqft2400 Aaron Ct, Springfield, IL 62704For SaleMLS ID #CA1045684, Matt Garrison, The Real Estate Group, Inc.. RMLS Alliance as distributed by MLS GRID
