Discover a luxurious, rare find in the highly sought-after Boulder Creek Community! This stunning new construction single-family home, expertly built by MARJEN, offers the perfect blend of modern elegance and effortless living, with finishing touches currently underway. Featuring 3 spacious bedrooms and 2 beautifully designed bathrooms, this zero-entry, step-in home provides seamless accessibility and everyday convenience. The thoughtfully designed open-concept layout connects the kitchen, living, and dining areas—creating an inviting space ideal for entertaining or relaxing at home. The gourmet kitchen is a true showpiece, complete with custom cabinetry, sleek quartz countertops, and premium GE stainless steel appliances. The living area is anchored by a cozy gas fireplace, adding warmth and ambiance to the heart of the home. The spacious primary suite is a private retreat, highlighted by elegant tray ceilings and a luxurious ensuite bath. The bathroom features a custom Satori-tiled walk-in shower, handsome double sink vanity, and a generous walk-in closet offering both style and functionality. Enjoy low-maintenance living with exceptional community amenities, including a private pool with restrooms, as well as snow removal and lawn care services—giving you more time to relax and enjoy your beautiful new home. This is a rare opportunity to own a brand-new, thoughtfully designed home in one of the area’s most desirable communities. Schedule your private showing today!
Sold for $409,900
$409,900
314 Boulder Creek Dr, Chatham, IL 62629
3beds
1,679sqft
Single Family Residence, Residential
Built in 2026
9,796 Square Feet Lot
$415,100 Zestimate®
$244/sqft
$2,346 Estimated rent
Home value
$415,100
$382,000 - $448,000
$2,346/mo
Zestimate® history
Owner options
List your home for rent
$2,346/mo
Rent Zestimate®
Find your next renter with Zillow Rental Manager. Plus, with online applications, you can quickly screen prospective tenants – for free.
$2,346/mo
Rent Zestimate®
Refinance and save
$3,265/mo
Est. payment
Refinancing to a lower rate could help reduce your monthly payments and save thousands over the life of the loan.
$3,265/mo
Est. payment
Explore your selling options
Work with a Zillow partner agent
Leverage their expertise and Zillow's premium Showcase listings to get your home seen by more buyers.
Get startedList with your own agent
Get your home in front of millions of buyers by listing it on Zillow.
Learn how to do itSell it yourself
Take full control of how buyers see your home on Zillow by listing For Sale by Owner (FSBO).
List your homeWhat's special
Cozy gas fireplacePrivate pool with restroomsThoughtfully designed open-concept layoutSleek quartz countertopsGourmet kitchenCustom cabinetryElegant tray ceilings
Zillow last checked:
Listing updated:
Listed by:
Bradley Libbra Pref:217-313-3138,
RE/MAX Professionals
Bought with:
Bradley Libbra, 475207642
RE/MAX Professionals
Source: RMLS Alliance as distributed by MLS GRID,MLS#: CA1041842 Originating MLS: Capital Area Association of Realtors
Originating MLS: Capital Area Association of Realtors
Facts & features
Interior
Bedrooms & bathrooms
- Bedrooms: 3
- Bathrooms: 2
- Full bathrooms: 2
Bedroom 1
- Level: Main
- Dimensions: 17ft 5in x 15ft 5in
Bedroom 2
- Level: Main
- Dimensions: 13ft 8in x 13ft 0in
Bedroom 3
- Level: Main
- Dimensions: 13ft 1in x 11ft 11in
Kitchen
- Level: Main
- Dimensions: 16ft 4in x 12ft 0in
Living room
- Level: Main
- Dimensions: 18ft 0in x 15ft 8in
Main level
- Area: 1679
Heating
- Forced Air
Cooling
- Central Air
Appliances
- Included: Dishwasher, Disposal, Microwave, Range, Refrigerator, Gas Water Heater
Features
- Solid Surface Counter, Ceiling Fan(s)
- Basement: Crawl Space,Egress Window(s),Partial,Unfinished
- Number of fireplaces: 1
Interior area
- Total structure area: 1,679
- Total interior livable area: 1,679 sqft
Property
Parking
- Total spaces: 2
- Parking features: Attached, Parking Pad
- Attached garage spaces: 2
- Has uncovered spaces: Yes
Features
- Patio & porch: Patio
Lot
- Size: 9,796 Square Feet
- Dimensions: 9796 sqft
- Features: Cul-De-Sac
Details
- Parcel number: 2906.0376016
Construction
Type & style
- Home type: SingleFamily
- Architectural style: Ranch
- Property subtype: Single Family Residence, Residential
Materials
- Vinyl Siding, Stone
- Roof: Shingle
Condition
- New construction: Yes
- Year built: 2026
Utilities & green energy
- Sewer: Public Sewer
- Water: Public
- Utilities for property: Cable Available
Green energy
- Energy efficient items: Appliances, High Efficiency Air Cond, High Efficiency Heating, Water Heater
Community & HOA
Community
- Subdivision: Boulder Creek
HOA
- Has HOA: Yes
- Services included: Landscaping, Maintenance Grounds, Pool, Snow Removal, Lawn Care
- HOA fee: $330 monthly
Location
- Region: Chatham
Financial & listing details
- Price per square foot: $244/sqft
- Tax assessed value: $11,580
- Annual tax amount: $280
- Date on market: 2/19/2026
- Cumulative days on market: 13 days
Price history
| Date | Event | Price |
|---|---|---|
| 4/15/2026 | Sold | $409,900$244/sqft |
Source:  RMLS Alliance as distributed by MLS GRID #CA1041842 Report a problem RMLS Alliance as distributed by MLS GRID #CA1041842 Report a problem | ||
| 3/4/2026 | Pending sale | $409,900$244/sqft |
Source: RMLS Alliance as distributed by MLS GRID #CA1041842 Report a problem | ||
| 2/19/2026 | Listed for sale | $409,900$244/sqft |
Source: RMLS Alliance as distributed by MLS GRID #CA1041842 Report a problem | ||
Public tax history
| Year | Property taxes | Tax assessment |
|---|---|---|
| 2024 | $281 +3.8% | $3,860 +8.7% |
| 2023 | $270 +1.6% | $3,552 +3.8% |
| 2022 | $266 +0.9% | $3,421 +1.7% |
| 2021 | $264 +2.5% | $3,364 +2.5% |
| 2020 | $257 +4.3% | $3,282 +0.1% |
| 2019 | $247 | $3,278 +1.2% |
| 2018 | $247 +1.1% | $3,239 +1.1% |
| 2017 | $244 +1.6% | $3,204 +2.1% |
| 2016 | $240 -0.6% | $3,138 +1% |
| 2015 | $241 +0.4% | $3,108 +1.1% |
| 2014 | $240 +1.9% | $3,073 +1.6% |
| 2013 | $236 +3% | $3,026 +2.4% |
| 2012 | $229 +1.7% | $2,955 |
| 2011 | $225 +2.4% | $2,955 +1.7% |
| 2010 | $220 +3.8% | $2,906 +1.3% |
| 2009 | $212 +3.9% | $2,869 +3.3% |
| 2008 | $204 +1.8% | $2,777 +3.4% |
| 2007 | $200 +2% | $2,686 +4.6% |
| 2006 | $197 | $2,569 |
Find assessor info on the county website
Neighborhood: 62629
Nearby homes
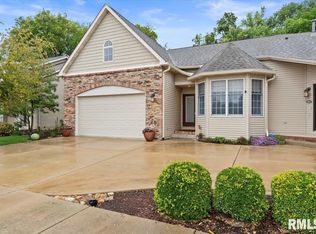
- $310,0003 bd3 ba2.4k sqft325 Boulder Creek Dr, Chatham, IL 62629Sold
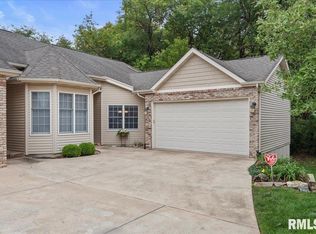
- $270,0003 bd3 ba2.1k sqft307 Boulder Creek Dr, Chatham, IL 62629Sold
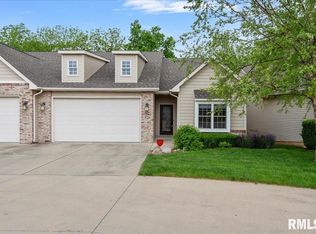
- $317,0003 bd3 ba2.6k sqft302 Boulder Creek Dr, Chatham, IL 62629Sold
- $399,9003 bd2 ba1.6k sqft316 Boulder Creek Dr, Chatham, IL 62629New Construction

- $313,0003 bd3 ba2k sqft313 Boulder Crk, Chatham, IL 62629Sold
- $320,3002 bd3 ba1.6k sqft327 Boulder Creek Dr, Chatham, IL 62629Off Market
- $282,100-- bd-- ba-- sqft319 Boulder Creek Dr, Chatham, IL 62629Off Market
- $367,6004 bd4 ba3k sqft315 Boulder Creek Dr, Chatham, IL 62629Off Market
Nearby schools
GreatSchools rating
- 9/10Glenwood Elementary SchoolGrades: K-4Distance: 0.4 mi
- 7/10Glenwood Middle SchoolGrades: 7-8Distance: 2.3 mi
- 5/10Glenwood High SchoolGrades: 9-12Distance: 0.6 mi


Get pre-qualified for a loan
At Zillow Home Loans, we can pre-qualify you in as little as 5 minutes with no impact to your credit score.An equal housing lender. NMLS #10287.
- Illinois
- Sangamon County
- Chatham
- 62629
- 314 Boulder Creek Dr
Nearby cities
Nearby zip codes
Other Chatham Topics
