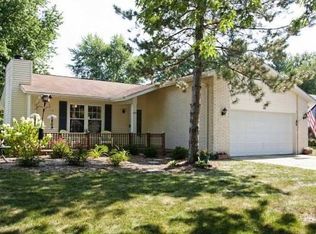
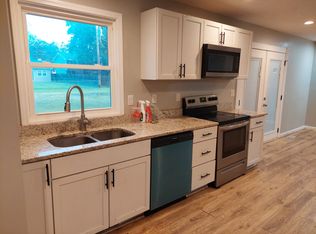
Discover the comfort and simplicity of ranch style living in this well maintained Chatham home. With 3 bedrooms, 2 full baths, and 1,834 square feet of living space, you'll find a layout that makes daily living easy while offering plenty of room to relax. From the moment you step inside, you'll appreciate the warm, open feel that flows throughout the home. The spacious living room provides a welcoming place to relax and gather, while the sunroom just off the living area adds the perfect spot to enjoy your morning coffee, unwind with a good book, or take in views of the backyard year round. The functional layout offers comfortable bedrooms, including a private retreat at the end of the day, along with two full bathrooms for added convenience. An attached garage provides everyday ease with additional storage space, while the ranch style design offers the simplicity and accessibility many buyers are looking for. Located in the desirable Chatham community, this well maintained home combines comfortable living spaces, thoughtful updates, and a layout that makes everyday life feel effortless.
For sale
Price cut: $12.4K (9/17)
$287,500
644 Magnolia Dr, Chatham, IL 62629
3beds
1,834sqft
Single Family Residence, Residential
Built in 1990
0.27 Acres Lot
$280,700 Zestimate®
$157/sqft
$-- HOA
What's special
Comfortable bedroomsAttached garagePrivate retreatComfortable living spacesWarm open feelAdditional storage spaceThoughtful updates
- 66 days
- 777
- 43
Zillow last checked:
Listing updated:
Listed by:
Kyle T Killebrew Mobl:217-741-4040,
The Real Estate Group, Inc.,
Susan K Cowles,
The Real Estate Group, Inc.
Source: RMLS Alliance as distributed by MLS GRID,MLS#: CA1045661 Originating MLS: Capital Area Association of Realtors
Originating MLS: Capital Area Association of Realtors
Facts & features
Interior
Bedrooms & bathrooms
- Bedrooms: 3
- Bathrooms: 2
- Full bathrooms: 2
Bedroom 1
- Level: Main
- Dimensions: 11ft 5in x 11ft 5in
Bedroom 2
- Level: Main
- Dimensions: 9ft 1in x 11ft 1in
Bedroom 3
- Level: Main
- Dimensions: 9ft 8in x 11ft 1in
Other
- Level: Main
- Dimensions: 20ft 2in x 15ft 4in
Kitchen
- Level: Main
- Dimensions: 14ft 11in x 11ft 5in
Laundry
- Level: Main
- Dimensions: 4ft 8in x 7ft 6in
Living room
- Level: Main
- Dimensions: 13ft 1in x 32ft 6in
Main level
- Area: 1834
Heating
- Has Heating (Unspecified Type)
Cooling
- Central Air
Appliances
- Included: Dishwasher, Disposal, Dryer, Microwave, Range, Refrigerator, Washer, Gas Water Heater
Features
- Ceiling Fan(s)
- Windows: Replacement Windows, Window Treatments
- Basement: None
- Number of fireplaces: 2
- Fireplace features: Wood Burning, Family Room
Interior area
- Total structure area: 1,834
- Total interior livable area: 1,834 sqft
Video & virtual tour
Property
Parking
- Total spaces: 2
- Parking features: Attached
- Attached garage spaces: 2
Features
- Patio & porch: Deck, Patio, Enclosed
- Spa features: Bath
Lot
- Size: 0.27 Acres
- Dimensions: 70 x 169
- Features: Level
Details
- Parcel number: 2907.0130007
- Zoning description: Residential
Construction
Type & style
- Home type: SingleFamily
- Architectural style: Ranch
- Property subtype: Single Family Residence, Residential
Materials
- Frame, Brick
- Foundation: Slab
- Roof: Metal
Condition
- New construction: No
- Year built: 1990
Utilities & green energy
- Sewer: Public Sewer
- Water: Public
Community & HOA
Community
- Subdivision: Walnut Park Estates
Location
- Region: Chatham
Financial & listing details
- Price per square foot: $157/sqft
- Tax assessed value: $163,755
- Annual tax amount: $3,915
- Date on market: 8/6/2026
- Cumulative days on market: 67 days
- Road surface type: Paved
Estimated market value
$280,700
$267,000 - $295,000
$1,995/mo
Price history
| Date | Event | Price |
|---|---|---|
| 9/17/2026 | Price change | $287,500-4.1%$157/sqft |
Source:  RMLS Alliance as distributed by MLS GRID #CA1045661 Report a problem RMLS Alliance as distributed by MLS GRID #CA1045661 Report a problem | ||
| 8/6/2026 | Listed for sale | $299,900+177.7%$164/sqft |
Source: RMLS Alliance as distributed by MLS GRID #CA1045661 Report a problem | ||
| 7/3/2003 | Sold | $108,000$59/sqft |
Source: Public Record Report a problem | ||
Public tax history
| Year | Property taxes | Tax assessment |
|---|---|---|
| 2024 | $3,484 +4.9% | $54,585 +8.7% |
| 2023 | $3,322 +2.1% | $50,234 +3.8% |
| 2022 | $3,253 +1.1% | $48,381 +1.7% |
| 2021 | $3,217 +2.9% | $47,573 +2.5% |
| 2020 | $3,127 +4.5% | $46,413 +0.1% |
| 2019 | $2,992 | $46,357 +1.2% |
| 2018 | $2,992 +1.2% | $45,812 +1.1% |
| 2017 | $2,955 +2% | $45,313 +2.1% |
| 2016 | $2,898 -0.5% | $44,377 +1% |
| 2015 | $2,913 +0.6% | $43,946 +1.2% |
| 2014 | $2,895 +2.1% | $43,446 +1.6% |
| 2013 | $2,835 +3.4% | $42,779 +2.4% |
| 2012 | $2,742 +1.8% | $41,777 |
| 2011 | $2,694 +2.5% | $41,777 +1.7% |
| 2010 | $2,627 +4.1% | $41,087 +1.3% |
| 2009 | $2,525 +1.5% | $40,563 +3.3% |
| 2008 | $2,488 +2.3% | $39,258 +3.4% |
| 2007 | $2,432 +2.7% | $37,968 +4.6% |
| 2006 | $2,369 | $36,315 |
Find assessor info on the county website
Monthly payment
Est. payment
Payment breakdown
Explore the cost of this home by adjusting the details. Changes won't be saved.Climate risks
Neighborhood: 62629

Similar homes
- $264,9003 bd2 ba1.5k sqft610 Evergreen Dr, Chatham, IL 62629For Sale

 MLS ID #CA1046469, Krystal K Buscher, The Real Estate Group, Inc.. RMLS Alliance as distributed by MLS GRID
 - $274,9003 bd3 ba1.8k sqft315 N Breckenridge Rd, Chatham, IL 62629For Sale
 MLS ID #CA1045632, Kyle T Killebrew, The Real Estate Group, Inc.. RMLS Alliance as distributed by MLS GRID
 - $335,0003 bd3 ba2.5k sqft39 Crestview Dr, Chatham, IL 62629For Sale
 MLS ID #CA1046419, Nikki Machin, The Real Estate Group, Inc.. RMLS Alliance as distributed by MLS GRID
 - $325,0004 bd2 ba2.6k sqft1408 Sequoia Dr, Chatham, IL 62629For Sale
 MLS ID #CA1045415, Jacque Combs, RE/MAX Professionals. RMLS Alliance as distributed by MLS GRID
 - $265,0004 bd2 ba2.5k sqft115 S Oak St, Chatham, IL 62629For SaleMLS ID #CA1046486, Cindy E Grady, The Real Estate Group, Inc.. RMLS Alliance as distributed by MLS GRID
- $229,9003 bd2 ba1.5k sqft240 Teal Dr, Chatham, IL 62629For SaleMLS ID #CA1046407, Diane Tinsley, The Real Estate Group, Inc.. RMLS Alliance as distributed by MLS GRID
- $350,0003 bd4 ba2.5k sqft310 Boulder Creek Dr, Chatham, IL 62629For SaleMLS ID #CA1046282, Jami R Winchester, The Real Estate Group, Inc.. RMLS Alliance as distributed by MLS GRID
- $229,9002 bd2 ba1.3k sqft1621 Magnolia Dr, Chatham, IL 62629For SaleMLS ID #CA1046372, Jane Hay, The Real Estate Group, Inc.. RMLS Alliance as distributed by MLS GRID
- $374,9003 bd3 ba2.5k sqft303 Breckenridge Rd, Chatham, IL 62629For SaleMLS ID #CA1045585, Kyle T Killebrew, The Real Estate Group, Inc.. RMLS Alliance as distributed by MLS GRID
- $299,9003 bd2 ba2.1k sqft2921 Arlington Dr, Springfield, IL 62704For SaleMLS ID #CA1046858, Jennifer Coady, RE/MAX Professionals. RMLS Alliance as distributed by MLS GRID
- $285,0003 bd2 ba1.4k sqft425 Pakey Rd, Springfield, IL 62712For SaleMLS ID #CA1046979, Debra Sarsany, The Real Estate Group, Inc.. RMLS Alliance as distributed by MLS GRID
- $374,9003 bd3 ba2.4k sqft2604 Hastings Rd, Chatham, IL 62629For SaleMLS ID #CA1045054, John E Kerstein, Keller Williams Capital. RMLS Alliance as distributed by MLS GRID
- $269,9003 bd2 ba2.5k sqft35 Providence Ln, Springfield, IL 62711For SaleMLS ID #CA1046452, Jeff Lochbaum, The Real Estate Group, Inc.. RMLS Alliance as distributed by MLS GRID
- $394,0003 bd2 ba1.9k sqft55 Durbin Ter, Chatham, IL 62629For SaleMLS ID #CA1044875, Jami R Winchester, The Real Estate Group, Inc.. RMLS Alliance as distributed by MLS GRID
- $195,0002 bd2 ba1.3k sqft208 Eagle Ridge Dr, Chatham, IL 62629For SaleMLS ID #CA1046913, Kevin R Jarvis, Century 21 Real Estate Assoc. RMLS Alliance as distributed by MLS GRID
- $300,0002 bd2 ba1.4k sqft2400 Aaron Ct, Springfield, IL 62704For SaleMLS ID #CA1045684, Matt Garrison, The Real Estate Group, Inc.. RMLS Alliance as distributed by MLS GRID
- $285,0003 bd2 ba2.7k sqft706 Monroe St, Pawnee, IL 62558For SaleMLS ID #CA1043342, Dominic Campo, Campo Realty, Inc.. RMLS Alliance as distributed by MLS GRID
- $229,0003 bd2 ba1.7k sqft27 Circle Dr, Springfield, IL 62703For SaleMLS ID #CA1046978, Kim Wenda, RE/MAX Professionals. RMLS Alliance as distributed by MLS GRID
