Don’t miss this one-owner, two-bedroom, two-bath ranch with a two-car attached garage in popular Wellington Estates in Chatham. Built in 2008, this well-cared-for ranch features an open floor plan with a spacious kitchen offering a breakfast bar, plenty of cabinetry and stainless-steel appliances, opening to the inviting family room with vaulted ceiling and gas log fireplace. The primary suite includes a large walk-in closet and dual vanities. Enjoy outdoor living from the patio off the back slider and spacious deck, surrounded by manicured landscaping with concrete borders. Updates include roof (2023, still under warranty), all windows (2018) and newer whole-house water softener; dishwasher is approximately 1½ years old. All appliances, including washer and dryer, stay. Young’s security system is installed but deactivated. Lawn service applications, including aeration, are paid through the end of the year. Convenient location close to schools and easy Springfield access. Pre-inspected.
Pending
Price cut: $7K (10/6)
$229,900
1621 Magnolia Dr, Chatham, IL 62629
2beds
1,383sqft
Single Family Residence, Residential
Built in 2008
6,098 Square Feet Lot
$227,800 Zestimate®
$166/sqft
$-- HOA
What's special
Gas log fireplacePrimary suiteTwo-car attached garageSpacious kitchenOpen floor planInviting family roomBreakfast bar
- 36 days
- 889
- 28
Likely to sell faster than
Zillow last checked:
Listing updated:
Listed by:
Jane Hay Mobl:217-414-1203,
The Real Estate Group, Inc.
Source: RMLS Alliance as distributed by MLS GRID,MLS#: CA1046372 Originating MLS: Capital Area Association of Realtors
Originating MLS: Capital Area Association of Realtors
Facts & features
Interior
Bedrooms & bathrooms
- Bedrooms: 2
- Bathrooms: 2
- Full bathrooms: 2
Bedroom 1
- Level: Main
- Dimensions: 11ft 8in x 14ft 11in
Bedroom 2
- Level: Main
- Dimensions: 11ft 8in x 12ft 3in
Other
- Level: Main
- Dimensions: 9ft 3in x 12ft 6in
Family room
- Level: Main
- Dimensions: 15ft 0in x 22ft 1in
Kitchen
- Level: Main
- Dimensions: 9ft 9in x 13ft 3in
Laundry
- Level: Main
- Dimensions: 9ft 2in x 6ft 0in
Main level
- Area: 1383
Heating
- Forced Air
Cooling
- Central Air
Appliances
- Included: Dishwasher, Disposal, Dryer, Microwave, Range, Refrigerator, Washer, Water Softener Owned
Features
- Ceiling Fan(s), High Speed Internet
- Windows: Replacement Windows, Blinds
- Basement: Crawl Space
- Number of fireplaces: 1
- Fireplace features: Family Room, Gas Log
Interior area
- Total structure area: 1,383
- Total interior livable area: 1,383 sqft
Video & virtual tour
Property
Parking
- Total spaces: 2
- Parking features: Attached
- Attached garage spaces: 2
- Details: Number Of Garage Remotes: 1
Features
- Patio & porch: Deck, Patio
Lot
- Size: 6,098 Square Feet
- Dimensions: 45 x 139.07
- Features: Level
Details
- Parcel number: 29080104016
Construction
Type & style
- Home type: SingleFamily
- Architectural style: Ranch
- Property subtype: Single Family Residence, Residential
Materials
- Frame, Brick, Vinyl Siding
- Foundation: Concrete Perimeter
- Roof: Shingle
Condition
- New construction: No
- Year built: 2008
Utilities & green energy
- Sewer: Public Sewer
- Water: Public
- Utilities for property: Cable Available
Community & HOA
Community
- Security: Security System
- Subdivision: Wellington Estates
Location
- Region: Chatham
Financial & listing details
- Price per square foot: $166/sqft
- Tax assessed value: $223,425
- Annual tax amount: $4,989
- Date on market: 9/9/2026
- Cumulative days on market: 29 days
- Road surface type: Paved
Estimated market value
$227,800
$216,000 - $239,000
$1,622/mo
Price history
| Date | Event | Price |
|---|---|---|
| 10/12/2026 | Pending sale | $229,900$166/sqft |
Source:  RMLS Alliance as distributed by MLS GRID #CA1046372 Report a problem RMLS Alliance as distributed by MLS GRID #CA1046372 Report a problem | ||
| 10/6/2026 | Price change | $229,900-3%$166/sqft |
Source: RMLS Alliance as distributed by MLS GRID #CA1046372 Report a problem | ||
| 9/29/2026 | Price change | $236,900-1.3%$171/sqft |
Source: RMLS Alliance as distributed by MLS GRID #CA1046372 Report a problem | ||
| 9/13/2026 | Listed for sale | $239,900$173/sqft |
Source: RMLS Alliance as distributed by MLS GRID #CA1046372 Report a problem | ||
Public tax history
| Year | Property taxes | Tax assessment |
|---|---|---|
| 2025 | $4,990 +9% | $74,475 +7.3% |
| 2024 | $4,577 +6.3% | $69,414 +10.4% |
| 2023 | $4,305 +5.8% | $62,903 +7.2% |
| 2022 | $4,069 +5.1% | $58,678 +5.3% |
| 2021 | $3,874 +2.4% | $55,725 +1.9% |
| 2020 | $3,783 +6.1% | $54,670 +1.9% |
| 2019 | $3,565 | $53,640 0% |
| 2018 | $3,565 +1% | $53,656 |
| 2017 | $3,530 +1.4% | $53,656 +1.1% |
| 2016 | $3,479 +2% | $53,067 +3% |
| 2015 | $3,411 +3.1% | $51,502 +3.2% |
| 2014 | $3,309 +3.8% | $49,896 +3.1% |
| 2013 | $3,189 | $48,419 |
| 2012 | -- | -- |
| 2011 | $3,105 +1.5% | $48,419 +0.6% |
| 2010 | $3,059 +1.6% | $48,145 +1.2% |
| 2009 | $3,011 | $47,560 |
Find assessor info on the county website
Monthly payment
Est. payment
Payment breakdown
Explore the cost of this home by adjusting the details. Changes won't be saved.Climate risks
Neighborhood: 62629


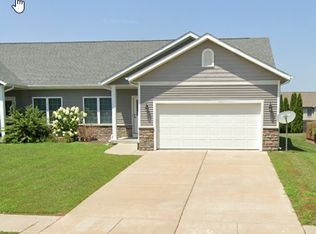
Similar homes
- $229,9003 bd2 ba1.5k sqft240 Teal Dr, Chatham, IL 62629For Sale
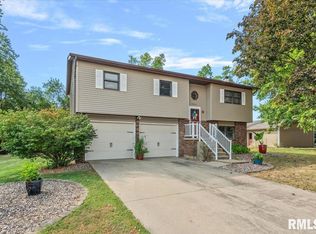
 MLS ID #CA1046407, Diane Tinsley, The Real Estate Group, Inc.. RMLS Alliance as distributed by MLS GRID
 - $264,9003 bd2 ba1.5k sqft610 Evergreen Dr, Chatham, IL 62629For Sale
 MLS ID #CA1046469, Krystal K Buscher, The Real Estate Group, Inc.. RMLS Alliance as distributed by MLS GRID
 - $274,9003 bd3 ba1.8k sqft315 N Breckenridge Rd, Chatham, IL 62629For Sale
 MLS ID #CA1045632, Kyle T Killebrew, The Real Estate Group, Inc.. RMLS Alliance as distributed by MLS GRID
 - $287,5003 bd2 ba1.8k sqft644 Magnolia Dr, Chatham, IL 62629For Sale
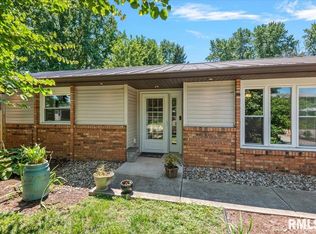 MLS ID #CA1045661, Kyle T Killebrew, The Real Estate Group, Inc.. RMLS Alliance as distributed by MLS GRID
 - $225,0003 bd2 ba1.3k sqft1212 Dani Ln, Springfield, IL 62712For SaleMLS ID #CA1046049, Krystal K Buscher, The Real Estate Group, Inc.. RMLS Alliance as distributed by MLS GRID
- $240,0003 bd2 ba1.5k sqft4237 Clearwater Ln, Springfield, IL 62703For SaleMLS ID #CA1046899, Eric Pedigo, The Real Estate Group, Inc.. RMLS Alliance as distributed by MLS GRID
- $189,0002 bd2 ba1.3k sqft208 Eagle Ridge Dr, Chatham, IL 62629For SaleMLS ID #CA1046913, Kevin R Jarvis, Century 21 Real Estate Assoc. RMLS Alliance as distributed by MLS GRID
- $225,0002 bd2 ba1.4k sqft5270 Coleman St, Springfield, IL 62703For SaleMLS ID #CA1046961, Natchure Echols, The Real Estate Group, Inc.. RMLS Alliance as distributed by MLS GRID
- $220,0003 bd2 ba1.2k sqft5209 Carlton Dr, Springfield, IL 62703For SaleMLS ID #CA1046434, Jared Williams, Archer Realty. RMLS Alliance as distributed by MLS GRID
- $115,0002 bd1 ba756 sqft305 S Grand Ave, Chatham, IL 62629For SaleMLS ID #CA1046467, Eric Pedigo, The Real Estate Group, Inc.. RMLS Alliance as distributed by MLS GRID
- $239,9003 bd2 ba1.5k sqft3206 Sequoia Dr, Springfield, IL 62712For SaleMLS ID #CA1046415, Crystal Commean, RE/MAX Professionals. RMLS Alliance as distributed by MLS GRID
- $239,0004 bd2 ba1.6k sqft726 W Madison St, Auburn, IL 62615For SaleMLS ID #CA1047009, Jennifer Chance Whittington, Welcome Home Realty IL. Inc. RMLS Alliance as distributed by MLS GRID
- $219,9903 bd2 ba1.2k sqft501 Sattley St, Rochester, IL 62563For SaleMLS ID #CA1047031, Clayton C Yates, The Real Estate Group, Inc.. RMLS Alliance as distributed by MLS GRID
- $229,9003 bd2 ba1.3k sqft2919 S Meadowbrook Rd Unit 4, Springfield, IL 62711For SaleMLS ID #CA1046534, Logan Frazier, The Real Estate Group, Inc.. RMLS Alliance as distributed by MLS GRID
- $265,0003 bd2 ba1.6k sqft3610 Troon Dr, Springfield, IL 62712For SaleMLS ID #CA1046533, Seth A Goodman, ME Realty. RMLS Alliance as distributed by MLS GRID
- $199,9002 bd1 ba1.4k sqft509 S Walnut St, Rochester, IL 62563For SaleMLS ID #CA1045783, Andrew Kinney, The Real Estate Group, Inc.. RMLS Alliance as distributed by MLS GRID
- $185,0003 bd1 ba1.3k sqft836 S Columbia Ave, Springfield, IL 62704For SaleMLS ID #CA1047163, Jami R Winchester, The Real Estate Group, Inc.. RMLS Alliance as distributed by MLS GRID
