Ranch-style home in Springfield within the Chatham School District. 3 bed, 2 bath, 1,290 sq ft, all on one level. Living area in the center of the home, kitchen at one end with direct garage access, bedrooms grouped together on the opposite end. Two-car attached garage. Fenced backyard with mature trees, deck, and storage shed. Crawl space foundation. Built 1989. Minutes from interstate access, shopping, and dining in a quiet neighborhood setting.
For sale
$220,000
5209 Carlton Dr, Springfield, IL 62703
3beds
1,290sqft
Single Family Residence, Residential
Built in 1989
7,840 Square Feet Lot
$213,300 Zestimate®
$171/sqft
$-- HOA
What's special
- 17 days
- 1,012
- 63
Zillow last checked:
Listing updated:
Listed by:
Jared Williams Mobl:217-741-5234,
Archer Realty
Source: RMLS Alliance as distributed by MLS GRID,MLS#: CA1046434 Originating MLS: Capital Area Association of Realtors
Originating MLS: Capital Area Association of Realtors
Facts & features
Interior
Bedrooms & bathrooms
- Bedrooms: 3
- Bathrooms: 2
- Full bathrooms: 2
Bedroom 1
- Level: Main
- Dimensions: 13ft 4in x 11ft 1in
Bedroom 2
- Level: Main
- Dimensions: 9ft 1in x 11ft 1in
Bedroom 3
- Level: Main
- Dimensions: 9ft 1in x 11ft 1in
Kitchen
- Level: Main
- Dimensions: 19ft 5in x 15ft 4in
Living room
- Level: Main
- Dimensions: 15ft 1in x 17ft 2in
Main level
- Area: 1290
Heating
- Has Heating (Unspecified Type)
Appliances
- Included: Dishwasher, Disposal, Dryer, Range, Refrigerator, Washer, Gas Water Heater
Features
- Basement: Crawl Space
Interior area
- Total structure area: 1,290
- Total interior livable area: 1,290 sqft
Property
Parking
- Total spaces: 2
- Parking features: Attached
- Attached garage spaces: 2
Lot
- Size: 7,840 Square Feet
- Dimensions: 80 x 130'
- Features: Level
Details
- Parcel number: 2227.0205009
- Zoning description: Improved Residential
Construction
Type & style
- Home type: SingleFamily
- Architectural style: Ranch
- Property subtype: Single Family Residence, Residential
Materials
- Frame, Vinyl Siding
- Foundation: Block, Concrete Perimeter
- Roof: Shingle
Condition
- New construction: No
- Year built: 1989
Utilities & green energy
- Sewer: Public Sewer
- Water: Public
Community & HOA
Community
- Subdivision: Cottonhill Estates
Location
- Region: Springfield
Financial & listing details
- Price per square foot: $171/sqft
- Tax assessed value: $150,189
- Annual tax amount: $3,351
- Date on market: 9/11/2026
- Road surface type: Paved
Estimated market value
$213,300
$203,000 - $224,000
$1,629/mo
Price history
| Date | Event | Price |
|---|---|---|
| 9/17/2026 | Listed for sale | $220,000+76%$171/sqft |
Source:  RMLS Alliance as distributed by MLS GRID #CA1046434 Report a problem RMLS Alliance as distributed by MLS GRID #CA1046434 Report a problem | ||
| 6/3/2021 | Sold | $125,000+1.7%$97/sqft |
Source: Public Record Report a problem | ||
| 2/20/2014 | Sold | $122,900-1.7%$95/sqft |
Source: RMLS Alliance as distributed by MLS GRID #CA140106 Report a problem | ||
| 1/10/2014 | Listed for sale | $125,000+5%$97/sqft |
Source: The Real Estate Group, Inc. Report a problem | ||
| 7/29/2011 | Sold | $119,000-0.8%$92/sqft |
Source: Public Record Report a problem | ||
| 6/9/2011 | Listed for sale | $119,900+10%$93/sqft |
Source: RE/MAX Professionals #112800 Report a problem | ||
| 9/13/2005 | Sold | $109,000$84/sqft |
Source: Public Record Report a problem | ||
Public tax history
| Year | Property taxes | Tax assessment |
|---|---|---|
| 2024 | $3,249 +6.5% | $50,063 +9.5% |
| 2023 | $3,051 -9.4% | $45,728 +6.2% |
| 2022 | $3,366 +20.3% | $43,060 +3.9% |
| 2021 | $2,798 +0.5% | $41,447 -0.1% |
| 2020 | $2,786 +6.4% | $41,509 +0.4% |
| 2019 | $2,618 | $41,364 +2.5% |
| 2018 | $2,618 +2.3% | $40,374 +1.3% |
| 2017 | $2,559 +2% | $39,852 +1.5% |
| 2016 | $2,510 +0.5% | $39,270 +1.2% |
| 2015 | $2,496 +5.6% | $38,801 +0.7% |
| 2014 | $2,365 +2.1% | $38,550 +4.2% |
| 2013 | $2,317 +1% | $36,997 |
| 2012 | $2,295 +917.9% | $36,997 |
| 2011 | $225 -89.8% | $36,997 +1% |
| 2010 | $2,212 +4.1% | $36,642 +1.4% |
| 2009 | $2,125 +2.1% | $36,121 +4.2% |
| 2008 | $2,081 -0.5% | $34,664 +0.7% |
| 2007 | $2,092 +1.3% | $34,437 +3.8% |
| 2006 | $2,065 | $33,173 |
Find assessor info on the county website
Monthly payment
Est. payment
Payment breakdown
Explore the cost of this home by adjusting the details. Changes won't be saved.Climate risks
Neighborhood: 62703

Similar homes
- $189,0003 bd2 ba1.2k sqft400 Southwind Dr, Springfield, IL 62703For Sale
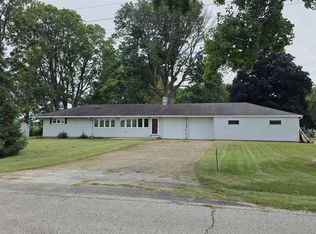
 MLS ID #CA1046023, Roni K Mohan, RE/MAX Professionals. RMLS Alliance as distributed by MLS GRID
 - $235,0003 bd2 ba1.3k sqft1212 Dani Ln, Springfield, IL 62712For Sale
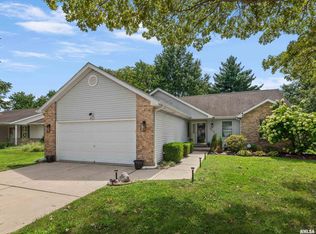 MLS ID #CA1046049, Krystal K Buscher, The Real Estate Group, Inc.. RMLS Alliance as distributed by MLS GRID
 - $189,9005 bd2 ba1.8k sqft63 Villanova Dr, Springfield, IL 62703For Sale
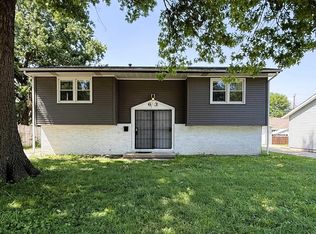 MLS ID #CA1045185, John T McIntyre, Do Realty Services, Inc.. RMLS Alliance as distributed by MLS GRID
 - $154,9003 bd2 ba1.3k sqft2800 S 13th St, Springfield, IL 62703For Sale
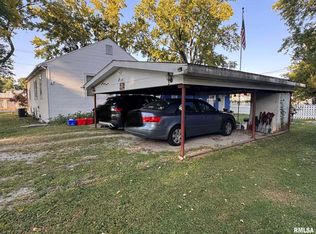 MLS ID #CA1046238, Adam Smith, Springfield Real Estate, LLC. RMLS Alliance as distributed by MLS GRID
 - $179,9003 bd2 ba1.8k sqft101 Adloff Ln, Springfield, IL 62703For SaleMLS ID #CA1044926, Jerry George, The Real Estate Group, Inc.. RMLS Alliance as distributed by MLS GRID
- $147,9003 bd2 ba1.5k sqft3601 Stanton St, Springfield, IL 62703For SaleMLS ID #CA1045808, Barbara D Endzelis, RE/MAX Professionals. RMLS Alliance as distributed by MLS GRID
- $196,5002 bd2 ba1.3k sqft6416 Hayley Ct, Springfield, IL 62712For SaleMLS ID #CA1044888, Jennifer Chance Whittington, Welcome Home Realty IL. Inc. RMLS Alliance as distributed by MLS GRID
- $169,9003 bd3 ba1.7k sqft19 Country Pl #19, Springfield, IL 62703For SaleMLS ID #CA1046522, Jennifer Coady, RE/MAX Professionals. RMLS Alliance as distributed by MLS GRID
- $225,0003 bd2 ba1.7k sqft33 Kender Ln, Dawson, IL 62520For SaleMLS ID #CA1046480, Lorri D Conn, Keller Williams Capital. RMLS Alliance as distributed by MLS GRID
- $250,0003 bd2 ba1.5k sqft3206 Sequoia Dr, Springfield, IL 62712For SaleMLS ID #CA1046415, Crystal Commean, RE/MAX Professionals. RMLS Alliance as distributed by MLS GRID
- $165,0003 bd3 ba1.5k sqft86 Country Pl #86, Springfield, IL 62703For SaleMLS ID #CA1046513, Brenna Jeffers, The Real Estate Group, Inc.. RMLS Alliance as distributed by MLS GRID
- $170,0003 bd3 ba1.8k sqft57 Country Pl, Springfield, IL 62703For SaleMLS ID #CA1045664, Debra Sarsany, The Real Estate Group, Inc.. RMLS Alliance as distributed by MLS GRID
- $199,9003 bd2 ba1.7k sqft628 W Vine St, Springfield, IL 62704For SaleMLS ID #CA1046517, Jennifer Coady, RE/MAX Professionals. RMLS Alliance as distributed by MLS GRID
- $147,0002 bd2 ba1.9k sqft18 Radcliff Rd, Springfield, IL 62703For SaleMLS ID #CA1046089, Kim Wenda, RE/MAX Professionals. RMLS Alliance as distributed by MLS GRID
- $215,0004 bd3 ba1.8k sqft206 S State St, Springfield, IL 62704For SaleMLS ID #CA1046545, Joshua F Kruse, The Real Estate Group, Inc.. RMLS Alliance as distributed by MLS GRID
- $250,0003 bd3 ba1.5k sqft1 County Rd, Chatham, IL 62629For SaleMLS ID #CA1046173, Ryan Plowman, Keller Williams Capital. RMLS Alliance as distributed by MLS GRID
- $275,0003 bd2 ba1.6k sqft3610 Troon Dr, Springfield, IL 62712For SaleMLS ID #CA1046533, Seth A Goodman, ME Realty. RMLS Alliance as distributed by MLS GRID
