Welcome home to this beautifully updated 3-bedroom, 2-bath ranch located in the highly sought-after Chatham School District! Featuring updated flooring throughout, this move-in-ready home offers a fresh, modern feel with comfortable one-level living. The spacious living room opens to a deck overlooking the large backyard, creating the perfect space for entertaining, relaxing, or enjoying your morning coffee. With a functional layout, generous outdoor space, and an excellent location close to schools, parks, and everyday amenities, this home is one you won’t want to miss! Broker Owned, The Real Estate Group Inc.
Pending
$205,000
5205 Carlton Dr, Springfield, IL 62703
3beds
1,099sqft
Single Family Residence, Residential
Built in 1988
-- sqft lot
$-- Zestimate®
$187/sqft
$-- HOA
What's special
Comfortable one-level livingGenerous outdoor spaceUpdated flooring throughout
- 54 days
- 264
- 12
Zillow last checked:
Listing updated:
Listed by:
KC Sullivan Pref:217-416-3681,
The Real Estate Group, Inc.
Source: RMLS Alliance as distributed by MLS GRID,MLS#: CA1045620 Originating MLS: Capital Area Association of Realtors
Originating MLS: Capital Area Association of Realtors
Facts & features
Interior
Bedrooms & bathrooms
- Bedrooms: 3
- Bathrooms: 2
- Full bathrooms: 2
Bedroom 1
- Level: Main
- Dimensions: 13ft 11in x 10ft 4in
Bedroom 2
- Level: Main
- Dimensions: 9ft 0in x 10ft 2in
Bedroom 3
- Level: Main
- Dimensions: 9ft 5in x 9ft 0in
Kitchen
- Level: Main
- Dimensions: 11ft 11in x 11ft 5in
Living room
- Level: Main
- Dimensions: 21ft 11in x 11ft 11in
Main level
- Area: 1099
Heating
- Forced Air
Cooling
- Central Air
Appliances
- Included: Range Hood, Range, Refrigerator
Features
- Ceiling Fan(s)
- Basement: Crawl Space
Interior area
- Total structure area: 1,099
- Total interior livable area: 1,099 sqft
Video & virtual tour
Property
Parking
- Total spaces: 2
- Parking features: Attached
- Attached garage spaces: 2
Features
- Patio & porch: Deck
Lot
- Dimensions: 37.54 x 130 x 72.61 x 130
- Features: Level
Details
- Parcel number: 2227.0205010
Construction
Type & style
- Home type: SingleFamily
- Architectural style: Ranch
- Property subtype: Single Family Residence, Residential
Materials
- Brick, Vinyl Siding
- Roof: Shingle
Condition
- New construction: No
- Year built: 1988
Utilities & green energy
- Sewer: Public Sewer
- Water: Public
- Utilities for property: Cable Available
Community & HOA
Community
- Subdivision: Cottonhill Estates
Location
- Region: Springfield
Financial & listing details
- Price per square foot: $187/sqft
- Tax assessed value: $136,248
- Annual tax amount: $3,001
- Date on market: 8/5/2026
- Cumulative days on market: 31 days
Estimated market value
Not available
Estimated sales range
Not available
Not available
Price history
| Date | Event | Price |
|---|---|---|
| 9/5/2026 | Pending sale | $205,000$187/sqft |
Source:  RMLS Alliance as distributed by MLS GRID #CA1045620 Report a problem RMLS Alliance as distributed by MLS GRID #CA1045620 Report a problem | ||
| 9/4/2026 | Listed for sale | $205,000$187/sqft |
Source: RMLS Alliance as distributed by MLS GRID #CA1045620 Report a problem | ||
| 8/15/2026 | Pending sale | $205,000$187/sqft |
Source: RMLS Alliance as distributed by MLS GRID #CA1045620 Report a problem | ||
| 8/5/2026 | Listed for sale | $205,000+241.7%$187/sqft |
Source: RMLS Alliance as distributed by MLS GRID #CA1045620 Report a problem | ||
| 2/13/2026 | Sold | $60,000$55/sqft |
Source: Public Record Report a problem | ||
Public tax history
| Year | Property taxes | Tax assessment |
|---|---|---|
| 2024 | $2,906 +6.7% | $45,416 +9.5% |
| 2023 | $2,725 +5.4% | $41,483 +6.2% |
| 2022 | $2,585 +3.6% | $39,068 +3.9% |
| 2021 | $2,495 -1.1% | $37,605 -0.1% |
| 2020 | $2,522 -9.6% | $37,661 +0.3% |
| 2019 | $2,791 | $37,530 +2.4% |
| 2018 | $2,791 +83.6% | $36,643 +1.3% |
| 2017 | $1,520 +0.2% | $36,170 +1.5% |
| 2016 | $1,517 -0.9% | $35,642 +1.2% |
| 2015 | $1,530 -0.2% | $35,216 +0.7% |
| 2014 | $1,534 +2.1% | $34,988 +4.1% |
| 2013 | $1,503 -3.8% | $33,606 |
| 2012 | $1,563 +1.8% | $33,606 |
| 2011 | $1,535 +0.8% | $33,606 +1% |
| 2010 | $1,524 +2.3% | $33,283 +1.4% |
| 2009 | $1,489 -6.1% | $32,810 +4.2% |
| 2008 | $1,586 -2% | $31,486 +0.7% |
| 2007 | $1,618 -12.1% | $31,259 +3.8% |
| 2006 | $1,840 | $30,112 |
Find assessor info on the county website
Monthly payment
Est. payment
Payment breakdown
Explore the cost of this home by adjusting the details. Changes won't be saved.Climate risks
Neighborhood: 62703
Similar homes
- $220,0003 bd2 ba1.2k sqft5209 Carlton Dr, Springfield, IL 62703For Sale
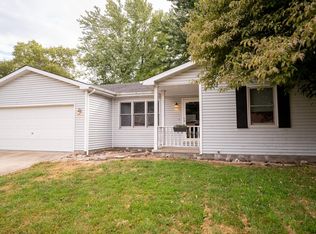
 MLS ID #CA1046434, Jared Williams, Archer Realty. RMLS Alliance as distributed by MLS GRID
 - $189,0003 bd2 ba1.2k sqft400 Southwind Dr, Springfield, IL 62703For Sale
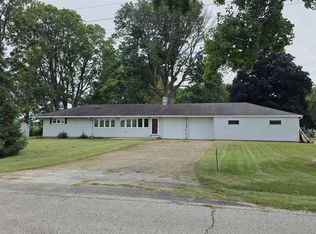 MLS ID #CA1046023, Roni K Mohan, RE/MAX Professionals. RMLS Alliance as distributed by MLS GRID
 - $175,0003 bd2 ba1.2k sqft1913 Scarbrough Rd, Springfield, IL 62702For Sale
 MLS ID #CA1046815, Melissa D Vorreyer, RE/MAX Professionals. RMLS Alliance as distributed by MLS GRID
 - $235,0003 bd2 ba1.3k sqft1212 Dani Ln, Springfield, IL 62712For Sale
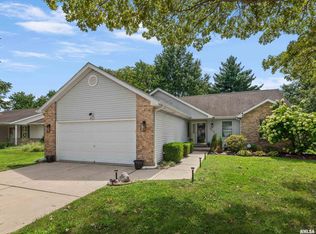 MLS ID #CA1046049, Krystal K Buscher, The Real Estate Group, Inc.. RMLS Alliance as distributed by MLS GRID
 - $154,9003 bd2 ba1.3k sqft2800 S 13th St, Springfield, IL 62703For SaleMLS ID #CA1046238, Adam Smith, Springfield Real Estate, LLC. RMLS Alliance as distributed by MLS GRID
- $196,5002 bd2 ba1.3k sqft6416 Hayley Ct, Springfield, IL 62712For SaleMLS ID #CA1044888, Jennifer Chance Whittington, Welcome Home Realty IL. Inc. RMLS Alliance as distributed by MLS GRID
- $165,0003 bd3 ba1.5k sqft86 Country Pl #86, Springfield, IL 62703For SaleMLS ID #CA1046513, Brenna Jeffers, The Real Estate Group, Inc.. RMLS Alliance as distributed by MLS GRID
- $147,9003 bd2 ba1.5k sqft3601 Stanton St, Springfield, IL 62703For SaleMLS ID #CA1045808, Barbara D Endzelis, RE/MAX Professionals. RMLS Alliance as distributed by MLS GRID
- $199,9002 bd1 ba1.4k sqft509 S Walnut St, Rochester, IL 62563For SaleMLS ID #CA1045783, Andrew Kinney, The Real Estate Group, Inc.. RMLS Alliance as distributed by MLS GRID
- $197,5003 bd2 ba1.5k sqft2904 Biscayne Dr, Springfield, IL 62707For SaleMLS ID #CA1046340, Joshua F Kruse, The Real Estate Group, Inc.. RMLS Alliance as distributed by MLS GRID
- $159,9003 bd2 ba1.2k sqft2004 S Pasfield St, Springfield, IL 62704For SaleMLS ID #CA1045913, Izedeen Qattum, The Real Estate Group, Inc.. RMLS Alliance as distributed by MLS GRID
- $172,0003 bd1 ba1.6k sqft2109 S State St, Springfield, IL 62704For SaleMLS ID #CA1046012, Lisa C Metzger, The Real Estate Group, Inc.. RMLS Alliance as distributed by MLS GRID
- $250,0003 bd2 ba1.5k sqft3206 Sequoia Dr, Springfield, IL 62712For SaleMLS ID #CA1046415, Crystal Commean, RE/MAX Professionals. RMLS Alliance as distributed by MLS GRID
- $130,0004 bd1 ba1.5k sqft2524 S 6th St, Springfield, IL 62703For SaleMLS ID #CA1046430, Joshua F Kruse, The Real Estate Group, Inc.. RMLS Alliance as distributed by MLS GRID
- $250,0003 bd3 ba1.5k sqft1 County Rd, Chatham, IL 62629For SaleMLS ID #CA1046173, Ryan Plowman, Keller Williams Capital. RMLS Alliance as distributed by MLS GRID
- $159,9004 bd2 ba1.4k sqft1821 Denton Dr, Springfield, IL 62702For SaleMLS ID #CA1046150, Diane Tinsley, The Real Estate Group, Inc.. RMLS Alliance as distributed by MLS GRID
