Very nice two-bedroom, two bath attached condo, boasts a white kitchen with newer backsplash, and breakfast bar. Nice size living room with laminate flooring, and gas log fireplace. Private deck off dining area provides a relaxing space for that morning cup of coffee. Primary bedroom has walk in closet and private bath. Updates include: New decking and deck steps, (2026), New windows, (2024), Kitchen faucet, flooring and toilet in bathroom, (2024) Stainless Steele Refrig., (2023), New Roof, (11/2023), New garage door, (2021), Termite treatment (2021) New 2-ton AC unit, (2018) and Vinyl Reversable Sliding patio door, (2016). Attached single car garage and fenced back yard too. Available for showings October 9, 2026.
For sale
Price cut: $5K (11/4)
$184,000
208 Eagle Ridge Dr, Chatham, IL 62629
2beds
1,300sqft
Condominium, Residential
Built in 1997
-- sqft lot
$-- Zestimate®
$142/sqft
$-- HOA
What's special
- 40 days
- 796
- 62
Zillow last checked:
Listing updated:
Listed by:
Kevin R Jarvis Pref:217-971-6041,
Century 21 Real Estate Assoc
Source: RMLS Alliance as distributed by MLS GRID,MLS#: CA1046913 Originating MLS: Capital Area Association of Realtors
Facts & features
Interior
Bedrooms & bathrooms
- Bedrooms: 2
- Bathrooms: 2
- Full bathrooms: 2
Bedroom 1
- Level: Main
- Dimensions: 15ft 3in x 14ft 7in
Bedroom 2
- Level: Main
- Dimensions: 12ft 1in x 11ft 1in
Other
- Level: Main
- Dimensions: 9ft 4in x 8ft 6in
Kitchen
- Level: Main
- Dimensions: 12ft 1in x 9ft 8in
Laundry
- Level: Main
Living room
- Level: Main
- Dimensions: 18ft 0in x 15ft 1in
Main level
- Area: 1300
Heating
- Forced Air
Cooling
- Central Air
Appliances
- Included: Dishwasher, Dryer, Microwave, Range, Refrigerator, Washer
Features
- Ceiling Fan(s)
- Windows: Replacement Windows, Blinds
- Basement: None
- Number of fireplaces: 1
- Fireplace features: Gas Log, Living Room
Interior area
- Total structure area: 1,300
- Total interior livable area: 1,300 sqft
Property
Parking
- Total spaces: 1
- Parking features: Attached
- Attached garage spaces: 1
Features
- Stories: 1
- Patio & porch: Deck, Porch
Lot
- Size: 5,207 Square Feet
- Dimensions: 127 x 41
- Features: Level
Details
- Parcel number: 2801.0484045
Construction
Type & style
- Home type: Condo
- Property subtype: Condominium, Residential
Materials
- Frame, Vinyl Siding
- Foundation: Block
- Roof: Shingle
Condition
- New construction: No
- Year built: 1997
Utilities & green energy
- Sewer: Public Sewer
- Water: Public
Community & HOA
Community
- Subdivision: Foxx Creek Estates
Location
- Region: Chatham
Financial & listing details
- Price per square foot: $142/sqft
- Tax assessed value: $159,630
- Annual tax amount: $3,093
- Date on market: 10/2/2026
- Cumulative days on market: 34 days
Estimated market value
Not available
Estimated sales range
Not available
Not available
Price history
| Date | Event | Price |
|---|---|---|
| 11/4/2026 | Price change | $184,000-2.6%$142/sqft |
Source:  RMLS Alliance as distributed by MLS GRID #CA1046913 Report a problem | ||
| 10/16/2026 | Price change | $189,000-3.1%$145/sqft |
Source: RMLS Alliance as distributed by MLS GRID #CA1046913 Report a problem | ||
| 10/9/2026 | Listed for sale | $195,000+91.2%$150/sqft |
Source: RMLS Alliance as distributed by MLS GRID #CA1046913 Report a problem | ||
| 3/16/2009 | Sold | $102,000+2%$78/sqft |
Source: Public Record Report a problem | ||
| 1/13/2005 | Sold | $100,000$77/sqft |
Source: Public Record Report a problem | ||
Public tax history
| Year | Property taxes | Tax assessment |
|---|---|---|
| 2025 | $3,093 +14% | $53,210 +10.1% |
| 2024 | $2,712 +37.2% | $48,320 +8.7% |
| 2023 | $1,978 -2.2% | $44,469 +3.8% |
| 2022 | $2,021 -0.8% | $42,828 +1.7% |
| 2021 | $2,038 +0% | $42,112 +2.5% |
| 2020 | $2,038 +3% | $41,085 +0.1% |
| 2019 | $1,979 | $41,036 +1.2% |
| 2018 | $1,979 0% | $40,553 +1.1% |
| 2017 | $1,979 -0.5% | $40,112 +2.1% |
| 2016 | $1,988 -1.5% | $39,283 +1% |
| 2015 | $2,019 +7.6% | $38,902 +1.1% |
| 2014 | $1,876 +0.3% | $38,460 +1.6% |
| 2013 | $1,871 -3.4% | $37,869 +2.4% |
| 2012 | $1,937 -12.3% | $36,982 |
| 2011 | $2,209 +2.8% | $36,982 +1.7% |
| 2010 | $2,148 -2.8% | $36,371 +1.3% |
| 2009 | $2,209 +1.1% | $35,908 +3.3% |
| 2008 | $2,185 +2.4% | $34,754 +3.4% |
| 2007 | $2,135 +2.8% | $33,612 +4.6% |
| 2006 | $2,077 | $32,149 |
Find assessor info on the county website
Monthly payment
Est. payment
Payment breakdown
Explore the cost of this home by adjusting the details. Changes won't be saved.Climate risks
Neighborhood: 62629


Similar homes
- $237,5003 bd2 ba1.2k sqft632 Magnolia Dr, Chatham, IL 62629For Sale
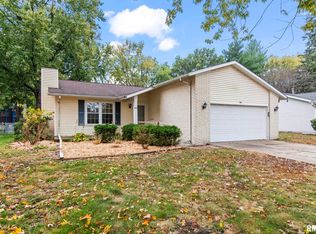
 MLS ID #CA1047557, Ken Kingery, RE/MAX Professionals. RMLS Alliance as distributed by MLS GRID
- $264,5003 bd2 ba1.5k sqft610 Evergreen Dr, Chatham, IL 62629For Sale
 MLS ID #CA1046469, Krystal K Buscher, The Real Estate Group, Inc.. RMLS Alliance as distributed by MLS GRID
- $275,0003 bd2 ba1.8k sqft644 Magnolia Dr, Chatham, IL 62629For Sale
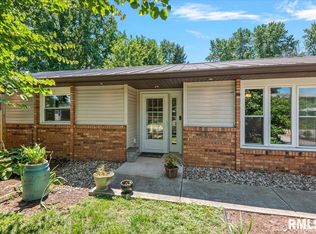 MLS ID #CA1045661, Kyle T Killebrew, The Real Estate Group, Inc.. RMLS Alliance as distributed by MLS GRID
- $189,9003 bd2 ba1.4k sqft2313 S Walnut St, Springfield, IL 62704For Sale
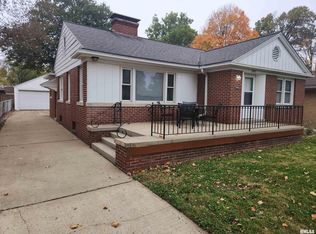 MLS ID #CA1047571, Tim Frederick, Campo Realty, Inc.. RMLS Alliance as distributed by MLS GRID
- $155,0003 bd2 ba1.6k sqft2824 Lowell Ave, Springfield, IL 62704For SaleMLS ID #CA1047700, Seth A Goodman, ME Realty. RMLS Alliance as distributed by MLS GRID
- $191,0003 bd2 ba1.6k sqft93 Circle Dr, Springfield, IL 62703For SaleMLS ID #CA1047497, Suzie Sables Duff, RE/MAX Professionals. RMLS Alliance as distributed by MLS GRID
- $169,9003 bd2 ba1.5k sqft2512 S 5th St, Springfield, IL 62703For SaleMLS ID #CA1047631, Lisa A Haggerty, Keller Williams Capital. RMLS Alliance as distributed by MLS GRID
- $274,9003 bd3 ba1.8k sqft315 N Breckenridge Rd, Chatham, IL 62629For SaleMLS ID #CA1045632, Kyle T Killebrew, The Real Estate Group, Inc.. RMLS Alliance as distributed by MLS GRID
- $199,9003 bd2 ba1.5k sqft2808 Wordsworth Dr, Springfield, IL 62711For SaleMLS ID #CA1046873, Ben Call, The Real Estate Group, Inc.. RMLS Alliance as distributed by MLS GRID
- $159,9002 bd2 ba1.2k sqft18 Redwood Ln, Springfield, IL 62704For SaleMLS ID #CA1047268, Kyle T Killebrew, The Real Estate Group, Inc.. RMLS Alliance as distributed by MLS GRID
- $184,9002 bd1 ba1.2k sqft2135 S 6th St, Springfield, IL 62703For SaleMLS ID #CA1047420, Roni K Mohan, RE/MAX Professionals. RMLS Alliance as distributed by MLS GRID
- $185,0003 bd1 ba1.3k sqft836 S Columbia Ave, Springfield, IL 62704For SaleMLS ID #CA1047163, Jami R Winchester, The Real Estate Group, Inc.. RMLS Alliance as distributed by MLS GRID
- $215,0002 bd2 ba1.4k sqft5270 Coleman St, Springfield, IL 62703For SaleMLS ID #CA1046961, Natchure Echols, The Real Estate Group, Inc.. RMLS Alliance as distributed by MLS GRID
- $179,9004 bd2 ba1.8k sqft104 Lebeau St, New Berlin, IL 62670For SaleMLS ID #CA1047608, Taylor Pierceall, The Real Estate Group, Inc.. RMLS Alliance as distributed by MLS GRID
- $149,9002 bd1 ba854 sqft12 Oakbend Ct, Springfield, IL 62704For SaleMLS ID #CA1047587, Cheri L Shadis, The Real Estate Group, Inc.. RMLS Alliance as distributed by MLS GRID
- $157,5003 bd2 ba1.3k sqft1000 Johnson Ln, Springfield, IL 62702For SaleMLS ID #CA1047614, Joshua F Kruse, The Real Estate Group, Inc.. RMLS Alliance as distributed by MLS GRID
- $167,4003 bd3 ba1.7k sqft19 Country Pl #19, Springfield, IL 62703For SaleMLS ID #CA1046522, Jennifer Coady, RE/MAX Professionals. RMLS Alliance as distributed by MLS GRID
- $165,0003 bd3 ba1.8k sqft57 Country Pl, Springfield, IL 62703For SaleMLS ID #CA1045664, Debra Sarsany, The Real Estate Group, Inc.. RMLS Alliance as distributed by MLS GRID
- $169,0003 bd2 ba1.7k sqft8 Bel Aire Dr, Springfield, IL 62703For SaleMLS ID #CA1047561, Ketki Arya, The Real Estate Group, Inc.. RMLS Alliance as distributed by MLS GRID
