
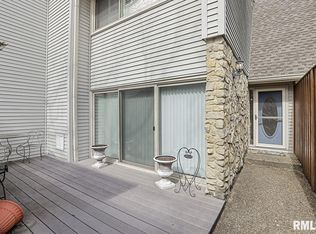
COMING SOON! Welcome to 19 Country Place! This beautifully updated 3-bedroom, 2.5-bath condo offers 1,756 sq. ft. of comfortable, low-maintenance living with an impressive list of updates and community amenities. Step inside to bright, inviting living spaces featuring new main-level flooring (2026), updated upstairs flooring and carpet (2023), newer windows (2023), semi-custom blinds, ceiling fans and a cozy wood-burning fireplace. A heat pump with zoned heating and cooling (2020) adds year-round comfort. The spacious floor plan provides plenty of room to relax, entertain and make yourself at home. Outside your door, enjoy a community designed for both recreation and convenience, complete with a swimming pool, clubhouse, tennis and pickleball courts, sand volleyball, playground and regular association-sponsored social events. The HOA takes care of many of the details, including water, sanitation, snow removal, lawn care, landscaping, pest control, annual fireplace inspections, common-area and road maintenance, plus roof, siding and garage upkeep. Conveniently located near shopping, dining, entertainment and everyday necessities, 19 Country Place combines space, thoughtful updates and an amenity-filled lifestyle without all the exterior maintenance. Move-in ready and waiting for its next owner—schedule your showing today!
For sale
$169,900
19 Country Pl #19, Springfield, IL 62703
3beds
1,756sqft
Condominium, Residential
Built in 1974
-- sqft lot
$-- Zestimate®
$97/sqft
$489/mo HOA
What's special
- 6 days
- 430
- 34
Zillow last checked:
Listing updated:
Listed by:
Jennifer Coady Pref:217-801-4447,
RE/MAX Professionals
Source: RMLS Alliance as distributed by MLS GRID,MLS#: CA1046522 Originating MLS: Capital Area Association of Realtors
Originating MLS: Capital Area Association of Realtors
Facts & features
Interior
Bedrooms & bathrooms
- Bedrooms: 3
- Bathrooms: 3
- Full bathrooms: 2
- 1/2 bathrooms: 1
Bedroom 1
- Level: Upper
- Dimensions: 21ft 2in x 17ft 5in
Bedroom 2
- Level: Upper
- Dimensions: 15ft 11in x 10ft 8in
Bedroom 3
- Level: Upper
- Dimensions: 11ft 7in x 10ft 11in
Other
- Level: Main
- Dimensions: 13ft 7in x 11ft 7in
Kitchen
- Level: Main
- Dimensions: 20ft 2in x 5ft 6in
Living room
- Level: Main
- Dimensions: 21ft 2in x 17ft 5in
Main level
- Area: 878
Upper level
- Area: 878
Heating
- Electric, Forced Air, Heat Pump, Zoned
Cooling
- Central Air, Heat Pump
Appliances
- Included: Dishwasher, Disposal, Dryer, Microwave, Range, Refrigerator, Washer, Electric Water Heater
Features
- Ceiling Fan(s), High Speed Internet
- Windows: Window Treatments, Blinds
- Basement: None
- Has fireplace: Yes
- Fireplace features: Living Room, Wood Burning
Interior area
- Total structure area: 1,756
- Total interior livable area: 1,756 sqft
Property
Parking
- Total spaces: 2
- Parking features: Detached, Private
- Garage spaces: 2
- Details: Number Of Garage Remotes: 2
Features
- Stories: 2
- Patio & porch: Deck, Patio, Porch
Lot
- Features: Cul-De-Sac, Level, Wooded
Details
- Parcel number: 22270402019
Construction
Type & style
- Home type: Condo
- Property subtype: Condominium, Residential
Materials
- Vinyl Siding
- Foundation: Slab
- Roof: Shingle
Condition
- New construction: No
- Year built: 1974
Utilities & green energy
- Sewer: Public Sewer
- Water: Public
- Utilities for property: Cable Available
Community & HOA
Community
- Security: Security System
- Subdivision: Country Place
HOA
- Has HOA: Yes
- Services included: Landscaping, Maintenance Grounds, Maintenance Road, Pool, Snow Removal, Common Area Maintenance, Common Area Taxes, Trash, Utilities, Clubhouse, Lawn Care
- HOA fee: $489 monthly
Location
- Region: Springfield
Financial & listing details
- Price per square foot: $97/sqft
- Annual tax amount: $2,904
- Date on market: 9/15/2026
Estimated market value
Not available
Estimated sales range
Not available
Not available
Price history
| Date | Event | Price |
|---|---|---|
| 9/21/2026 | Listed for sale | $169,900$97/sqft |
Source:  RMLS Alliance as distributed by MLS GRID #CA1046522 Report a problem RMLS Alliance as distributed by MLS GRID #CA1046522 Report a problem | ||
Public tax history
Tax history is unavailable.
Monthly payment
Est. payment
Payment breakdown
Explore the cost of this home by adjusting the details. Changes won't be saved.Climate risks
Neighborhood: 62703
Similar homes
- $170,0003 bd3 ba1.8k sqft57 Country Pl, Springfield, IL 62703For Sale
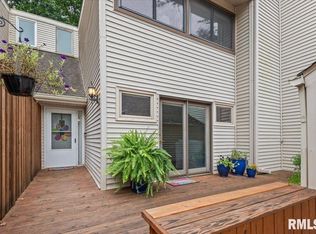
 MLS ID #CA1045664, Debra Sarsany, The Real Estate Group, Inc.. RMLS Alliance as distributed by MLS GRID
 - $165,0003 bd3 ba1.5k sqft86 Country Pl #86, Springfield, IL 62703For Sale
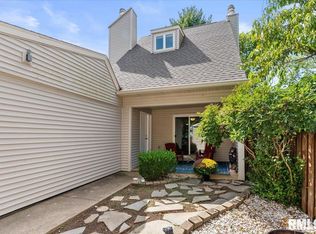 MLS ID #CA1046513, Brenna Jeffers, The Real Estate Group, Inc.. RMLS Alliance as distributed by MLS GRID
 - $189,0003 bd2 ba1.2k sqft400 Southwind Dr, Springfield, IL 62703For Sale
 MLS ID #CA1046023, Roni K Mohan, RE/MAX Professionals. RMLS Alliance as distributed by MLS GRID
 - $154,9003 bd2 ba1.3k sqft2800 S 13th St, Springfield, IL 62703For Sale
 MLS ID #CA1046238, Adam Smith, Springfield Real Estate, LLC. RMLS Alliance as distributed by MLS GRID
 - $179,9003 bd2 ba1.7k sqft28 Bel Aire Dr, Springfield, IL 62703For SaleMLS ID #CA1045782, Izedeen Qattum, The Real Estate Group, Inc.. RMLS Alliance as distributed by MLS GRID
- $220,0003 bd2 ba1.2k sqft5209 Carlton Dr, Springfield, IL 62703For SaleMLS ID #CA1046434, Jared Williams, Archer Realty. RMLS Alliance as distributed by MLS GRID
- $149,9003 bd2 ba1.5k sqft3601 Stanton St, Springfield, IL 62703For SaleMLS ID #CA1045808, Barbara D Endzelis, RE/MAX Professionals. RMLS Alliance as distributed by MLS GRID
- $157,5002 bd2 ba1.9k sqft18 Radcliff Rd, Springfield, IL 62703For SaleMLS ID #CA1046089, Kim Wenda, RE/MAX Professionals. RMLS Alliance as distributed by MLS GRID
- $160,0003 bd2 ba1.6k sqft2536 S Walnut St, Springfield, IL 62704For SaleMLS ID #CA1046451, Jami R Winchester, The Real Estate Group, Inc.. RMLS Alliance as distributed by MLS GRID
- $189,9005 bd2 ba1.8k sqft63 Villanova Dr, Springfield, IL 62703For SaleMLS ID #CA1045185, John T McIntyre, Do Realty Services, Inc.. RMLS Alliance as distributed by MLS GRID
- $200,0003 bd2 ba2.3k sqft8 Foresters Ln, Springfield, IL 62704For SaleMLS ID #CA1046623, Sarah Quattrin Coombe, Keller Williams Capital. RMLS Alliance as distributed by MLS GRID
- $189,9003 bd2 ba1.8k sqft101 Adloff Ln, Springfield, IL 62703For SaleMLS ID #CA1044926, Jerry George, The Real Estate Group, Inc.. RMLS Alliance as distributed by MLS GRID
- $184,9003 bd2 ba1.8k sqft401 E Keys Ave, Springfield, IL 62702For SaleMLS ID #CA1046584, Michelle Good Trumpy, The Real Estate Group, Inc.. RMLS Alliance as distributed by MLS GRID
- $189,9003 bd2 ba1.9k sqft2028 S 4th St, Springfield, IL 62703For SaleMLS ID #CA1045945, Neil J Martin, The Orchid Group Inc.. RMLS Alliance as distributed by MLS GRID
- $184,0003 bd2 ba1.6k sqft3916 Marie Dr, Springfield, IL 62707For SaleMLS ID #CA1046645, Ashley Coker, The Real Estate Group, Inc.. RMLS Alliance as distributed by MLS GRID
