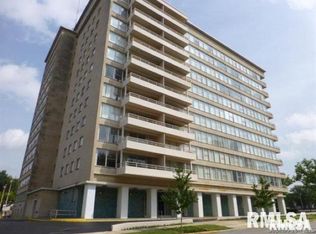
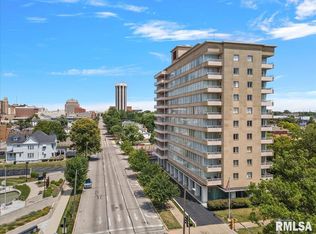
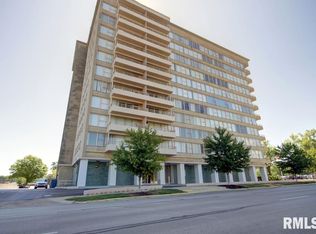
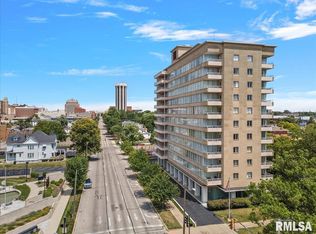
Gorgeous and maintenance free living in Springfields "Address of Distinction". This 3BD 2BA approx. 2k sqft condo provides the amenities, storage, and security you are looking for. Great for downsizers, travelers, or busy professionals the Town House Condominiums provides all utilities (minus personal internet), cable television, storage, laundry, on-site parking, secure mail and package drop, on-site management, 24 hour staffing, and in a very secure building for a monthly HOA fee of $1632. Welcome your guests in the marble lobby, host larger parties in the Colonnade Room, enjoy views of downtown Springfield, and morning coffee overlooking the private courtyard garden from your 250 sqft balcony. Unit 300 has been fully renovated and offers modern kitchen appliances, a professionally installed art hanging system throughout, interior window insulation panels, a step-in shower in the primary ensuite, and warm toned tile flooring. The Town House is on the National Register for Architectural Significance in Mid Century design. Be in the mix of downtown shopping, restaurants, historic sites, the Capitol, and near both hospitals. Credit and background check required for residents 18 and over. Some rooms have been virtually staged.
For sale
$119,900
718 S 7th St APT 300, Springfield, IL 62703
3beds
2,000sqft
Condominium, Residential
Built in 1958
-- sqft lot
$-- Zestimate®
$60/sqft
$1,632/mo HOA
What's special
- 8 days
- 577
- 22
Zillow last checked:
Listing updated:
Listed by:
Roni K Mohan Pref:217-899-7899,
RE/MAX Professionals
Source: RMLS Alliance as distributed by MLS GRID,MLS#: CA1047272 Originating MLS: Capital Area Association of Realtors
Facts & features
Interior
Bedrooms & bathrooms
- Bedrooms: 3
- Bathrooms: 2
- Full bathrooms: 2
Bedroom 1
- Level: Main
- Dimensions: 15ft 3in x 14ft 2in
Bedroom 2
- Level: Main
- Dimensions: 16ft 1in x 14ft 0in
Bedroom 3
- Level: Main
- Dimensions: 12ft 11in x 14ft 0in
Other
- Level: Main
- Dimensions: 14ft 3in x 16ft 2in
Kitchen
- Level: Main
- Dimensions: 14ft 8in x 9ft 5in
Living room
- Level: Main
- Dimensions: 17ft 11in x 16ft 2in
Main level
- Area: 2000
Heating
- Forced Air
Cooling
- Central Air
Appliances
- Included: Dishwasher, Disposal, Range, Refrigerator
Features
- Windows: Blinds
- Basement: None
Interior area
- Total structure area: 2,000
- Total interior livable area: 2,000 sqft
Video & virtual tour
Property
Parking
- Parking features: Detached, Garage
Accessibility
- Accessibility features: Accessible Elevator Installed, Accessible Doors, Accessible Hallway(s)
Features
- Stories: 1
Lot
- Features: Corner Lot
Details
- Parcel number: 1434.0190018
Construction
Type & style
- Home type: Condo
- Property subtype: Condominium, Residential
Materials
- Frame, Steel Frame, Brick, Stucco, Stone
- Foundation: Block
- Roof: Other
Condition
- New construction: No
- Year built: 1958
Utilities & green energy
- Sewer: Public Sewer
- Water: Public
- Utilities for property: Cable Available
Community & HOA
Community
- Subdivision: Town House
HOA
- Has HOA: Yes
- Services included: Cable TV, Common Area Maintenance, Maintenance Structure, Landscaping, Maintenance Grounds, Manager On-Site, Snow Removal, Storage Assigned, Trash, Utilities
- HOA fee: $1,632 monthly
Location
- Region: Springfield
Financial & listing details
- Price per square foot: $60/sqft
- Tax assessed value: $108,060
- Annual tax amount: $2,916
- Date on market: 10/20/2026
- Road surface type: Paved
Estimated market value
Not available
Estimated sales range
Not available
Not available
Price history
| Date | Event | Price |
|---|---|---|
| 10/22/2026 | Listed for sale | $119,900+9.1%$60/sqft |
Source:  RMLS Alliance as distributed by MLS GRID #CA1047272 Report a problem | ||
| 12/15/2020 | Listing removed | $109,900$55/sqft |
Source: RE/MAX Professionals #CA1276 Report a problem | ||
| 8/31/2020 | Listed for sale | $109,900-7.3%$55/sqft |
Source: RE/MAX Professionals #CA1276 Report a problem | ||
| 1/16/2020 | Price change | $118,500-5.2%$59/sqft |
Source: RE/MAX Professionals #CA1276 Report a problem | ||
| 8/5/2019 | Listed for sale | $125,000+151%$63/sqft |
Source: RE/MAX Professionals #CA1276 Report a problem | ||
| 11/15/2017 | Listing removed | $49,800$25/sqft |
Source: The Real Estate Group Inc. #176630 Report a problem | ||
| 11/13/2017 | Listed for sale | $49,800-17%$25/sqft |
Source: The Real Estate Group Inc. #176630 Report a problem | ||
| 7/26/2017 | Sold | $60,000-16.7%$30/sqft |
Source: RMLS Alliance as distributed by MLS GRID #CA167430 Report a problem | ||
| 12/20/2012 | Sold | $72,000$36/sqft |
Source: Public Record Report a problem | ||
Public tax history
| Year | Property taxes | Tax assessment |
|---|---|---|
| 2025 | $2,916 +3.4% | $36,020 +7.2% |
| 2024 | $2,822 +4% | $33,594 +9.5% |
| 2023 | $2,713 +4% | $30,685 +5.4% |
| 2022 | $2,608 +31.6% | $29,107 +3.9% |
| 2021 | $1,982 -18.2% | $28,017 -16.4% |
| 2020 | $2,423 +96.9% | $33,502 +42.3% |
| 2019 | $1,230 | $23,541 +14.5% |
| 2018 | $1,230 +57.9% | $20,562 +1.3% |
| 2017 | $779 -30% | $20,296 -16.6% |
| 2016 | $1,113 +2% | $24,345 +1.2% |
| 2015 | $1,091 +2.1% | $24,054 +0.6% |
| 2014 | $1,069 +2.3% | $23,899 |
| 2013 | $1,045 -5.4% | $23,899 |
| 2012 | $1,105 +2.5% | $23,899 |
| 2011 | $1,077 -6.3% | $23,899 -4.6% |
| 2010 | $1,149 +4% | $25,061 +1.4% |
| 2009 | $1,105 -12.7% | $24,705 -3.6% |
| 2008 | $1,265 +2.9% | $25,635 +4.2% |
| 2007 | $1,230 +0.4% | $24,591 +3.8% |
| 2006 | $1,225 | $23,688 |
Find assessor info on the county website
Monthly payment
Est. payment
Payment breakdown
Explore the cost of this home by adjusting the details. Changes won't be saved.Climate risks
Neighborhood: Old Aristocracy Hill
Similar homes
- $124,9993 bd2 ba2k sqft2557 S 6th St, Springfield, IL 62703For Sale
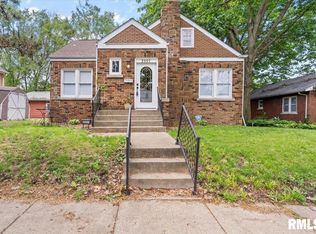
 MLS ID #CA1047327, Jim Fulgenzi, RE/MAX Professionals. RMLS Alliance as distributed by MLS GRID
- $--4 bd1 ba1.7k sqft1515 S 7th St, Springfield, IL 62703Auction
 Auction.com 4
- $112,0002 bd1 ba1.2k sqft2316 S 9th St, Springfield, IL 62703For Sale
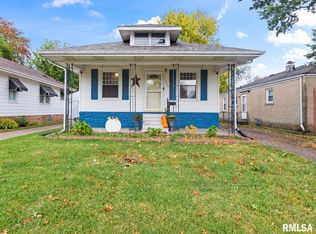 MLS ID #CA1047229, Lacey Stephenson, Keller Williams Capital. RMLS Alliance as distributed by MLS GRID
- $109,9003 bd2 ba1.6k sqft230 E Lawrence Ave, Springfield, IL 62704For Sale
 MLS ID #CA1047179, Rebecca L Hendricks, The Real Estate Group, Inc.. RMLS Alliance as distributed by MLS GRID
- $125,0003 bd1 ba1k sqft2323 Reservoir St, Springfield, IL 62702For SaleMLS ID #CA1047403, Jami R Winchester, The Real Estate Group, Inc.. RMLS Alliance as distributed by MLS GRID
- $144,9003 bd2 ba1.3k sqft2416 S 5th St, Springfield, IL 62703For SaleMLS ID #CA1046325, Kayla Shoemaker, Shoemaker Real Estate. RMLS Alliance as distributed by MLS GRID
- $115,0002 bd1 ba1k sqft1132 W Monroe St, Springfield, IL 62704For SaleMLS ID #CA1047246, Ben Call, The Real Estate Group, Inc.. RMLS Alliance as distributed by MLS GRID
- $119,9003 bd2 ba1.5k sqft930 N 8th St, Springfield, IL 62702For SaleMLS ID #CA1043667, Linda L Maier, Century 21 Real Estate Assoc. RMLS Alliance as distributed by MLS GRID
- $134,0004 bd2 ba1.4k sqft2027 S College St, Springfield, IL 62704For SaleMLS ID #CA1047293, Greg Zessin, Springfield Real Estate, LLC. RMLS Alliance as distributed by MLS GRID
- $119,9003 bd4 ba2k sqft1908 Jeanette Ln Unit 2, Springfield, IL 62702For SaleMLS ID #CA1045568, Kevin Chrans, RE/MAX Professionals. RMLS Alliance as distributed by MLS GRID
- $115,0004 bd2 ba1.4k sqft706 S South Grand Ave W, Springfield, IL 62703For SaleMLS ID #CA1040811, Jerry George, The Real Estate Group, Inc.. RMLS Alliance as distributed by MLS GRID
- $85,0003 bd2 ba1k sqft2221 E Monroe St, Springfield, IL 62703For SaleMLS ID #CA1047044, Debra Sarsany, The Real Estate Group, Inc.. RMLS Alliance as distributed by MLS GRID
- $130,0003 bd2 ba1.1k sqft926 N 3rd St, Springfield, IL 62702For SaleMLS ID #CA1046459, Jami R Winchester, The Real Estate Group, Inc.. RMLS Alliance as distributed by MLS GRID
- $130,0002 bd2 ba1.7k sqft1518 S Spring St, Springfield, IL 62704For SaleMLS ID #CA1046460, Jami R Winchester, The Real Estate Group, Inc.. RMLS Alliance as distributed by MLS GRID
- $119,9002 bd2 ba1.2k sqft1131 N 5th St, Springfield, IL 62702For SaleMLS ID #CA1045819, Ben Call, The Real Estate Group, Inc.. RMLS Alliance as distributed by MLS GRID
