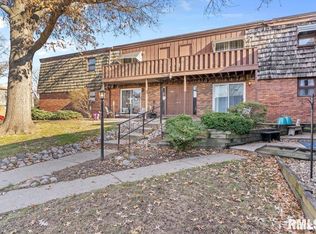
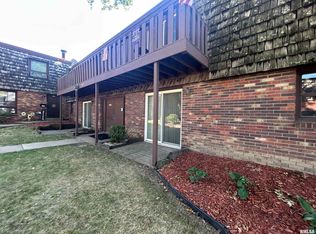
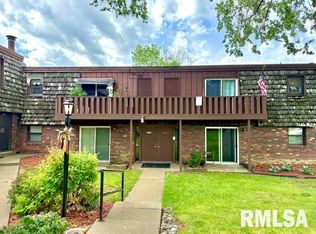
Gorgeous 3BR/2 full and 2 half-bath condo with over 2,000 sq. ft. of finished living space! This beautiful home features newer flooring throughout, updated lighting, renovated bathrooms, and spacious living and dining areas. The kitchen opens to a large southwest-facing deck, perfect for relaxing or entertaining. The primary suite offers a walk-in closet and private bath. The finished lower level includes a beautiful brick fireplace, custom brick wet bar, half bath, and plenty of space with the family room, recreation area, or home office. Covered 2 car carport and low-maintenance condo living with convenient access to shopping, dining, schools, and major roadways. A rare opportunity to enjoy updated finishes, generous living space, and a fantastic location! Inspections Welcome But Selling As-Is.
For sale
$124,900
1908 Jeanette Ln Unit 2, Springfield, IL 62702
3beds
2,079sqft
Condominium, Townhouse, Residential
Built in 1974
-- sqft lot
$121,000 Zestimate®
$60/sqft
$306/mo HOA
What's special
Beautiful brick fireplaceRecreation areaHome officeFamily roomUpdated finishesLarge southwest-facing deckCustom brick wet bar
- 49 days
- 1,177
- 89
Zillow last checked:
Listing updated:
Listed by:
Kevin Chrans Offc:217-787-7215,
RE/MAX Professionals
Source: RMLS Alliance as distributed by MLS GRID,MLS#: CA1045568 Originating MLS: Capital Area Association of Realtors
Originating MLS: Capital Area Association of Realtors
Facts & features
Interior
Bedrooms & bathrooms
- Bedrooms: 3
- Bathrooms: 4
- Full bathrooms: 2
- 1/2 bathrooms: 2
Bedroom 1
- Level: Upper
- Dimensions: 11ft 1in x 12ft 8in
Bedroom 2
- Level: Upper
- Dimensions: 9ft 8in x 12ft 4in
Bedroom 3
- Level: Upper
- Dimensions: 10ft 0in x 9ft 1in
Other
- Level: Main
Family room
- Level: Basement
- Dimensions: 13ft 0in x 31ft 0in
Kitchen
- Level: Main
- Dimensions: 9ft 5in x 7ft 6in
Laundry
- Level: Main
- Dimensions: 5ft 8in x 8ft 4in
Living room
- Level: Main
- Dimensions: 20ft 0in x 12ft 6in
Lower level
- Area: 693
Main level
- Area: 693
Upper level
- Area: 693
Heating
- Has Heating (Unspecified Type)
Cooling
- Central Air
Appliances
- Included: Dishwasher, Disposal, Dryer, Microwave, Range, Refrigerator, Washer
Features
- Wet Bar, Ceiling Fan(s)
- Windows: Blinds
- Has basement: Yes
- Number of fireplaces: 1
- Fireplace features: Family Room, Gas Log
Interior area
- Total structure area: 2,079
- Total interior livable area: 2,079 sqft
Video & virtual tour
Property
Parking
- Parking features: Paved
Features
- Stories: 3
- Patio & porch: Deck
Lot
- Features: Level
Details
- Parcel number: 14293520120000
Construction
Type & style
- Home type: Townhouse
- Property subtype: Condominium, Townhouse, Residential
Materials
- Brick, Wood Siding
- Foundation: Concrete Perimeter
- Roof: Shingle
Condition
- New construction: No
- Year built: 1974
Utilities & green energy
- Sewer: Public Sewer
- Water: Public
Community & HOA
Community
- Subdivision: Chateau
HOA
- Has HOA: Yes
- Services included: Maintenance Grounds, Maintenance Road, Trash
- HOA fee: $306 monthly
Location
- Region: Springfield
Financial & listing details
- Price per square foot: $60/sqft
- Annual tax amount: $2,523
- Date on market: 8/3/2026
- Cumulative days on market: 37 days
- Road surface type: Paved
Estimated market value
$121,000
$115,000 - $127,000
$2,191/mo
Price history
| Date | Event | Price |
|---|---|---|
| 8/21/2026 | Listed for sale | $124,900$60/sqft |
Source:  RMLS Alliance as distributed by MLS GRID #CA1045568 Report a problem RMLS Alliance as distributed by MLS GRID #CA1045568 Report a problem | ||
| 8/4/2026 | Pending sale | $124,900$60/sqft |
Source: RMLS Alliance as distributed by MLS GRID #CA1045568 Report a problem | ||
| 8/3/2026 | Listed for sale | $124,900$60/sqft |
Source: RMLS Alliance as distributed by MLS GRID #CA1045568 Report a problem | ||
Public tax history
Tax history is unavailable.
Monthly payment
Est. payment
Payment breakdown
Explore the cost of this home by adjusting the details. Changes won't be saved.Climate risks
Neighborhood: 62702
Nearby schools
Schools provided by the listing agent
- High: Springfield
Source: RMLS Alliance as distributed by MLS GRID. This data may not be complete. We recommend contacting the local school district to confirm school assignments for this home.

Similar homes
- $--3 bd2 ba1k sqft1732 W Jackson St, Springfield, IL 62704Auction
 Auction.com 2
 - $130,0003 bd2 ba1.1k sqft926 N 3rd St, Springfield, IL 62702For Sale

 MLS ID #CA1046459, Jami R Winchester, The Real Estate Group, Inc.. RMLS Alliance as distributed by MLS GRID
 - $--3 bd2 ba1.4k sqft2002 E Keys Ave #S, Springfield, IL 62702Auction
 Xome
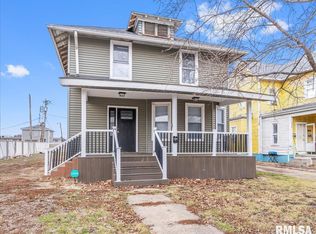
Xome - $129,9004 bd2 ba1.5k sqft1215 N 5th St, Springfield, IL 62702For Sale
 MLS ID #CA1041365, Jerry George, The Real Estate Group, Inc.. RMLS Alliance as distributed by MLS GRID
 - $140,0003 bd2 ba1.9k sqft517 W Cedar St, Springfield, IL 62704For SaleMLS ID #CA1046466, Eric Pedigo, The Real Estate Group, Inc.. RMLS Alliance as distributed by MLS GRID
- $149,9003 bd3 ba1.4k sqft68 Trailridge Ln #176, Springfield, IL 62704For SaleMLS ID #CA1046300, Steve A Contri, RE/MAX Professionals. RMLS Alliance as distributed by MLS GRID
- $129,9003 bd2 ba1.5k sqft930 N 8th St, Springfield, IL 62702For SaleMLS ID #CA1043667, Linda L Maier, Century 21 Real Estate Assoc. RMLS Alliance as distributed by MLS GRID
- $149,9004 bd2 ba1.6k sqft2413 E North Grand Ave, Grandview, IL 62702For SaleMLS ID #CA1044232, Steve A Contri, RE/MAX Professionals. RMLS Alliance as distributed by MLS GRID
- $124,9002 bd2 ba1.2k sqft1131 N 5th St, Springfield, IL 62702For SaleMLS ID #CA1045819, Ben Call, The Real Estate Group, Inc.. RMLS Alliance as distributed by MLS GRID
- $130,0002 bd2 ba1.7k sqft1518 S Spring St, Springfield, IL 62704For SaleMLS ID #CA1046460, Jami R Winchester, The Real Estate Group, Inc.. RMLS Alliance as distributed by MLS GRID
- $166,0005 bd2 ba2k sqft1812 E Converse Ave, Springfield, IL 62702For SaleMLS ID #CA1046198, Jim Fulgenzi, RE/MAX Professionals. RMLS Alliance as distributed by MLS GRID
- $155,0004 bd3 ba2.2k sqft600 Black Ave, Springfield, IL 62702For SaleMLS ID #CA1046183, Jennifer Coady, RE/MAX Professionals. RMLS Alliance as distributed by MLS GRID
- $130,0004 bd1 ba1.5k sqft2524 S 6th St, Springfield, IL 62703For SaleMLS ID #CA1046430, Joshua F Kruse, The Real Estate Group, Inc.. RMLS Alliance as distributed by MLS GRID
- $94,9006 bd2 ba2.3k sqft215 N State St, Springfield, IL 62702For SaleMLS ID #CA1044822, Jerry George, The Real Estate Group, Inc.. RMLS Alliance as distributed by MLS GRID
- $115,0003 bd2 ba1.6k sqft230 E Lawrence Ave, Springfield, IL 62704For SaleMLS ID #CA1042999, Rebecca L Hendricks, The Real Estate Group, Inc.. RMLS Alliance as distributed by MLS GRID
- $94,0003 bd2 ba1.1k sqft521 W North Grand Ave, Springfield, IL 62702For SaleMLS ID #CA1046097, Jami R Winchester, The Real Estate Group, Inc.. RMLS Alliance as distributed by MLS GRID
- $160,0003 bd2 ba1.6k sqft2536 S Walnut St, Springfield, IL 62704For SaleMLS ID #CA1046451, Jami R Winchester, The Real Estate Group, Inc.. RMLS Alliance as distributed by MLS GRID
