There is plenty of room for everyone in this spacious two story house or add it to your investment portfolio. Don't miss this 5 or 6 bedroom, 2 bath in the heart of Springfield boasts 2338sqf home. Close to schools, shopping and downtown. The main level offers a living room, formal dining room, large kitchen, 3 bedrooms or one can be used as an office, 1 full bathroom. The upstairs has 3 bedrooms and 1 full bath. Other amenities included covered front porch, unfinished basement and fenced in back yard and detached 2 car garage, roof about 5 years, furnace about 10 years. Inspections welcome but selling as-is. Priced to reflect TLC updates. All info and sqft believed to be accurate but not warranted.
For sale
Price cut: $5K (8/31)
$94,900
215 N State St, Springfield, IL 62702
6beds
2,338sqft
Single Family Residence, Residential
Built in 1944
7,240 Square Feet Lot
$-- Zestimate®
$41/sqft
$-- HOA
What's special
Spacious two story houseLarge kitchenCovered front porchFormal dining room
- 76 days
- 929
- 57
Zillow last checked:
Listing updated:
Listed by:
Jerry George Pref:217-638-1360,
The Real Estate Group, Inc.
Source: RMLS Alliance as distributed by MLS GRID,MLS#: CA1044822 Originating MLS: Capital Area Association of Realtors
Originating MLS: Capital Area Association of Realtors
Facts & features
Interior
Bedrooms & bathrooms
- Bedrooms: 6
- Bathrooms: 2
- Full bathrooms: 2
Bedroom 1
- Level: Main
- Dimensions: 13ft 0in x 13ft 0in
Bedroom 2
- Level: Main
- Dimensions: 14ft 0in x 11ft 5in
Bedroom 3
- Level: Main
- Dimensions: 12ft 7in x 9ft 0in
Bedroom 4
- Level: Upper
- Dimensions: 12ft 0in x 9ft 0in
Bedroom 5
- Level: Upper
- Dimensions: 11ft 0in x 9ft 0in
Other
- Level: Main
- Dimensions: 14ft 0in x 10ft 3in
Additional room
- Description: Bedroom 6
- Level: Upper
- Dimensions: 13ft 0in x 9ft 0in
Kitchen
- Level: Main
- Dimensions: 19ft 0in x 13ft 0in
Living room
- Level: Main
- Dimensions: 24ft 0in x 14ft 0in
Main level
- Area: 1300
Upper level
- Area: 1038
Heating
- Electric, Forced Air
Cooling
- Central Air
Appliances
- Included: Range
Features
- Ceiling Fan(s)
- Basement: Partial,Unfinished
Interior area
- Total structure area: 2,338
- Total interior livable area: 2,338 sqft
Property
Parking
- Total spaces: 2
- Parking features: Paved
- Garage spaces: 2
Features
- Levels: Two
- Patio & porch: Porch
Lot
- Size: 7,240 Square Feet
- Dimensions: 181 x 40
- Features: Level
Details
- Parcel number: 1428.0378023
Construction
Type & style
- Home type: SingleFamily
- Property subtype: Single Family Residence, Residential
Materials
- Frame, Brick, Vinyl Siding
- Foundation: Concrete Perimeter
- Roof: Shingle
Condition
- New construction: No
- Year built: 1944
Utilities & green energy
- Sewer: Public Sewer
- Water: Public
Community & HOA
Community
- Subdivision: None
Location
- Region: Springfield
Financial & listing details
- Price per square foot: $41/sqft
- Tax assessed value: $119,523
- Annual tax amount: $3,458
- Date on market: 7/1/2026
- Cumulative days on market: 67 days
- Road surface type: Paved
Estimated market value
Not available
Estimated sales range
Not available
$2,024/mo
Price history
| Date | Event | Price |
|---|---|---|
| 9/14/2026 | Listed for sale | $94,900$41/sqft |
Source:  RMLS Alliance as distributed by MLS GRID #CA1044822 Report a problem RMLS Alliance as distributed by MLS GRID #CA1044822 Report a problem | ||
| 9/8/2026 | Pending sale | $94,900$41/sqft |
Source: RMLS Alliance as distributed by MLS GRID #CA1044822 Report a problem | ||
| 8/31/2026 | Price change | $94,900-5%$41/sqft |
Source: RMLS Alliance as distributed by MLS GRID #CA1044822 Report a problem | ||
| 7/14/2026 | Price change | $99,900-16.7%$43/sqft |
Source: RMLS Alliance as distributed by MLS GRID #CA1044822 Report a problem | ||
| 7/1/2026 | Listed for sale | $119,900+227.6%$51/sqft |
Source: RMLS Alliance as distributed by MLS GRID #CA1044822 Report a problem | ||
| 10/30/2012 | Sold | $36,600-8.3%$16/sqft |
Source: RMLS Alliance as distributed by MLS GRID #CA115829 Report a problem | ||
| 7/6/2012 | Listing removed | $39,900$17/sqft |
Source: Do Realty Services, Inc. #115829 Report a problem | ||
| 7/1/2012 | Price change | $39,900-11.1%$17/sqft |
Source: Do Realty Services, Inc. #115829 Report a problem | ||
| 6/16/2012 | Price change | $44,900+199.3%$19/sqft |
Source: Do Realty Services, Inc. #115829 Report a problem | ||
| 6/2/2012 | Price change | $15,000+1499900%$6/sqft |
Source: Auction.com Report a problem | ||
| 6/1/2012 | Price change | $1-100% |
Source: Auction.com Report a problem | ||
| 5/2/2012 | Price change | $54,900-8.3%$23/sqft |
Source: Do Realty Services, Inc. #115829 Report a problem | ||
| 4/17/2012 | Price change | $59,900+299.3%$26/sqft |
Source: Do Realty Services, Inc. #115829 Report a problem | ||
| 2/16/2012 | Price change | $15,000-78.5%$6/sqft |
Source: Auction.com Report a problem | ||
| 2/7/2012 | Price change | $69,900-17.3%$30/sqft |
Source: Do Realty Services, Inc. #115829 Report a problem | ||
| 1/5/2012 | Price change | $84,500-5.6%$36/sqft |
Source: Do Realty Services, Inc. #115829 Report a problem | ||
| 12/1/2011 | Listed for sale | $89,500$38/sqft |
Source: Do Realty Services, Inc. #115829 Report a problem | ||
Public tax history
| Year | Property taxes | Tax assessment |
|---|---|---|
| 2024 | $3,346 +4% | $39,841 +9.5% |
| 2023 | $3,217 +4% | $36,391 +5.4% |
| 2022 | $3,093 +3.4% | $34,520 +3.9% |
| 2021 | $2,991 +2.4% | $33,227 +0.2% |
| 2020 | $2,920 +149.5% | $33,153 +1.9% |
| 2019 | $1,170 | $32,542 +134.9% |
| 2018 | $1,170 +2.1% | $13,851 +1.3% |
| 2017 | $1,146 +2% | $13,672 +1.5% |
| 2016 | $1,124 +1% | $13,473 +1.2% |
| 2015 | $1,113 +10% | $13,312 +0.7% |
| 2014 | $1,012 +2.3% | $13,226 +8.4% |
| 2013 | $989 +2% | $12,206 |
| 2012 | $970 -52.2% | $12,206 -66.3% |
| 2011 | $2,031 +2.9% | $36,195 +1% |
| 2010 | $1,973 +3.6% | $35,847 +1.4% |
| 2009 | $1,904 +1.5% | $35,339 +4.2% |
| 2008 | $1,877 +0.6% | $33,913 +3.1% |
| 2007 | $1,865 -10.5% | $32,904 +3.8% |
| 2006 | $2,085 | $31,696 |
Find assessor info on the county website
Monthly payment
Est. payment
Payment breakdown
Explore the cost of this home by adjusting the details. Changes won't be saved.Climate risks
Neighborhood: Historic West Side
Nearby schools
Schools provided by the listing agent
- Elementary: Elizabeth Graham
- Middle: US Grant
Source: RMLS Alliance as distributed by MLS GRID. This data may not be complete. We recommend contacting the local school district to confirm school assignments for this home.
Similar homes
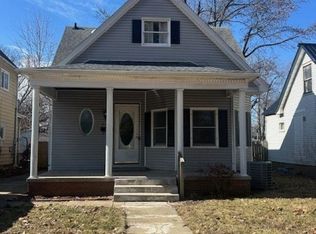
- $--3 bd2 ba1.4k sqft2002 E Keys Ave #S, Springfield, IL 62702Auction
 Xome
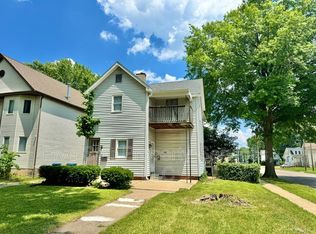
Xome - $100,0003 bd1 ba1.4k sqft2707 Ridge Ave, Springfield, IL 62702Auction
 MLS ID #11948921, Thomas Walsh, Aumann Auctions. My State MLS
 - $99,5004 bd3 ba2.1k sqft2619 E Keys Ave, Grandview, IL 62702For Sale
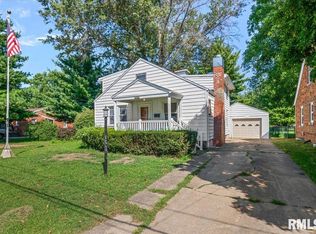
 MLS ID #CA1046181, Debra Sarsany, The Real Estate Group, Inc.. RMLS Alliance as distributed by MLS GRID
 - $--3 bd2 ba1.3k sqft1828 S 2nd St, Springfield, IL 62704Auction
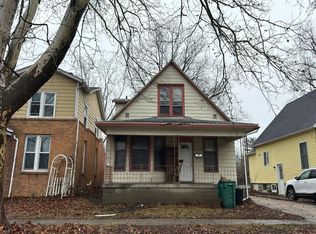 Auction.com 1
 - $140,0003 bd2 ba1.9k sqft517 W Cedar St, Springfield, IL 62704For SaleMLS ID #CA1046466, Eric Pedigo, The Real Estate Group, Inc.. RMLS Alliance as distributed by MLS GRID
- $115,0003 bd2 ba1.6k sqft230 E Lawrence Ave, Springfield, IL 62704For SaleMLS ID #CA1042999, Rebecca L Hendricks, The Real Estate Group, Inc.. RMLS Alliance as distributed by MLS GRID
- $130,0004 bd1 ba1.5k sqft2524 S 6th St, Springfield, IL 62703For SaleMLS ID #CA1046430, Joshua F Kruse, The Real Estate Group, Inc.. RMLS Alliance as distributed by MLS GRID
- $139,9004 bd2 ba1.5k sqft1215 N 5th St, Springfield, IL 62702For SaleMLS ID #CA1041365, Jerry George, The Real Estate Group, Inc.. RMLS Alliance as distributed by MLS GRID
- $129,9003 bd2 ba1.5k sqft930 N 8th St, Springfield, IL 62702For SaleMLS ID #CA1043667, Linda L Maier, Century 21 Real Estate Assoc. RMLS Alliance as distributed by MLS GRID
- $137,9003 bd1 ba1.2k sqft1709 Albert St, Springfield, IL 62702For SaleMLS ID #CA1046411, Cheri L Shadis, The Real Estate Group, Inc.. RMLS Alliance as distributed by MLS GRID
- $115,0004 bd2 ba1.4k sqft706 S South Grand Ave W, Springfield, IL 62703For SaleMLS ID #CA1040811, Jerry George, The Real Estate Group, Inc.. RMLS Alliance as distributed by MLS GRID
- $65,0003 bd2 ba1.2k sqft1117 S 12th St, Springfield, IL 62703For SaleMLS ID #CA1045384, Jerry George, The Real Estate Group, Inc.. RMLS Alliance as distributed by MLS GRID
- $124,9003 bd4 ba2k sqft1908 Jeanette Ln Unit 2, Springfield, IL 62702For SaleMLS ID #CA1045568, Kevin Chrans, RE/MAX Professionals. RMLS Alliance as distributed by MLS GRID
- $55,0003 bd1 ba1.5k sqft2824 S 16th St, Springfield, IL 62703For SaleMLS ID #CA1045835, Philip E Chiles, Keller Williams Capital. RMLS Alliance as distributed by MLS GRID
- $129,9004 bd1 ba1.6k sqft404 N Ewing St, Tallula, IL 62688For SaleMLS ID #CA1044658, Todd M Musso, The Real Estate Group, Inc.. RMLS Alliance as distributed by MLS GRID
