Imagine the possibilities! Situated on over half an acre, this property offers one of the largest yards in the neighborhood and a rare opportunity to create something truly special. Once home to a beautiful, flourishing garden that was lovingly tended for decades, the expansive grounds are ready for someone with a vision to bring them back to life. Whether your dream includes colorful flower beds, vegetable gardens, outdoor entertaining areas or simply wide-open green space, there's room to make it happen. The home, built in 1948 and owned by the same family since the beginning, is ready for its next chapter and a buyer willing to give it the attention it deserves. Hardwood floors are believed to be beneath the carpet in the living room and two main-floor bedrooms. An extra-deep tandem garage with a separate workshop provides even more possibilities. Bring your ideas, your creativity and your vision. Opportunities for this much outdoor space within an established neighborhood don't come along every day!
For sale
Price cut: $4.5K (9/22)
$95,000
2619 E Keys Ave, Grandview, IL 62702
4beds
2,157sqft
Single Family Residence, Residential
Built in 1948
-- sqft lot
$-- Zestimate®
$44/sqft
$-- HOA
What's special
Over half an acreExpansive grounds
- 39 days
- 1,206
- 106
Zillow last checked:
Listing updated:
Listed by:
Debra Sarsany Mobl:217-313-0580,
The Real Estate Group, Inc.
Source: RMLS Alliance as distributed by MLS GRID,MLS#: CA1046181 Originating MLS: Capital Area Association of Realtors
Originating MLS: Capital Area Association of Realtors
Facts & features
Interior
Bedrooms & bathrooms
- Bedrooms: 4
- Bathrooms: 3
- Full bathrooms: 2
- 1/2 bathrooms: 1
Bedroom 1
- Level: Upper
- Dimensions: 17ft 3in x 15ft 3in
Bedroom 2
- Level: Upper
- Dimensions: 13ft 4in x 12ft 7in
Bedroom 3
- Level: Main
- Dimensions: 10ft 0in x 9ft 6in
Bedroom 4
- Level: Main
- Dimensions: 13ft 7in x 12ft 4in
Other
- Level: Main
- Dimensions: 9ft 6in x 6ft 4in
Other
- Area: 517
Additional room
- Description: floorplan "hall"
- Level: Upper
- Dimensions: 13ft 9in x 16ft 7in
Additional room 2
- Description: main floor kitchen
- Level: Main
- Dimensions: 12ft 9in x 11ft 3in
Family room
- Level: Basement
- Dimensions: 20ft 7in x 12ft 9in
Kitchen
- Level: Basement
- Dimensions: 12ft 9in x 11ft 7in
Laundry
- Level: Basement
- Dimensions: 13ft 6in x 14ft 6in
Living room
- Level: Main
- Dimensions: 20ft 11in x 14ft 0in
Main level
- Area: 919
Upper level
- Area: 721
Heating
- Electric, Forced Air
Cooling
- Central Air
Appliances
- Included: Dishwasher, Dryer, Range, Refrigerator, Washer
Features
- Ceiling Fan(s), High Speed Internet
- Basement: Full,Partially Finished
- Number of fireplaces: 1
- Fireplace features: Living Room, Wood Burning
Interior area
- Total structure area: 1,640
- Total interior livable area: 2,157 sqft
Property
Parking
- Total spaces: 1.5
- Parking features: Detached, Oversized
- Garage spaces: 1.5
- Details: Number Of Garage Remotes: 1
Accessibility
- Accessibility features: Other Bath Modifications
Features
- Patio & porch: Porch
Lot
- Dimensions: 140 x 40 & 60 x 300
- Features: Level
Details
- Additional structures: Lean-To
- Parcel number: 14240302034
Construction
Type & style
- Home type: SingleFamily
- Property subtype: Single Family Residence, Residential
Materials
- Frame, Aluminum Siding
- Foundation: Concrete Perimeter
- Roof: Shingle
Condition
- New construction: No
- Year built: 1948
Utilities & green energy
- Sewer: Public Sewer
- Water: Public
- Utilities for property: Cable Available
Community & HOA
Community
- Subdivision: None
Location
- Region: Grandview
Financial & listing details
- Price per square foot: $44/sqft
- Tax assessed value: $77,847
- Date on market: 9/1/2026
- Cumulative days on market: 39 days
Estimated market value
Not available
Estimated sales range
Not available
$2,041/mo
Price history
| Date | Event | Price |
|---|---|---|
| 9/22/2026 | Price change | $95,000-4.5%$44/sqft |
Source:  RMLS Alliance as distributed by MLS GRID #CA1046181 Report a problem RMLS Alliance as distributed by MLS GRID #CA1046181 Report a problem | ||
| 9/1/2026 | Listed for sale | $99,500$46/sqft |
Source: RMLS Alliance as distributed by MLS GRID #CA1046181 Report a problem | ||
Public tax history
| Year | Property taxes | Tax assessment |
|---|---|---|
| 2024 | -- | $25,949 +10.4% |
| 2023 | $235 -1.2% | $23,509 +5% |
| 2022 | $238 -45.6% | $22,379 +9.1% |
| 2021 | $438 +2.4% | $20,521 +0.6% |
| 2020 | $428 +5.4% | $20,402 +0.4% |
| 2019 | $406 | $20,325 -1.9% |
| 2018 | $406 +0.4% | $20,710 +3.1% |
| 2017 | $405 -0.4% | $20,079 +5.9% |
| 2016 | $407 -0.2% | $18,953 +0.5% |
| 2015 | $407 +1.4% | $18,866 -3.1% |
| 2014 | $402 +3.6% | $19,478 -5.3% |
| 2013 | $388 -16.4% | $20,572 |
| 2012 | $464 +3.2% | $20,572 -1% |
| 2011 | $449 +2.2% | $20,782 -1.9% |
| 2010 | $440 +2.2% | $21,188 -2.4% |
| 2009 | $430 -20% | $21,703 +4.7% |
| 2008 | $538 -3.3% | $20,736 +3.1% |
| 2007 | $556 -8.9% | $20,120 +4% |
| 2006 | $610 | $19,352 |
Find assessor info on the county website
Monthly payment
Est. payment
Payment breakdown
Explore the cost of this home by adjusting the details. Changes won't be saved.Climate risks
Neighborhood: 62702
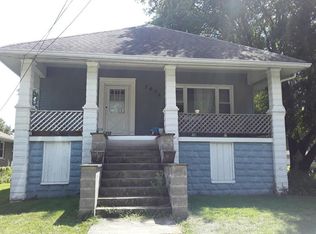
Similar homes
- $--3 bd2 ba1.4k sqft2002 E Keys Ave #S, Springfield, IL 62702Auction
 Xome
Xome - $94,9006 bd2 ba2.3k sqft215 N State St, Springfield, IL 62702For Sale
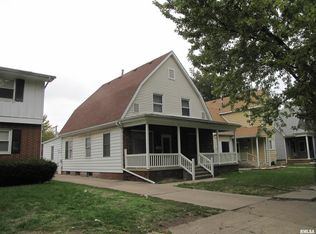
 MLS ID #CA1044822, Jerry George, The Real Estate Group, Inc.. RMLS Alliance as distributed by MLS GRID
 - $100,0003 bd1 ba1.3k sqft1219 Covered Bridge Rd, Glenarm, IL 62536Auction
 MLS ID #CA1046941, Ben Ladage, The Real Estate Group, Inc.. RMLS Alliance as distributed by MLS GRID
 - $62,9002 bd1 ba1.1k sqft1119 Rutledge St, Springfield, IL 62702For Sale
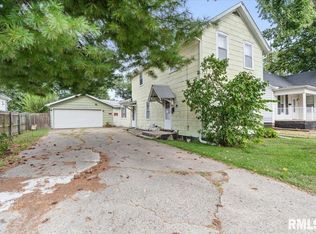 MLS ID #CA1046938, Diane Tinsley, The Real Estate Group, Inc.. RMLS Alliance as distributed by MLS GRID
 - $85,0004 bd2 ba1.3k sqft620 W Lawrence Ave, Springfield, IL 62704For SaleMLS ID #CA1046904, Philip E Chiles, Keller Williams Capital. RMLS Alliance as distributed by MLS GRID
- $99,5002 bd2 ba1.1k sqft513 W Allen St, Springfield, IL 62704For SaleMLS ID #CA1046237, Laura Baragiola, RE/MAX Professionals. RMLS Alliance as distributed by MLS GRID
- $72,9002 bd1 ba1.1k sqft2516 S 10th St, Springfield, IL 62703For SaleMLS ID #CA1047038, Wesley Peterson, Keller Williams Capital. RMLS Alliance as distributed by MLS GRID
- $119,9003 bd2 ba1.5k sqft930 N 8th St, Springfield, IL 62702For SaleMLS ID #CA1043667, Linda L Maier, Century 21 Real Estate Assoc. RMLS Alliance as distributed by MLS GRID
- $130,0003 bd2 ba1.1k sqft926 N 3rd St, Springfield, IL 62702For SaleMLS ID #CA1046459, Jami R Winchester, The Real Estate Group, Inc.. RMLS Alliance as distributed by MLS GRID
- $109,9003 bd2 ba1.6k sqft230 E Lawrence Ave, Springfield, IL 62704For SaleMLS ID #CA1042999, Rebecca L Hendricks, The Real Estate Group, Inc.. RMLS Alliance as distributed by MLS GRID
- $119,9003 bd4 ba2k sqft1908 Jeanette Ln Unit 2, Springfield, IL 62702For SaleMLS ID #CA1045568, Kevin Chrans, RE/MAX Professionals. RMLS Alliance as distributed by MLS GRID
- $90,0002 bd2 ba1.3k sqft2650 Cooper Ave APT 105, Springfield, IL 62704For SaleMLS ID #CA1046926, Michelle Johnson, The Real Estate Group, Inc.. RMLS Alliance as distributed by MLS GRID
- $124,9002 bd2 ba1.2k sqft1131 N 5th St, Springfield, IL 62702For SaleMLS ID #CA1045819, Ben Call, The Real Estate Group, Inc.. RMLS Alliance as distributed by MLS GRID
- $65,0003 bd2 ba1.2k sqft1117 S 12th St, Springfield, IL 62703For SaleMLS ID #CA1045384, Jerry George, The Real Estate Group, Inc.. RMLS Alliance as distributed by MLS GRID
- $115,0004 bd2 ba1.4k sqft706 S South Grand Ave W, Springfield, IL 62703For SaleMLS ID #CA1040811, Jerry George, The Real Estate Group, Inc.. RMLS Alliance as distributed by MLS GRID
- $84,9002 bd1 ba1k sqft512 S State, Divernon, IL 62530For SaleMLS ID #CA1045548, Matt Garrison, The Real Estate Group, Inc.. RMLS Alliance as distributed by MLS GRID
