Welcome to 512 S State Street, a 2-bedroom, 1-bath home offering just over 1,000 square feet in the Auburn School District. Inside, you'll find some newer paint and carpet, a comfortable layout, and a dining area just off the kitchen with convenient main-floor laundry hookups. Outside, enjoy a spacious backyard, an oversized garage, and a partial unfinished basement that provides plenty of extra storage space. Whether you're searching for your first home, looking to downsize, or adding to your investment portfolio, this property offers plenty of potential at an affordable price.
For sale
Price cut: $5K (9/24)
$84,900
512 S State, Divernon, IL 62530
2beds
1,094sqft
Single Family Residence, Residential
Built in ----
7,950 Square Feet Lot
$82,900 Zestimate®
$78/sqft
$-- HOA
What's special
Convenient main-floor laundry hookupsComfortable layoutOversized garageSpacious backyardNewer paint
- 65 days
- 550
- 37
Zillow last checked:
Listing updated:
Listed by:
Matt Garrison Mobl:217-638-8500,
The Real Estate Group, Inc.,
John Covi,
The Real Estate Group, Inc.
Source: RMLS Alliance as distributed by MLS GRID,MLS#: CA1045548 Originating MLS: Capital Area Association of Realtors
Originating MLS: Capital Area Association of Realtors
Facts & features
Interior
Bedrooms & bathrooms
- Bedrooms: 2
- Bathrooms: 1
- Full bathrooms: 1
Bedroom 1
- Level: Main
- Dimensions: 13ft 7in x 15ft 6in
Bedroom 2
- Level: Main
- Dimensions: 13ft 8in x 7ft 11in
Other
- Level: Main
- Dimensions: 13ft 1in x 12ft 2in
Kitchen
- Level: Main
- Dimensions: 13ft 1in x 11ft 0in
Living room
- Level: Main
- Dimensions: 13ft 8in x 10ft 9in
Main level
- Area: 1094
Heating
- Forced Air
Cooling
- Central Air
Appliances
- Included: Range Hood, Range, Refrigerator, Gas Water Heater
Features
- Ceiling Fan(s)
- Basement: Partial,Unfinished
Interior area
- Total structure area: 1,094
- Total interior livable area: 1,094 sqft
Property
Parking
- Total spaces: 2
- Parking features: Alley Access, Detached
- Garage spaces: 2
Features
- Patio & porch: Patio
Lot
- Size: 7,950 Square Feet
- Dimensions: 53 x 150
- Features: Level
Details
- Parcel number: 3521.0255003
Construction
Type & style
- Home type: SingleFamily
- Architectural style: Ranch
- Property subtype: Single Family Residence, Residential
Materials
- Aluminum Siding
- Foundation: Block
- Roof: Shingle
Condition
- New construction: No
Utilities & green energy
- Sewer: Public Sewer
- Water: Public
Community & HOA
Community
- Subdivision: None
Location
- Region: Divernon
Financial & listing details
- Price per square foot: $78/sqft
- Tax assessed value: $62,958
- Annual tax amount: $1,393
- Date on market: 7/31/2026
- Cumulative days on market: 66 days
Estimated market value
$82,900
$79,000 - $87,000
$1,344/mo
Price history
| Date | Event | Price |
|---|---|---|
| 9/24/2026 | Price change | $84,900-5.6%$78/sqft |
Source:  RMLS Alliance as distributed by MLS GRID #CA1045548 Report a problem RMLS Alliance as distributed by MLS GRID #CA1045548 Report a problem | ||
| 8/24/2026 | Price change | $89,900-5.4%$82/sqft |
Source: RMLS Alliance as distributed by MLS GRID #CA1045548 Report a problem | ||
| 7/31/2026 | Listed for sale | $95,000+331.8%$87/sqft |
Source: RMLS Alliance as distributed by MLS GRID #CA1045548 Report a problem | ||
| 8/5/1996 | Sold | $22,000$20/sqft |
Source: Agent Provided Report a problem | ||
Public tax history
| Year | Property taxes | Tax assessment |
|---|---|---|
| 2024 | $1,359 +3.3% | $20,986 +8.3% |
| 2023 | $1,316 +7.2% | $19,373 +11.6% |
| 2022 | $1,227 +3.1% | $17,359 +4.3% |
| 2021 | $1,190 -1.1% | $16,639 +3.3% |
| 2020 | $1,204 -1.5% | $16,112 +1.7% |
| 2019 | $1,222 | $15,836 +3.1% |
| 2018 | $1,222 +1% | $15,360 +2.4% |
| 2017 | $1,210 +2.3% | $15,000 +0.4% |
| 2016 | $1,183 +0.4% | $14,940 +1.8% |
| 2015 | $1,179 +2.3% | $14,678 +1.7% |
| 2014 | $1,153 +7.9% | $14,427 +3.4% |
| 2013 | $1,069 -0.1% | $13,953 |
| 2012 | $1,069 -0.4% | $13,953 +2.7% |
| 2011 | $1,074 -0.9% | $13,582 -1.3% |
| 2010 | $1,083 +0.4% | $13,767 +1.9% |
| 2009 | $1,078 +12.8% | $13,505 +7.8% |
| 2008 | $956 +1.8% | $12,524 +3% |
| 2007 | $939 +1.7% | $12,164 +2.8% |
| 2006 | $923 | $11,833 |
Find assessor info on the county website
Monthly payment
Est. payment
Payment breakdown
Explore the cost of this home by adjusting the details. Changes won't be saved.Climate risks
Neighborhood: 62530
Similar homes
- $--2 bd1 ba1.4k sqft503 S Springfield St, Virden, IL 62690AuctionXome
- $85,0004 bd2 ba1.3k sqft620 W Lawrence Ave, Springfield, IL 62704For Sale

 MLS ID #CA1046904, Philip E Chiles, Keller Williams Capital. RMLS Alliance as distributed by MLS GRID
 - $95,9002 bd1 ba916 sqft3004 S Allis St, Springfield, IL 62703For Sale
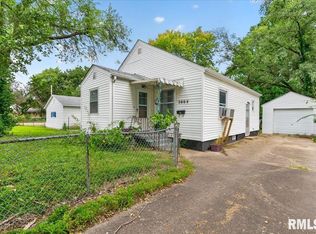 MLS ID #CA1046140, Jan L Brewer, RE/MAX Professionals. RMLS Alliance as distributed by MLS GRID
 - $89,0003 bd2 ba956 sqft2229 S 6th St, Springfield, IL 62703For Sale
 MLS ID #CA1045563, Jessica Shaffer, Land & Home Real Estate. RMLS Alliance as distributed by MLS GRID
 - $99,5002 bd2 ba1.1k sqft513 W Allen St, Springfield, IL 62704For SaleMLS ID #CA1046237, Laura Baragiola, RE/MAX Professionals. RMLS Alliance as distributed by MLS GRID
- $89,5002 bd1 ba873 sqft1912 S Whittier Ave, Springfield, IL 62704For SaleMLS ID #CA1046463, Andrew Kinney, The Real Estate Group, Inc.. RMLS Alliance as distributed by MLS GRID
- $104,9002 bd1 ba984 sqft1601 W Enos Ave, Springfield, IL 62702For SaleMLS ID #CA1045473, Logan Frazier, The Real Estate Group, Inc.. RMLS Alliance as distributed by MLS GRID
- $78,0002 bd1 ba1.1k sqft604 W Maple Ave N, Springfield, IL 62702For SaleMLS ID #CA1046148, Jami R Winchester, The Real Estate Group, Inc.. RMLS Alliance as distributed by MLS GRID
- $90,0002 bd2 ba1.3k sqft2650 Cooper Ave APT 105, Springfield, IL 62704For SaleMLS ID #CA1046926, Michelle Johnson, The Real Estate Group, Inc.. RMLS Alliance as distributed by MLS GRID
- $79,9002 bd1 ba804 sqft121 S Wesley St, Springfield, IL 62703For SaleMLS ID #CA1045297, Danielle Gipson, Keller Williams Capital. RMLS Alliance as distributed by MLS GRID
- $79,9002 bd1 ba704 sqft1624 N 28th St, Springfield, IL 62702For SaleMLS ID #CA1046739, Tracie Taylor, RE/MAX Professionals. RMLS Alliance as distributed by MLS GRID
- $65,0002 bd1 ba1k sqft312 Ridge St, Kincaid, IL 62540For SaleMLS ID #CA1046343, Melissa Selby, Craggs REALTORS, Inc.. RMLS Alliance as distributed by MLS GRID
- $74,5002 bd1 ba1.1k sqft108 S Ash St, Raymond, IL 62560For SaleMLS ID #CA1043904, Joseph B Curvey, Curvey Real Estate, Inc.. RMLS Alliance as distributed by MLS GRID
- $74,9003 bd1 ba792 sqft420 S 16th St, Springfield, IL 62703For SaleMLS ID #CA1045878, Beverly Christian, Beverly Christian Real Estate. RMLS Alliance as distributed by MLS GRID
- $115,0002 bd1 ba756 sqft305 S Grand Ave, Chatham, IL 62629For SaleMLS ID #CA1046467, Eric Pedigo, The Real Estate Group, Inc.. RMLS Alliance as distributed by MLS GRID
- $124,9002 bd1 ba1.1k sqft630 W Maple Ave N, Springfield, IL 62702For SaleMLS ID #CA1046737, Kyle T Killebrew, The Real Estate Group, Inc.. RMLS Alliance as distributed by MLS GRID
- $99,9002 bd1 ba770 sqft2004 N 22nd St, Springfield, IL 62702For SaleMLS ID #CA1045901, Tracie Taylor, RE/MAX Professionals. RMLS Alliance as distributed by MLS GRID
