Lovingly maintained by one owner since 1986, this move-in-ready home sits on a quiet cul-de-sac street in the Chatham School District. Recent updates include a new roof in April 2025, new laminate flooring in the entry, living room and hallway, new bedroom carpet, and new vinyl flooring in both bathrooms--summer of 2026. Freshly painted white cabinets brighten the kitchen, which features a pantry and room for an island or dining table. A separate family room offers additional gathering space, with carpet professionally cleaned in October 2026. Enjoy the sunroom as a relaxing retreat or explore its potential as a third bedroom. The spacious second bedroom also offers flexibility, having originally been planned as two separate rooms. A laundry room conveniently located off the kitchen and attached two-car garage adds everyday practicality, while the fenced backyard provides space to relax, garden or play. Professional photos and a pre-listing inspection are scheduled; home will be sold as reported.
For sale
Price cut: $10K (10/29)
$215,000
5270 Coleman St, Springfield, IL 62703
2beds
1,410sqft
Single Family Residence, Residential
Built in 1986
7,797 Square Feet Lot
$210,000 Zestimate®
$152/sqft
$-- HOA
What's special
- 41 days
- 686
- 38
Zillow last checked:
Listing updated:
Listed by:
Natchure Echols Mobl:217-725-6013,
The Real Estate Group, Inc.
Source: RMLS Alliance as distributed by MLS GRID,MLS#: CA1046961 Originating MLS: Capital Area Association of Realtors
Facts & features
Interior
Bedrooms & bathrooms
- Bedrooms: 2
- Bathrooms: 2
- Full bathrooms: 2
Bedroom 1
- Level: Main
- Dimensions: 13ft 9in x 10ft 4in
Bedroom 2
- Level: Main
- Dimensions: 18ft 11in x 10ft 2in
Other
- Level: Main
- Dimensions: 9ft 8in x 11ft 7in
Additional room
- Description: Foyer
- Level: Main
- Dimensions: 7ft 6in x 6ft 1in
Family room
- Level: Main
- Dimensions: 19ft 2in x 16ft 2in
Kitchen
- Level: Main
- Dimensions: 12ft 0in x 11ft 5in
Laundry
- Level: Main
- Dimensions: 6ft 2in x 11ft 5in
Living room
- Level: Main
- Dimensions: 12ft 8in x 11ft 7in
Main level
- Area: 1410
Heating
- Electric, Forced Air
Cooling
- Central Air
Appliances
- Included: Dishwasher, Range Hood, Range, Refrigerator
Features
- Ceiling Fan(s), High Speed Internet
- Basement: Crawl Space
Interior area
- Total structure area: 1,410
- Total interior livable area: 1,410 sqft
Video & virtual tour
Property
Parking
- Total spaces: 2
- Parking features: Attached, Paved
- Attached garage spaces: 2
Lot
- Size: 7,797 Square Feet
- Dimensions: 60 x 130
- Features: Cul-De-Sac, Level
Details
- Parcel number: 22270202023
Construction
Type & style
- Home type: SingleFamily
- Architectural style: Ranch
- Property subtype: Single Family Residence, Residential
Materials
- Frame, Brick, Vinyl Siding
- Foundation: Block
- Roof: Shingle
Condition
- New construction: No
- Year built: 1986
Utilities & green energy
- Sewer: Public Sewer
- Water: Public
Community & HOA
Community
- Subdivision: Cottonhill Estates
Location
- Region: Springfield
Financial & listing details
- Price per square foot: $152/sqft
- Tax assessed value: $157,203
- Annual tax amount: $1,653
- Date on market: 10/5/2026
- Cumulative days on market: 32 days
Estimated market value
$210,000
$200,000 - $221,000
$1,639/mo
Price history
| Date | Event | Price |
|---|---|---|
| 10/29/2026 | Price change | $215,000-4.4%$152/sqft |
Source:  RMLS Alliance as distributed by MLS GRID #CA1046961 Report a problem | ||
| 10/14/2026 | Listed for sale | $225,000$160/sqft |
Source: RMLS Alliance as distributed by MLS GRID #CA1046961 Report a problem | ||
Public tax history
| Year | Property taxes | Tax assessment |
|---|---|---|
| 2025 | $1,654 -4.7% | $52,401 +7.2% |
| 2024 | $1,735 -4% | $48,872 +9.5% |
| 2023 | $1,807 -1.8% | $44,640 +6.2% |
| 2022 | $1,839 -1% | $42,032 +3.9% |
| 2021 | $1,857 +0.6% | $40,458 -0.2% |
| 2020 | $1,846 +3% | $40,519 +0.3% |
| 2019 | $1,792 | $40,378 +2.5% |
| 2018 | $1,792 +0.7% | $39,404 +1.3% |
| 2017 | $1,779 +0.2% | $38,894 +1.5% |
| 2016 | $1,775 -0.9% | $38,327 +1.2% |
| 2015 | $1,791 -0.2% | $37,869 +0.7% |
| 2014 | $1,795 +0.8% | $37,624 +4.2% |
| 2013 | $1,781 -3.1% | $36,097 |
| 2012 | $1,838 +1.8% | $36,097 |
| 2011 | $1,806 +0.9% | $36,097 +1% |
| 2010 | $1,791 +2.3% | $35,750 +1.4% |
| 2009 | $1,750 -4.5% | $35,242 +4.2% |
| 2008 | $1,833 -0.5% | $33,820 +0.6% |
| 2007 | $1,842 +1.9% | $33,608 +3.8% |
| 2006 | $1,808 | $32,374 |
Find assessor info on the county website
Monthly payment
Est. payment
Payment breakdown
Explore the cost of this home by adjusting the details. Changes won't be saved.Climate risks
Neighborhood: 62703


Similar homes
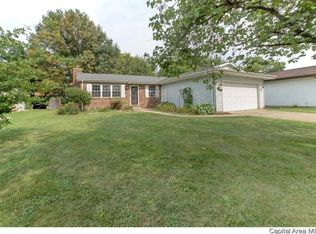
- $237,9003 bd2 ba1.3k sqft113 Resina Dr, Springfield, IL 62703For Sale

 MLS ID #CA1047769, Andrew Kinney, The Real Estate Group, Inc.. RMLS Alliance as distributed by MLS GRID
- $179,9003 bd2 ba1.6k sqft93 Circle Dr, Springfield, IL 62703For Sale
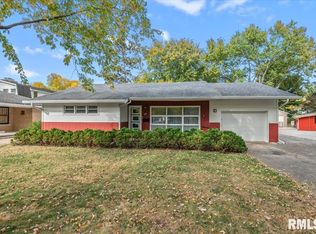 MLS ID #CA1047497, Suzie Sables Duff, RE/MAX Professionals. RMLS Alliance as distributed by MLS GRID
- $245,0003 bd2 ba1.5k sqft1117 Dani Ln, Springfield, IL 62712For Sale
 MLS ID #CA1047679, Joshua F Kruse, The Real Estate Group, Inc.. RMLS Alliance as distributed by MLS GRID
- $--4 bd1 ba1.7k sqft1515 S 7th St, Springfield, IL 62703Auction
 Auction.com 4
- $169,9003 bd2 ba1.5k sqft2512 S 5th St, Springfield, IL 62703For SaleMLS ID #CA1047631, Lisa A Haggerty, Keller Williams Capital. RMLS Alliance as distributed by MLS GRID
- $184,9002 bd1 ba1.2k sqft2135 S 6th St, Springfield, IL 62703For SaleMLS ID #CA1047420, Roni K Mohan, RE/MAX Professionals. RMLS Alliance as distributed by MLS GRID
- $189,9003 bd2 ba1.4k sqft2313 S Walnut St, Springfield, IL 62704For SaleMLS ID #CA1047571, Tim Frederick, Campo Realty, Inc.. RMLS Alliance as distributed by MLS GRID
- $220,0003 bd2 ba1.6k sqft838 Hackberry Rd, Chatham, IL 62629For SaleMLS ID #CA1047654, Eric Pedigo, The Real Estate Group, Inc.. RMLS Alliance as distributed by MLS GRID
- $169,0003 bd2 ba1.7k sqft8 Bel Aire Dr, Springfield, IL 62703For SaleMLS ID #CA1047561, Ketki Arya, The Real Estate Group, Inc.. RMLS Alliance as distributed by MLS GRID
- $229,0003 bd2 ba1.7k sqft400 S Adelia Rd, Springfield, IL 62704For SaleMLS ID #CA1047787, Arielle Guemes, Century 21 Real Estate Assoc. RMLS Alliance as distributed by MLS GRID
- $224,9002 bd2 ba1.5k sqft3607 Teakwood Dr, Springfield, IL 62712For SaleMLS ID #CA1047485, Betty Shuster, RE/MAX Professionals. RMLS Alliance as distributed by MLS GRID
- $159,9003 bd2 ba1.3k sqft2441 S 9th St, Springfield, IL 62703For SaleMLS ID #CA1047547, Vincent Veseling, Springfield Real Estate, LLC. RMLS Alliance as distributed by MLS GRID
- $155,0003 bd2 ba1.6k sqft2824 Lowell Ave, Springfield, IL 62704For SaleMLS ID #CA1047700, Seth A Goodman, ME Realty. RMLS Alliance as distributed by MLS GRID
- $174,9005 bd2 ba1.8k sqft63 Villanova Dr, Springfield, IL 62703For SaleMLS ID #CA1045185, John T McIntyre, Do Realty Services, Inc.. RMLS Alliance as distributed by MLS GRID
- $245,0003 bd2 ba1.5k sqft219 Yeoman Dr, Springfield, IL 62704For SaleMLS ID #CA1047386, Nikki Machin, The Real Estate Group, Inc.. RMLS Alliance as distributed by MLS GRID
- $189,9003 bd3 ba1.8k sqft1526 W Iles Ave, Jerome, IL 62704For SaleMLS ID #CA1047684, Kyle T Killebrew, The Real Estate Group, Inc.. RMLS Alliance as distributed by MLS GRID
- $179,9992 bd2 ba1.8k sqft1832 Albert St, Springfield, IL 62702For SaleMLS ID #CA1047670, Tracie Taylor, RE/MAX Professionals. RMLS Alliance as distributed by MLS GRID
- $164,9003 bd3 ba1.7k sqft19 Country Pl #19, Springfield, IL 62703For SaleMLS ID #CA1046522, Jennifer Coady, RE/MAX Professionals. RMLS Alliance as distributed by MLS GRID
