Spacious 2 br duplex-abundance of closets and storage space. This floor plan is so open you will love it! Off kitchen is an office cut out with desk for home office and your computer. Close to lake, interstate, and walking trails.
For sale
$224,900
3607 Teakwood Dr, Springfield, IL 62712
2beds
1,586sqft
Single Family Residence, Residential
Built in 1998
5,670 Square Feet Lot
$217,300 Zestimate®
$142/sqft
$-- HOA
What's special
- 2 days
- 374
- 13
Zillow last checked:
Listing updated:
Listed by:
Betty Shuster Mobl:217-652-3959,
RE/MAX Professionals
Source: RMLS Alliance as distributed by MLS GRID,MLS#: CA1047485 Originating MLS: Capital Area Association of Realtors
Facts & features
Interior
Bedrooms & bathrooms
- Bedrooms: 2
- Bathrooms: 2
- Full bathrooms: 2
Bedroom 1
- Level: Main
- Dimensions: 15ft 4in x 12ft 0in
Bedroom 2
- Level: Main
- Dimensions: 14ft 0in x 10ft 8in
Other
- Level: Main
- Dimensions: 9ft 4in x 7ft 8in
Other
- Level: Main
- Dimensions: 10ft 2in x 13ft 4in
Kitchen
- Level: Main
- Dimensions: 12ft 2in x 12ft 0in
Laundry
- Level: Main
- Dimensions: 10ft 8in x 6ft 4in
Living room
- Level: Main
- Dimensions: 19ft 0in x 10ft 0in
Main level
- Area: 1586
Heating
- Forced Air
Cooling
- Central Air
Appliances
- Included: Dishwasher, Dryer, Microwave, Range, Refrigerator, Washer, Electric Water Heater
Features
- Ceiling Fan(s)
- Basement: Crawl Space,None
- Number of fireplaces: 1
- Fireplace features: Gas Log, Living Room
Interior area
- Total structure area: 1,586
- Total interior livable area: 1,586 sqft
Property
Parking
- Total spaces: 2
- Parking features: Attached
- Attached garage spaces: 2
- Details: Number Of Garage Remotes: 1
Features
- Patio & porch: Deck, Porch
Lot
- Size: 5,670 Square Feet
- Dimensions: 42 x 135
- Features: Other
Details
- Parcel number: 2318.0130017
Construction
Type & style
- Home type: SingleFamily
- Architectural style: Ranch
- Property subtype: Single Family Residence, Residential
Materials
- Frame, Brick, Vinyl Siding
- Foundation: Block
- Roof: Shingle
Condition
- New construction: No
- Year built: 1998
Utilities & green energy
- Sewer: Public Sewer
- Water: Public
- Utilities for property: Cable Available
Community & HOA
Community
- Subdivision: Lake Forest
Location
- Region: Springfield
Financial & listing details
- Price per square foot: $142/sqft
- Tax assessed value: $192,462
- Annual tax amount: $3,842
- Date on market: 10/30/2026
Estimated market value
$217,300
$206,000 - $228,000
$2,472/mo
Price history
| Date | Event | Price |
|---|---|---|
| 10/30/2026 | Listed for sale | $224,900$142/sqft |
Source:  RMLS Alliance as distributed by MLS GRID #CA1047485 Report a problem | ||
Public tax history
| Year | Property taxes | Tax assessment |
|---|---|---|
| 2025 | $3,842 +7.1% | $64,154 +7.2% |
| 2024 | $3,587 +7.9% | $59,834 +9.5% |
| 2023 | $3,323 +6.1% | $54,653 +6.2% |
| 2022 | $3,133 +4.5% | $51,480 +3.9% |
| 2021 | $2,999 +0.6% | $49,552 -0.2% |
| 2020 | $2,981 +3.1% | $49,627 +0.3% |
| 2019 | $2,892 | $49,454 +1.4% |
| 2018 | $2,892 +1.9% | $48,760 +1.3% |
| 2017 | $2,836 +1.7% | $48,130 +1.5% |
| 2016 | $2,788 +1.3% | $47,428 +1.2% |
| 2015 | $2,752 +0.6% | $46,861 +0.7% |
| 2014 | $2,735 -11.7% | $46,558 -0.1% |
| 2013 | $3,099 +1.2% | $46,625 |
| 2012 | $3,063 +1.8% | $46,625 |
| 2011 | $3,008 +2.6% | $46,625 +1% |
| 2010 | $2,932 +2.5% | $46,177 +1.4% |
| 2009 | $2,861 +3.5% | $45,521 +4.2% |
| 2008 | $2,766 +12.2% | $43,685 +12.1% |
| 2007 | $2,466 +1.7% | $38,957 +3.8% |
| 2006 | $2,424 | $37,527 |
Find assessor info on the county website
Monthly payment
Est. payment
Payment breakdown
Explore the cost of this home by adjusting the details. Changes won't be saved.Climate risks
Neighborhood: 62712

Similar homes
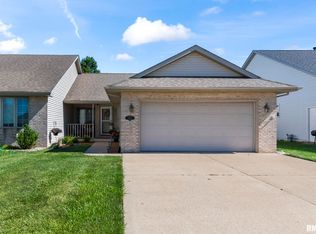
- $255,0003 bd2 ba1.6k sqft3610 Troon Dr, Springfield, IL 62712For Sale
 MLS ID #CA1046533, Seth A Goodman, ME Realty. RMLS Alliance as distributed by MLS GRID
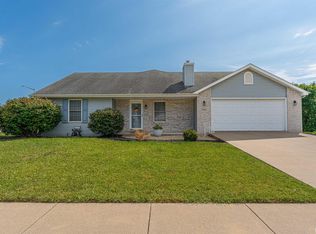
- $191,0003 bd2 ba1.6k sqft93 Circle Dr, Springfield, IL 62703For Sale
 MLS ID #CA1047497, Suzie Sables Duff, RE/MAX Professionals. RMLS Alliance as distributed by MLS GRID
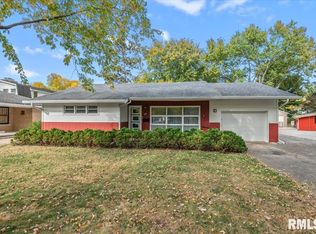
- $239,9003 bd2 ba1.4k sqft425 Pakey Rd, Springfield, IL 62712For Sale
 MLS ID #CA1046979, Debra Sarsany, The Real Estate Group, Inc.. RMLS Alliance as distributed by MLS GRID
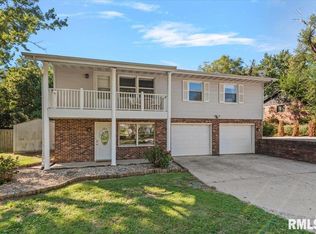
- $194,9002 bd1 ba1.2k sqft2135 S 6th St, Springfield, IL 62703For Sale
 MLS ID #CA1047420, Roni K Mohan, RE/MAX Professionals. RMLS Alliance as distributed by MLS GRID
- $219,9903 bd2 ba1.2k sqft501 Sattley St, Rochester, IL 62563For SaleMLS ID #CA1047031, Clayton C Yates, The Real Estate Group, Inc.. RMLS Alliance as distributed by MLS GRID
- $250,0003 bd2 ba1.5k sqft219 Yeoman Dr, Springfield, IL 62704For SaleMLS ID #CA1047386, Nikki Machin, The Real Estate Group, Inc.. RMLS Alliance as distributed by MLS GRID
- $269,9005 bd2 ba2.2k sqft920 N 3rd St, Riverton, IL 62561For SaleMLS ID #CA1047483, Lori A Waggener, The Real Estate Group, Inc.. RMLS Alliance as distributed by MLS GRID
- $199,9002 bd1 ba1.4k sqft509 S Walnut St, Rochester, IL 62563For SaleMLS ID #CA1045783, Andrew Kinney, The Real Estate Group, Inc.. RMLS Alliance as distributed by MLS GRID
- $215,0002 bd2 ba1.4k sqft5270 Coleman St, Springfield, IL 62703For SaleMLS ID #CA1046961, Natchure Echols, The Real Estate Group, Inc.. RMLS Alliance as distributed by MLS GRID
- $250,0003 bd1 ba1.6k sqft8180 Clarksville Rd, Rochester, IL 62563For SaleMLS ID #CA1047255, Nicholas Campo, Campo Realty, Inc.. RMLS Alliance as distributed by MLS GRID
- $227,5004 bd2 ba2.1k sqft2520 Delaware Dr, Springfield, IL 62702For SaleMLS ID #CA1047159, Rebecca L Hendricks, The Real Estate Group, Inc.. RMLS Alliance as distributed by MLS GRID
- $229,9003 bd2 ba1.3k sqft2919 S Meadowbrook Rd Unit 4, Springfield, IL 62711For SaleMLS ID #CA1046534, Logan Frazier, The Real Estate Group, Inc.. RMLS Alliance as distributed by MLS GRID
- $142,0003 bd2 ba1.7k sqft1718 Fairmont Dr, Springfield, IL 62702For SaleMLS ID #CA1047450, Kaye Brittin, RE/MAX Professionals. RMLS Alliance as distributed by MLS GRID
- $135,0003 bd2 ba1.4k sqft715 W Canedy St, Springfield, IL 62704For SaleMLS ID #CA1047471, Matt Garrison, The Real Estate Group, Inc.. RMLS Alliance as distributed by MLS GRID
- $224,9003 bd2 ba2.1k sqft34187 E 6th Rd, Pawnee, IL 62558For SaleMLS ID #CA1046575, Joshua F Kruse, The Real Estate Group, Inc.. RMLS Alliance as distributed by MLS GRID
- $190,0004 bd3 ba1.8k sqft206 S State St, Springfield, IL 62704For SaleMLS ID #CA1046545, Joshua F Kruse, The Real Estate Group, Inc.. RMLS Alliance as distributed by MLS GRID
- $237,9004 bd3 ba1.8k sqft64 Marchelle Ave, Springfield, IL 62702For SaleMLS ID #CA1046571, Suzie Sables Duff, RE/MAX Professionals. RMLS Alliance as distributed by MLS GRID
