Skip main navigation
Sold for $212,000
  • $212,000

    3603 Teakwood Dr, Springfield, IL 62712

    2beds
    1,455sqft
    Single Family Residence, Residential
    Built in 1997
    5,670 Square Feet Lot
    $213,100 Zestimate®
    $146/sqft
    $1,852 Estimated rent

    Home value

    $213,100

    $202,000 - $224,000

    $1,852/mo

    Zestimate® history
    Loading
    Loading...

    Owner options

    List your home for rent

    $1,852/mo

    Rent Zestimate®

    Find your next renter with Zillow Rental Manager. Plus, with online applications, you can quickly screen prospective tenants – for free.

    Learn more

    $1,852/mo

    Rent Zestimate®

    Refinance and save

    $1,584/mo

    Est. payment

    Refinancing to a lower rate could help reduce your monthly payments and save thousands over the life of the loan.

    See today's rates

    $1,584/mo

    Est. payment

    Explore your selling options

    Work with a Zillow partner agent

    Leverage their expertise and Zillow's premium Showcase listings to get your home seen by more buyers.

    Get started

    List with your own agent

    Get your home in front of millions of buyers by listing it on Zillow.

    Learn how to do it

    Sell it yourself

    Take full control of how buyers see your home on Zillow by listing For Sale by Owner (FSBO).

    List your home

    What's special

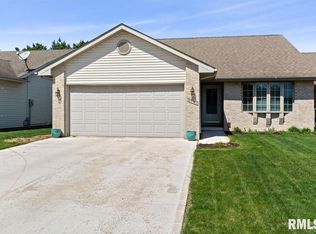
    Outdoor sitting areaProtected entry for guestsNewer carpetCovered front porchVaulted ceilingUpdated quartz countertopsStainless-steel appliances
    What a convenient location near Lake Springfield! This 2 bedroom, 2 bath duplex condo with a 2 car attached garage is close to docks, fishing spots, and parks, walking trails, shopping area, and medical facilities. This immaculate two-bedroom, two bath ranch condo has a two-car attached garage. Its covered front porch provides a protected entry for guests or an outdoor sitting area for reading a book or visiting with a friend. Its pleasant living room with newer carpet has a vaulted ceiling, and a fireplace for winter evenings and holiday events. The kitchen has updated quartz countertops and stainless-steel appliances. The peninsula serves as serving area and breakfast bar. The updated flooring flows through the kitchen, dining area and laundry. This convenient open concept floorplan provides for efficient inside and outside entertaining. The primary suite has a bath with double sinks in the vanity and a walk in shower and walk in closet. The HVAC was replaced in 2017. The privacy deck is a wonderful place for outdoor entertaining. This home is in the prestigious Rochester School District. It was pre-inspected and is being sold as is. Repairs by seller are noted on report.

    Zillow last checked:

    Listing updated:

    Listed by:

    Kevin G Graham Mobl:217-638-5100,

    Century 21 Real Estate Assoc

    Bought with:

    Cindy E Grady, 471010585

    The Real Estate Group, Inc.

    Source: RMLS Alliance as distributed by MLS GRID,MLS#: CA1044526MLS LogoOriginating MLS: Capital Area Association of Realtors

    Facts & features

    Interior

    Bedrooms & bathrooms
    • Bedrooms: 2
    • Bathrooms: 2
    • Full bathrooms: 2
    Bedroom 1
    • Level: Main
    • Dimensions: 14ft 0in x 13ft 0in
    Bedroom 2
    • Level: Main
    • Dimensions: 11ft 0in x 11ft 0in
    Additional room
    • Description: Foyer
    • Level: Main
    • Dimensions: 7ft 0in x 5ft 0in
    Kitchen
    • Level: Main
    • Dimensions: 21ft 0in x 14ft 0in
    Laundry
    • Level: Main
    • Dimensions: 7ft 0in x 6ft 0in
    Living room
    • Level: Main
    • Dimensions: 22ft 0in x 19ft 0in
    Main level
    • Area: 1455
    Heating
    • Forced Air
    Cooling
    • Central Air
    Appliances
    • Included: Dishwasher, Disposal, Microwave, Range, Refrigerator
    Features
    • Basement: None
    • Number of fireplaces: 1
    Interior area
    • Total structure area: 1,455
    • Total interior livable area: 1,455 sqft

    Property

    Parking
    • Total spaces: 2
    • Parking features: Attached
    • Attached garage spaces: 2
    Lot
    • Size: 5,670 Square Feet
    • Dimensions: 135' x 42'
    • Features: Level
    Details
    • Parcel number: 2318.0130014

    Construction

    Type & style
    • Home type: SingleFamily
    • Architectural style: Ranch
    • Property subtype: Single Family Residence, Residential
    Materials
    • Brick, Vinyl Siding
    • Foundation: Block
    • Roof: Shingle
    Condition
    • New construction: No
    • Year built: 1997

    Utilities & green energy

    • Sewer: Public Sewer
    • Water: Public

    Community & HOA

    Community
    • Subdivision: Lake Forest
    Location
    • Region: Springfield

    Financial & listing details

    • Price per square foot: $146/sqft
    • Tax assessed value: $173,319
    • Annual tax amount: $3,682
    • Date on market: 6/17/2026
    • Cumulative days on market: 22 days

    Price history

    DateEventPrice
    8/7/2026Sold$212,000-6.8%$146/sqft
    Source: RMLS Alliance as distributed by MLS GRID #CA1044526 Report a problem
    7/9/2026Pending sale$227,500$156/sqft
    Source: RMLS Alliance as distributed by MLS GRID #CA1044526 Report a problem
    6/17/2026Listed for sale$227,500+64.9%$156/sqft
    Source: RMLS Alliance as distributed by MLS GRID #CA1044526 Report a problem
    8/2/2011Sold$138,000-1.4%$95/sqft
    Source: Public Record Report a problem
    3/17/2011Listing removed$139,900$96/sqft
    Source: RE/MAX PROFESSIONALS #106058 Report a problem
    11/20/2010Listed for sale$139,900$96/sqft
    Source: RE/MAX Professionals #106058 Report a problem

    Public tax history

    YearProperty taxesTax assessment
    2024$3,435 +8%$57,773 +9.5%
    2023$3,180 +6.1%$52,771 +6.2%
    2022$2,996 +4.5%$49,710 +3.9%
    2021$2,867 +0.6%$47,848 -0.2%
    2020$2,849 +3.1%$47,920 +0.3%
    2019$2,763 $47,753 +1.4%
    2018$2,763 +2%$47,085 +1.3%
    2017$2,710 +1.7%$46,476 +1.5%
    2016$2,663 +1.3%$45,799 +1.2%
    2015$2,629 +0.6%$45,251 +0.6%
    2014$2,612 +0.6%$44,959 -0.1%
    2013$2,595 -1.7%$45,022
    2012$2,641 -4.4%$45,022
    2011$2,763 -1.9%$45,022 +1%
    2010$2,816 +2.5%$44,589 +1.4%
    2009$2,748 +3.4%$43,956 +4.2%
    2008$2,658 +12.2%$42,183 +12.1%
    2007$2,369 +1.7%$37,629 +3.8%
    2006$2,329 $36,248
    Find assessor info on the county website

    Neighborhood: 62712

    Nearby schools

    GreatSchools rating
    Sell for more on Zillow
    Get a Zillow Showcase℠ listing at no additional cost and you could sell for .
    $213,100
    2% more
    +$4,262
    With Zillow Showcase(estimated)
    $217,362
    Sell for more on Zillow
    Get a Zillow Showcase℠ listing at no additional cost and you could sell for .
    $213,100
    2% more
    +$4,262
    With Zillow Showcase(estimated)
    $217,362