Handsome brick and vinyl sided 3-bedroom, 2 full bath attached single family ranch style home within Lincoln Green Estates -- Rochester schools! Inside, you will find a roomy front facing living room with a corner gas log fireplace, equipped tiled eat-in kitchen with a center island/breakfast bar, adjacent pantry, ample room for a large table and chairs, sliding glass exterior door, and an adjacent tiled laundry/mudroom area, full hall bath, and three nice sized bedrooms including a large primary suite complete with an extravagant 9X7 walk-in closet in addition to a private full bath with a shower in addition to a separate bathtub (primary bedroom and closet will have NEW carpet installed prior to settlement). The full deep poured open concept basement offers mechanicals, a rough in (to add an additional bathroom if needed/desired), and great storage/work space -- so much potential to finish and add additional living space, too! Property also features a two-car attached garage, semi-private side concrete patio, quaint covered front porch, and all appliances to remain upon settlement for new owner(s) including washer and dryer. Choice property!
For sale
$275,000
3610 Troon Dr, Springfield, IL 62712
3beds
1,659sqft
Single Family Residence, Residential
Built in 2005
8,763 Square Feet Lot
$266,500 Zestimate®
$166/sqft
$7/mo HOA
What's special
Corner gas log fireplaceThree nice sized bedroomsFull hall bathTwo-car attached garageAdjacent pantryTiled eat-in kitchenQuaint covered front porch
- 16 days
- 1,624
- 145
Zillow last checked:
Listing updated:
Listed by:
Seth A Goodman 217-737-3742,
ME Realty
Source: RMLS Alliance as distributed by MLS GRID,MLS#: CA1046533 Originating MLS: Capital Area Association of Realtors
Originating MLS: Capital Area Association of Realtors
Facts & features
Interior
Bedrooms & bathrooms
- Bedrooms: 3
- Bathrooms: 2
- Full bathrooms: 2
Bedroom 1
- Level: Main
- Dimensions: 21ft 0in x 16ft 0in
Bedroom 2
- Level: Main
- Dimensions: 15ft 0in x 11ft 0in
Bedroom 3
- Level: Main
- Dimensions: 15ft 0in x 11ft 0in
Other
- Level: Main
- Dimensions: 11ft 0in x 11ft 0in
Kitchen
- Level: Main
- Dimensions: 14ft 0in x 16ft 0in
Laundry
- Level: Main
- Dimensions: 8ft 0in x 6ft 0in
Living room
- Level: Main
- Dimensions: 18ft 0in x 23ft 0in
Main level
- Area: 1659
Heating
- Forced Air
Cooling
- Central Air
Appliances
- Included: Dishwasher, Dryer, Range, Refrigerator, Washer
Features
- Ceiling Fan(s)
- Windows: Blinds
- Basement: Full,Unfinished
- Number of fireplaces: 1
- Fireplace features: Gas Log, Living Room
Interior area
- Total structure area: 1,659
- Total interior livable area: 1,659 sqft
Video & virtual tour
Property
Parking
- Total spaces: 2
- Parking features: Attached
- Attached garage spaces: 2
Features
- Patio & porch: Patio, Porch
Lot
- Size: 8,763 Square Feet
- Dimensions: 69 x 127
- Features: Corner Lot, Level
Details
- Parcel number: 2318.0178026
- Other equipment: Radon Mitigation System
Construction
Type & style
- Home type: SingleFamily
- Architectural style: Ranch
- Property subtype: Single Family Residence, Residential
Materials
- Brick, Vinyl Siding
- Foundation: Concrete Perimeter
- Roof: Shingle
Condition
- New construction: No
- Year built: 2005
Utilities & green energy
- Sewer: Public Sewer
- Water: Public
Community & HOA
Community
- Subdivision: Lincoln Green Estates
HOA
- Has HOA: Yes
- Services included: Other
- HOA fee: $80 annually
Location
- Region: Springfield
Financial & listing details
- Price per square foot: $166/sqft
- Tax assessed value: $225,372
- Date on market: 9/15/2026
Estimated market value
$266,500
$253,000 - $280,000
$2,132/mo
Price history
| Date | Event | Price |
|---|---|---|
| 9/15/2026 | Listed for sale | $275,000+10%$166/sqft |
Source:  RMLS Alliance as distributed by MLS GRID #CA1046533 Report a problem RMLS Alliance as distributed by MLS GRID #CA1046533 Report a problem | ||
| 6/24/2022 | Sold | $250,000+8.7%$151/sqft |
Source: RMLS Alliance as distributed by MLS GRID #CA1013928 Report a problem | ||
| 4/30/2022 | Pending sale | $230,000$139/sqft |
Source: RMLS Alliance as distributed by MLS GRID #CA1013928 Report a problem | ||
| 4/28/2022 | Listed for sale | $230,000+39.4%$139/sqft |
Source: RMLS Alliance as distributed by MLS GRID #CA1013928 Report a problem | ||
| 4/6/2015 | Sold | $165,000+0.1%$99/sqft |
Source: RMLS Alliance as distributed by MLS GRID #CA150895 Report a problem | ||
| 2/28/2015 | Listed for sale | $164,900$99/sqft |
Source: RMP of Springfield,LLC dba Remax Professionals #150895 Report a problem | ||
Public tax history
| Year | Property taxes | Tax assessment |
|---|---|---|
| 2024 | -- | $75,124 +9.5% |
| 2023 | -- | $68,619 +6.1% |
| 2022 | $2,231 -47.6% | $64,672 +4.9% |
| 2021 | $4,254 +0.6% | $61,636 -0.2% |
| 2020 | $4,227 +9.2% | $61,729 +0.4% |
| 2019 | $3,872 | $61,513 +7.2% |
| 2018 | $3,872 +1.7% | $57,391 +1.3% |
| 2017 | $3,807 +1.4% | $56,649 +1.5% |
| 2016 | $3,753 -2% | $55,823 +1.2% |
| 2015 | $3,831 +19.4% | $55,156 +0.7% |
| 2014 | $3,207 +0.6% | $54,799 +2.6% |
| 2013 | $3,188 -1.2% | $53,435 |
| 2012 | $3,226 +1.8% | $53,435 |
| 2011 | $3,169 +2.7% | $53,435 +1% |
| 2010 | $3,086 +2.6% | $52,921 +1.4% |
| 2009 | $3,009 +2.7% | $52,169 +4.2% |
| 2008 | $2,929 -1.7% | $50,065 -0.1% |
| 2007 | $2,979 +0.6% | $50,108 +3.8% |
| 2006 | $2,960 | $48,269 |
Find assessor info on the county website
Monthly payment
Est. payment
Payment breakdown
Explore the cost of this home by adjusting the details. Changes won't be saved.Climate risks
Neighborhood: 62712
Similar homes
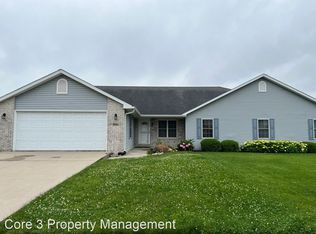
- $239,9003 bd2 ba1.5k sqft3206 Sequoia Dr, Springfield, IL 62712For Sale

 MLS ID #CA1046415, Crystal Commean, RE/MAX Professionals. RMLS Alliance as distributed by MLS GRID
 - $--3 bd2 ba1.7k sqft7911 Hunt Rd, Springfield, IL 62712Auction
 Xome
Xome - $235,0003 bd2 ba1.3k sqft1212 Dani Ln, Springfield, IL 62712For Sale
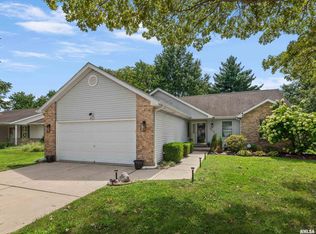 MLS ID #CA1046049, Krystal K Buscher, The Real Estate Group, Inc.. RMLS Alliance as distributed by MLS GRID
 - $229,0002 bd2 ba1.3k sqft46 Circle Dr, Springfield, IL 62703For Sale
 MLS ID #CA1046909, Kathy L Tega, The Real Estate Group, Inc.. RMLS Alliance as distributed by MLS GRID
 - $320,0004 bd3 ba2.1k sqft5810 Maxheimer Rd, Rochester, IL 62563For SaleMLS ID #CA1046867, Matt Garrison, The Real Estate Group, Inc.. RMLS Alliance as distributed by MLS GRID
- $359,9004 bd2 ba2.2k sqft2310 E Lake Shore Dr, Springfield, IL 62712For SaleMLS ID #CA1046487, Tracie Taylor, RE/MAX Professionals. RMLS Alliance as distributed by MLS GRID
- $354,9003 bd3 ba2.4k sqft6105 Farrier Pl, Springfield, IL 62712For SaleMLS ID #CA1044248, Rebecca L Hendricks, The Real Estate Group, Inc.. RMLS Alliance as distributed by MLS GRID
- $285,0003 bd2 ba1.6k sqft319 Waterwheel Dr, Rochester, IL 62563For SaleMLS ID #CA1046435, Ketki Arya, The Real Estate Group, Inc.. RMLS Alliance as distributed by MLS GRID
- $175,0003 bd2 ba1.2k sqft1913 Scarbrough Rd, Springfield, IL 62702For SaleMLS ID #CA1046815, Melissa D Vorreyer, RE/MAX Professionals. RMLS Alliance as distributed by MLS GRID
- $269,9003 bd2 ba1.2k sqft212 S 8th St, Riverton, IL 62561For SaleMLS ID #CA1046321, Cheri L Shadis, The Real Estate Group, Inc.. RMLS Alliance as distributed by MLS GRID
- $375,0005 bd3 ba2.3k sqft6223 Horseview Dr, Springfield, IL 62712For SaleMLS ID #CA1046477, Betty A Webb, Webb & Associates Realty. RMLS Alliance as distributed by MLS GRID
- $225,0003 bd2 ba1.7k sqft33 Kender Ln, Dawson, IL 62520For SaleMLS ID #CA1046480, Lorri D Conn, Keller Williams Capital. RMLS Alliance as distributed by MLS GRID
- $220,0003 bd2 ba1.2k sqft5209 Carlton Dr, Springfield, IL 62703For SaleMLS ID #CA1046434, Jared Williams, Archer Realty. RMLS Alliance as distributed by MLS GRID
- $250,0003 bd3 ba1.5k sqft1 County Rd, Chatham, IL 62629For SaleMLS ID #CA1046173, Ryan Plowman, Keller Williams Capital. RMLS Alliance as distributed by MLS GRID
- $279,9004 bd3 ba2.2k sqft29 Hollybrook Dr, Springfield, IL 62702For SaleMLS ID #CA1043691, Jane Hay, The Real Estate Group, Inc.. RMLS Alliance as distributed by MLS GRID
- $287,5003 bd2 ba1.8k sqft644 Magnolia Dr, Chatham, IL 62629For SaleMLS ID #CA1045661, Kyle T Killebrew, The Real Estate Group, Inc.. RMLS Alliance as distributed by MLS GRID
- $254,9004 bd2 ba1.9k sqft2536 Charlack Ave, Springfield, IL 62704For SaleMLS ID #CA1044997, Richard Leach, Leach REALTORS/Auctioneers. RMLS Alliance as distributed by MLS GRID
