3 bedroom ranch with basement waiting for you to come view! HVAC, Water Heater and Sump Pump all replaced this year. The large deck and fenced-in yard so perfect for outdoor living. Shed roof has been replaced. Home close to shopping, schools and lake.
For sale
$309,900
118 White Pine Dr, Springfield, IL 62712
3beds
2,441sqft
Single Family Residence, Residential
Built in 1977
-- sqft lot
$302,500 Zestimate®
$127/sqft
$-- HOA
What's special
Fenced-in yardLarge deck
- 24 days
- 1,640
- 57
Zillow last checked:
Listing updated:
Listed by:
Betty Shuster Mobl:217-652-3959,
RE/MAX Professionals
Source: RMLS Alliance as distributed by MLS GRID,MLS#: CA1047035 Originating MLS: Capital Area Association of Realtors
Facts & features
Interior
Bedrooms & bathrooms
- Bedrooms: 3
- Bathrooms: 3
- Full bathrooms: 2
- 1/2 bathrooms: 1
Bedroom 1
- Level: Main
- Dimensions: 12ft 11in x 11ft 5in
Bedroom 2
- Level: Main
- Dimensions: 11ft 4in x 9ft 5in
Bedroom 3
- Level: Main
- Dimensions: 11ft 3in x 9ft 6in
Other
- Level: Main
- Dimensions: 11ft 5in x 10ft 8in
Other
- Area: 579
Additional room
- Description: Utility Room
- Level: Lower
- Dimensions: 26ft 7in x 16ft 1in
Great room
- Level: Main
- Dimensions: 17ft 4in x 15ft 11in
Kitchen
- Level: Main
- Dimensions: 17ft 2in x 11ft 5in
Living room
- Level: Main
- Dimensions: 24ft 2in x 15ft 5in
Main level
- Area: 1862
Recreation room
- Level: Lower
- Dimensions: 28ft 7in x 18ft 11in
Heating
- Forced Air
Cooling
- Central Air
Appliances
- Included: Dishwasher, Disposal, Microwave, Range, Refrigerator, Electric Water Heater
Features
- Ceiling Fan(s), Solid Surface Counter
- Basement: Crawl Space,Partial,Partially Finished
- Number of fireplaces: 1
- Fireplace features: Family Room, Gas Log
Interior area
- Total structure area: 1,862
- Total interior livable area: 2,441 sqft
Property
Parking
- Total spaces: 2
- Parking features: Attached
- Attached garage spaces: 2
- Details: Number Of Garage Remotes: 2
Features
- Patio & porch: Deck
Lot
- Features: Level
Details
- Additional structures: Shed(s)
- Parcel number: 2307.0402005
Construction
Type & style
- Home type: SingleFamily
- Architectural style: Ranch
- Property subtype: Single Family Residence, Residential
Materials
- Frame, Brick, Steel Siding
- Foundation: Concrete Perimeter
- Roof: Shingle
Condition
- New construction: No
- Year built: 1977
Utilities & green energy
- Sewer: Public Sewer
- Water: Public
Community & HOA
Community
- Subdivision: Timberlane
Location
- Region: Springfield
Financial & listing details
- Price per square foot: $127/sqft
- Tax assessed value: $241,668
- Annual tax amount: $5,389
- Date on market: 10/8/2026
- Cumulative days on market: 25 days
Estimated market value
$302,500
$287,000 - $318,000
$2,729/mo
Price history
| Date | Event | Price |
|---|---|---|
| 10/8/2026 | Listed for sale | $309,900+49.3%$127/sqft |
Source:  RMLS Alliance as distributed by MLS GRID #CA1047035 Report a problem | ||
| 2/22/2022 | Sold | $207,500-3.5%$85/sqft |
Source: RMLS Alliance as distributed by MLS GRID #CA1011306 Report a problem | ||
| 12/24/2021 | Pending sale | $215,000$88/sqft |
Source: RMLS Alliance as distributed by MLS GRID #CA1011306 Report a problem | ||
| 12/15/2021 | Price change | $215,000-2.7%$88/sqft |
Source: RMLS Alliance as distributed by MLS GRID #CA1011306 Report a problem | ||
| 11/22/2021 | Price change | $220,900-3.3%$90/sqft |
Source: RMLS Alliance as distributed by MLS GRID #CA1011306 Report a problem | ||
| 11/19/2021 | Listed for sale | $228,500+42.8%$94/sqft |
Source: RMLS Alliance as distributed by MLS GRID #CA1011306 Report a problem | ||
| 1/23/2015 | Sold | $160,000-3%$66/sqft |
Source: RMLS Alliance as distributed by MLS GRID #CA146029 Report a problem | ||
| 11/19/2014 | Listed for sale | $165,000$68/sqft |
Source: RE/MAX PROFESSIONALS #146029 Report a problem | ||
Public tax history
| Year | Property taxes | Tax assessment |
|---|---|---|
| 2025 | $5,390 +6.1% | $80,556 +7.2% |
| 2024 | $5,077 +6.5% | $75,131 +9.5% |
| 2023 | $4,767 +5.1% | $68,625 +6.2% |
| 2022 | $4,536 +13.2% | $64,612 +12.4% |
| 2021 | $4,005 +0.6% | $57,487 -0.2% |
| 2020 | $3,980 +4.9% | $57,574 +0.3% |
| 2019 | $3,795 | $57,374 +3.3% |
| 2018 | $3,795 +1.7% | $55,554 +1.3% |
| 2017 | $3,730 +1.5% | $54,836 +1.5% |
| 2016 | $3,677 +1.1% | $54,037 +1.2% |
| 2015 | $3,637 +11.9% | $53,391 +0.6% |
| 2014 | $3,251 +0.6% | $53,047 +9.7% |
| 2013 | $3,230 +1.2% | $48,345 |
| 2012 | $3,193 +1.8% | $48,345 |
| 2011 | $3,136 +4.3% | $48,345 +2.4% |
| 2010 | $3,007 +2.5% | $47,205 +1.4% |
| 2009 | $2,935 +3.5% | $46,535 +4.2% |
| 2008 | $2,835 +2.9% | $44,658 +4% |
| 2007 | $2,756 +1.7% | $42,955 +3.8% |
| 2006 | $2,711 | $41,378 |
Find assessor info on the county website
Monthly payment
Est. payment
Payment breakdown
Explore the cost of this home by adjusting the details. Changes won't be saved.Climate risks
Neighborhood: 62712
Similar homes
- $339,0003 bd3 ba2.4k sqft6105 Farrier Pl, Springfield, IL 62712For Sale
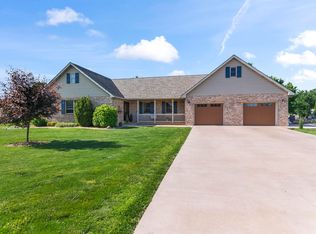
 MLS ID #CA1044248, Rebecca L Hendricks, The Real Estate Group, Inc.. RMLS Alliance as distributed by MLS GRID
- $224,9002 bd2 ba1.5k sqft3607 Teakwood Dr, Springfield, IL 62712For Sale
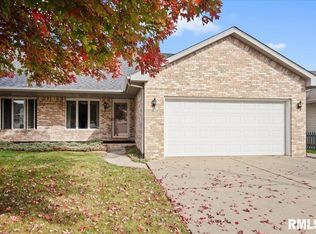 MLS ID #CA1047485, Betty Shuster, RE/MAX Professionals. RMLS Alliance as distributed by MLS GRID
- $255,0003 bd2 ba1.6k sqft3610 Troon Dr, Springfield, IL 62712For Sale
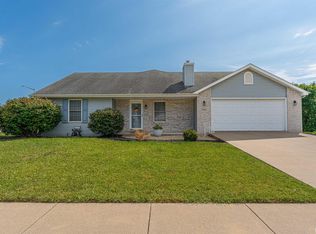 MLS ID #CA1046533, Seth A Goodman, ME Realty. RMLS Alliance as distributed by MLS GRID
- $319,9003 bd2 ba1.6k sqft624 E Main St, Rochester, IL 62563For Sale By Owner
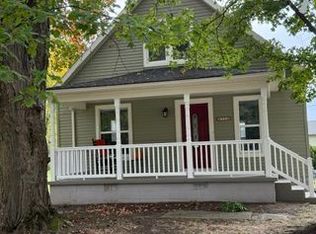
- $239,9003 bd2 ba1.4k sqft425 Pakey Rd, Springfield, IL 62712For SaleMLS ID #CA1046979, Debra Sarsany, The Real Estate Group, Inc.. RMLS Alliance as distributed by MLS GRID
- $359,9004 bd2 ba2.2k sqft2310 E Lake Shore Dr, Springfield, IL 62712For SaleMLS ID #CA1046487, Tracie Taylor, RE/MAX Professionals. RMLS Alliance as distributed by MLS GRID
- $339,9005 bd4 ba2.6k sqft124 Twin Oaks Dr, Rochester, IL 62563For SaleMLS ID #CA1046852, Jim Fulgenzi, RE/MAX Professionals. RMLS Alliance as distributed by MLS GRID
- $288,9003 bd2 ba2.1k sqft2921 Arlington Dr, Springfield, IL 62704For SaleMLS ID #CA1046858, Jennifer Coady, RE/MAX Professionals. RMLS Alliance as distributed by MLS GRID
- $269,9005 bd2 ba2.2k sqft920 N 3rd St, Riverton, IL 62561For SaleMLS ID #CA1047483, Lori A Waggener, The Real Estate Group, Inc.. RMLS Alliance as distributed by MLS GRID
- $329,9003 bd2 ba2.2k sqft1326 S Park Ave, Springfield, IL 62704For SaleMLS ID #CA1046100, Debra Sarsany, The Real Estate Group, Inc.. RMLS Alliance as distributed by MLS GRID
- $319,9003 bd3 ba3.2k sqft3409 Crystal Lake Dr, Springfield, IL 62711For SaleMLS ID #CA1046485, Krystal K Buscher, The Real Estate Group, Inc.. RMLS Alliance as distributed by MLS GRID
- $419,9004 bd4 ba2.6k sqft2548 W Harbauer Ln, Springfield, IL 62702For SaleMLS ID #CA1047472, Lorri D Conn, Keller Williams Capital. RMLS Alliance as distributed by MLS GRID
- $191,0003 bd-- ba1.6k sqft93 Circle Dr, Springfield, IL 62703For SaleMLS ID #CA1047497, Suzie Sables Duff, RE/MAX Professionals. RMLS Alliance as distributed by MLS GRID
- $285,0003 bd2 ba1.8k sqft1900 Fairway Dr, Springfield, IL 62704For SaleMLS ID #CA1047457, Ketki Arya, The Real Estate Group, Inc.. RMLS Alliance as distributed by MLS GRID
- $289,0003 bd3 ba3.3k sqft3409 Ashley Ln, Springfield, IL 62711For SaleMLS ID #CA1047007, Ketki Arya, The Real Estate Group, Inc.. RMLS Alliance as distributed by MLS GRID
- $250,0003 bd2 ba1.5k sqft219 Yeoman Dr, Springfield, IL 62704For SaleMLS ID #CA1047386, Nikki Machin, The Real Estate Group, Inc.. RMLS Alliance as distributed by MLS GRID
- $360,0003 bd2 ba2.4k sqft535 Jostes Rd, Rochester, IL 62563For SaleMLS ID #CA1046232, Joseph B Curvey, Curvey Real Estate, Inc.. RMLS Alliance as distributed by MLS GRID
- $299,9005 bd4 ba2.6k sqft13011 Mechanicsburg Blacktop Rd, Mechanicsburg, IL 62545For SaleMLS ID #CA1047488, Andrew Kinney, The Real Estate Group, Inc.. RMLS Alliance as distributed by MLS GRID
- $250,0003 bd1 ba1.6k sqft8180 Clarksville Rd, Rochester, IL 62563For SaleMLS ID #CA1047255, Nicholas Campo, Campo Realty, Inc.. RMLS Alliance as distributed by MLS GRID
