Welcome to this well-maintained, move-in ready home just half a block from Rochester Park, with easy access to sports fields and walking trails. PRE-INSPECTED with repairs for buyer's peace of mind. The open-concept kitchen and dining room (remodeled 2015) features granite countertops, solid oak cabinetry, a granite sink with touch faucet, soft-close doors, and seating for up to 20. Tommy Bahama ceiling fans and updated lighting complete the space. Tile flooring with updated grout was finished in 2026. Five large bedrooms offer carpet, new easy pull-down partial blackout blinds, and plenty of closet space. Two full upstairs bathrooms include granite countertops, solid wood cabinetry, and a MAAX air-jet bubble tub. The first-floor laundry was updated in 2022, and the entryway, stairwell, hallway, and fifth bedroom were freshly painted in 2026. Recent updates include a Goodman 96% efficient furnace and 16 SEER central air (2021), maintenance-free windows and doors with lifetime transferable warranty, a sliding patio door (2025), and updated electrical and plumbing. Six-panel solid wood interior doors run throughout. Outside, enjoy a private tree-lined backyard with a San Juan fiberglass in-ground pool surrounded by decorative pavers and a vinyl fence, plus a Trex composite 10x14 deck. Additional features include a 2.5-car garage, a new concrete driveway and sidewalk (2020), front porch posts (2025), and vinyl siding with a brick front. Schedule your showing today!
For sale
Price cut: $10K (10/27)
$339,900
124 Twin Oaks Dr, Rochester, IL 62563
5beds
2,644sqft
Single Family Residence, Residential
Built in 1975
0.37 Acres Lot
$331,200 Zestimate®
$129/sqft
$-- HOA
What's special
Vinyl fenceFirst-floor laundrySliding patio doorPrivate tree-lined backyardFront porch postsUpdated lightingGranite countertops
- 30 days
- 2,671
- 179
Zillow last checked:
Listing updated:
Listed by:
Jim Fulgenzi Mobl:217-341-5393,
RE/MAX Professionals,
Andrew Arenz,
RE/MAX Professionals
Source: RMLS Alliance as distributed by MLS GRID,MLS#: CA1046852 Originating MLS: Capital Area Association of Realtors
Facts & features
Interior
Bedrooms & bathrooms
- Bedrooms: 5
- Bathrooms: 4
- Full bathrooms: 2
- 1/2 bathrooms: 2
Bedroom 1
- Level: Upper
- Dimensions: 15ft 1in x 13ft 1in
Bedroom 2
- Level: Upper
- Dimensions: 13ft 9in x 10ft 4in
Bedroom 3
- Level: Upper
- Dimensions: 16ft 0in x 14ft 0in
Bedroom 4
- Level: Upper
- Dimensions: 11ft 8in x 9ft 9in
Bedroom 5
- Level: Upper
- Dimensions: 10ft 1in x 9ft 9in
Family room
- Dimensions: 18ft 0in x 15ft 3in
Kitchen
- Level: Main
- Dimensions: 24ft 9in x 14ft 1in
Living room
- Level: Main
- Dimensions: 19ft 0in x 13ft 0in
Main level
- Area: 1813
Upper level
- Area: 831
Heating
- Forced Air
Cooling
- Central Air
Appliances
- Included: Dishwasher, Dryer, Range Hood, Microwave, Range, Refrigerator, Washer, Gas Water Heater
Features
- Ceiling Fan(s)
- Windows: Blinds
- Basement: Crawl Space,Full
Interior area
- Total structure area: 2,644
- Total interior livable area: 2,644 sqft
Property
Parking
- Total spaces: 2.5
- Parking features: Attached, On Street
- Attached garage spaces: 2.5
- Has uncovered spaces: Yes
Features
- Levels: Two
- Patio & porch: Patio, Porch
- Pool features: In Ground
- Spa features: Bath
Lot
- Size: 0.37 Acres
- Dimensions: 100 x 160
- Features: Sloped
Details
- Parcel number: 2316.0303003
Construction
Type & style
- Home type: SingleFamily
- Property subtype: Single Family Residence, Residential
Materials
- Brick, Vinyl Siding
- Foundation: Concrete Perimeter
- Roof: Shingle
Condition
- New construction: No
- Year built: 1975
Utilities & green energy
- Sewer: Public Sewer
- Water: Public
Community & HOA
Community
- Security: Security System
- Subdivision: Grove Park
Location
- Region: Rochester
Financial & listing details
- Price per square foot: $129/sqft
- Tax assessed value: $259,713
- Annual tax amount: $5,261
- Date on market: 9/30/2026
- Cumulative days on market: 21 days
- Road surface type: Paved
Estimated market value
$331,200
$315,000 - $348,000
$2,819/mo
Price history
| Date | Event | Price |
|---|---|---|
| 10/27/2026 | Price change | $339,900-2.9%$129/sqft |
Source:  RMLS Alliance as distributed by MLS GRID #CA1046852 Report a problem | ||
| 10/9/2026 | Listed for sale | $349,900$132/sqft |
Source: RMLS Alliance as distributed by MLS GRID #CA1046852 Report a problem | ||
Public tax history
| Year | Property taxes | Tax assessment |
|---|---|---|
| 2025 | $5,261 +2.1% | $86,571 +3.4% |
| 2024 | $5,152 +2.6% | $83,724 +5.3% |
| 2023 | $5,023 +4.6% | $79,525 +5.6% |
| 2022 | $4,801 +4.7% | $75,301 +4.2% |
| 2021 | $4,584 +2.1% | $72,293 +1.3% |
| 2020 | $4,491 +2.9% | $71,365 -0.7% |
| 2019 | $4,366 | $71,832 +1.6% |
| 2018 | $4,366 +1.7% | $70,679 +1.1% |
| 2017 | $4,292 +3.7% | $69,930 +3.4% |
| 2016 | $4,138 +0.6% | $67,644 +0.9% |
| 2015 | $4,112 +0.8% | $67,034 +0.7% |
| 2014 | $4,078 -21.2% | $66,541 -13.2% |
| 2013 | $5,173 +1.3% | $76,660 |
| 2012 | $5,107 +3.3% | $76,660 +1.1% |
| 2011 | $4,945 +1.7% | $75,804 -0.2% |
| 2010 | $4,864 +4.4% | $75,987 +3.1% |
| 2009 | $4,657 +8.5% | $73,724 +9.3% |
| 2008 | $4,293 +3.2% | $67,475 +5.1% |
| 2007 | $4,162 -0.2% | $64,195 +1.9% |
| 2006 | $4,168 | $63,017 |
Find assessor info on the county website
Monthly payment
Est. payment
Payment breakdown
Explore the cost of this home by adjusting the details. Changes won't be saved.Climate risks
Neighborhood: 62563

Similar homes
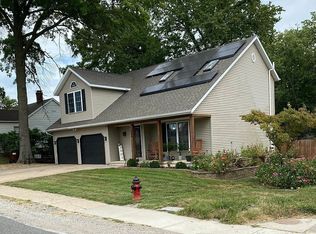
- $345,0003 bd3 ba1.8k sqft300 N Walnut St, Rochester, IL 62563For Sale By Owner
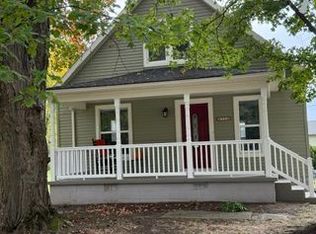
- $319,9003 bd2 ba1.6k sqft624 E Main St, Rochester, IL 62563For Sale By Owner
- $340,0004 bd3 ba1.7k sqft505 E Main St, Rochester, IL 62563For Sale

 MLS ID #CA1046298, Andrew Kinney, The Real Estate Group, Inc.. RMLS Alliance as distributed by MLS GRID
- $360,0003 bd2 ba2.4k sqft535 Jostes Rd, Rochester, IL 62563For Sale
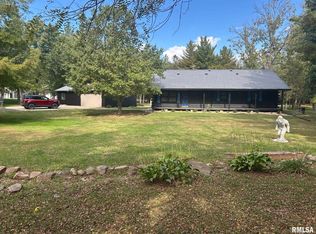 MLS ID #CA1046232, Joseph B Curvey, Curvey Real Estate, Inc.. RMLS Alliance as distributed by MLS GRID
- $339,0003 bd3 ba2.4k sqft6105 Farrier Pl, Springfield, IL 62712For SaleMLS ID #CA1044248, Rebecca L Hendricks, The Real Estate Group, Inc.. RMLS Alliance as distributed by MLS GRID
- $284,9004 bd3 ba2.8k sqft66 W Hazel Dell, Springfield, IL 62703For SaleMLS ID #CA1047347, Joshua F Kruse, The Real Estate Group, Inc.. RMLS Alliance as distributed by MLS GRID
- $250,0003 bd1 ba1.6k sqft8180 Clarksville Rd, Rochester, IL 62563For SaleMLS ID #CA1047255, Nicholas Campo, Campo Realty, Inc.. RMLS Alliance as distributed by MLS GRID
- $275,0002 bd2 ba1.4k sqft600 Burberry Ln, Rochester, IL 62563For SaleMLS ID #CA1046525, Melissa D Vorreyer, RE/MAX Professionals. RMLS Alliance as distributed by MLS GRID
- $199,9002 bd1 ba1.4k sqft509 S Walnut St, Rochester, IL 62563For SaleMLS ID #CA1045783, Andrew Kinney, The Real Estate Group, Inc.. RMLS Alliance as distributed by MLS GRID
- $309,9003 bd3 ba2.4k sqft118 White Pine Dr, Springfield, IL 62712For SaleMLS ID #CA1047035, Betty Shuster, RE/MAX Professionals. RMLS Alliance as distributed by MLS GRID
- $359,9004 bd2 ba2.2k sqft2310 E Lake Shore Dr, Springfield, IL 62712For SaleMLS ID #CA1046487, Tracie Taylor, RE/MAX Professionals. RMLS Alliance as distributed by MLS GRID
- $399,9004 bd4 ba3k sqft6517 Winterberry Ln, Springfield, IL 62712For SaleMLS ID #CA1046924, James J Skeeters, Keller Williams Capital. RMLS Alliance as distributed by MLS GRID
- $335,0003 bd3 ba2.5k sqft39 Crestview Dr, Chatham, IL 62629For SaleMLS ID #CA1046419, Nikki Machin, The Real Estate Group, Inc.. RMLS Alliance as distributed by MLS GRID
- $325,0004 bd2 ba2.6k sqft1408 Sequoia Dr, Chatham, IL 62629For SaleMLS ID #CA1045415, Jacque Combs, RE/MAX Professionals. RMLS Alliance as distributed by MLS GRID
- $319,9003 bd3 ba3.2k sqft3409 Crystal Lake Dr, Springfield, IL 62711For SaleMLS ID #CA1046485, Krystal K Buscher, The Real Estate Group, Inc.. RMLS Alliance as distributed by MLS GRID
- $329,9003 bd2 ba2.2k sqft1326 S Park Ave, Springfield, IL 62704For SaleMLS ID #CA1046100, Debra Sarsany, The Real Estate Group, Inc.. RMLS Alliance as distributed by MLS GRID
- $349,9003 bd2 ba1.7k sqft21652 Hideaway Estates Rd, Petersburg, IL 62675For SaleMLS ID #CA1046168, Kim Wenda, RE/MAX Professionals. RMLS Alliance as distributed by MLS GRID
- $225,0005 bd4 ba2.6k sqft513 N 3rd St, Riverton, IL 62561For SaleMLS ID #CA1046266, Gary VanHise, Coldwell Banker Cornerstone. RMLS Alliance as distributed by MLS GRID
- $339,9004 bd3 ba2.2k sqft148 Parkway Dr, Chatham, IL 62629For SaleMLS ID #CA1046789, Mindy Pusch, The Real Estate Group, Inc.. RMLS Alliance as distributed by MLS GRID
