Exceptional 4-bedroom, 3.5-bath ranch offering an outstanding location and Situated in a desirable neighborhood with convenient highway access. The spacious floor plan provides plenty of room for everyday living and entertaining, while the partially finished basement adds valuable flexibility and includes the fourth bedroom—perfect for guests, a private office, or additional living space. A generous 3-car attached garage provides ample room for vehicles, storage, and hobbies. The outdoor living space is truly impressive, featuring a large deck overlooking the beautifully fenced backyard and has access to the community pond. The gorgeous sunroom/screened-in porch offers an inviting place to enjoy the outdoors in comfort, perfect for morning coffee, entertaining, or relaxing with family and friends. Fresh paint and new carpet throughout add a clean, refreshed feel and make this home move-in ready. Located in the desirable Chatham school district, this exceptional property combines generous living space, wonderful outdoor amenities, and an ideal location. A home that truly offers something for everyone!
For sale
Price cut: $10.1K (10/27)
$399,900
6517 Winterberry Ln, Springfield, IL 62712
4beds
3,018sqft
Single Family Residence, Residential
Built in 2004
0.76 Acres Lot
$390,500 Zestimate®
$133/sqft
$13/mo HOA
What's special
Partially finished basementFourth bedroomWonderful outdoor amenitiesSpacious floor plan
- 42 days
- 1,483
- 100
Likely to sell faster than
Zillow last checked:
Listing updated:
Listed by:
James J Skeeters Mobl:217-971-6775,
Keller Williams Capital
Source: RMLS Alliance as distributed by MLS GRID,MLS#: CA1046924 Originating MLS: Capital Area Association of Realtors
Facts & features
Interior
Bedrooms & bathrooms
- Bedrooms: 4
- Bathrooms: 4
- Full bathrooms: 3
- 1/2 bathrooms: 1
Bedroom 1
- Level: Main
- Dimensions: 15ft 7in x 15ft 11in
Bedroom 2
- Level: Main
- Dimensions: 11ft 11in x 12ft 6in
Bedroom 3
- Level: Main
- Dimensions: 11ft 11in x 14ft 6in
Bedroom 4
- Level: Basement
- Dimensions: 11ft 8in x 14ft 0in
Other
- Level: Main
- Dimensions: 11ft 7in x 13ft 11in
Other
- Area: 820
Kitchen
- Level: Main
- Dimensions: 12ft 5in x 22ft 7in
Laundry
- Level: Main
- Dimensions: 6ft 0in x 7ft 11in
Living room
- Level: Main
- Dimensions: 16ft 7in x 19ft 3in
Main level
- Area: 2198
Recreation room
- Level: Basement
- Dimensions: 17ft 5in x 23ft 4in
Heating
- Forced Air
Cooling
- Central Air
Appliances
- Included: Dishwasher, Dryer, Microwave, Range, Washer
Features
- Ceiling Fan(s)
- Basement: Partially Finished
- Number of fireplaces: 1
- Fireplace features: Living Room
Interior area
- Total structure area: 2,198
- Total interior livable area: 3,018 sqft
Video & virtual tour
Property
Parking
- Total spaces: 3
- Parking features: Attached
- Attached garage spaces: 3
Features
- Patio & porch: Deck, Porch, Screened
- Waterfront features: Pond/Lake
Lot
- Size: 0.76 Acres
- Dimensions: 152.78 x 218
Details
- Parcel number: 22340298004
Construction
Type & style
- Home type: SingleFamily
- Architectural style: Ranch
- Property subtype: Single Family Residence, Residential
Materials
- Brick, Vinyl Siding
- Foundation: Concrete Perimeter
- Roof: Shingle
Condition
- New construction: No
- Year built: 2004
Utilities & green energy
- Sewer: Public Sewer
- Water: Public
Community & HOA
Community
- Subdivision: Lake Pointe
HOA
- Has HOA: Yes
- HOA fee: $150 annually
Location
- Region: Springfield
Financial & listing details
- Price per square foot: $133/sqft
- Tax assessed value: $352,770
- Annual tax amount: $7,843
- Date on market: 10/2/2026
- Cumulative days on market: 43 days
Estimated market value
$390,500
$371,000 - $410,000
$3,254/mo
Price history
| Date | Event | Price |
|---|---|---|
| 10/27/2026 | Price change | $399,900-2.5%$133/sqft |
Source:  RMLS Alliance as distributed by MLS GRID #CA1046924 Report a problem | ||
| 10/13/2026 | Price change | $410,000-3.5%$136/sqft |
Source: RMLS Alliance as distributed by MLS GRID #CA1046924 Report a problem | ||
| 10/2/2026 | Listed for sale | $425,000+70%$141/sqft |
Source: RMLS Alliance as distributed by MLS GRID #CA1046924 Report a problem | ||
| 2/15/2013 | Sold | $250,000-9.1%$83/sqft |
Source: RMLS Alliance as distributed by MLS GRID #CA122893 Report a problem | ||
| 7/28/2012 | Listing removed | $275,000$91/sqft |
Source: RE/MAX PROFESSIONALS #122893 Report a problem | ||
| 7/6/2012 | Price change | $275,000-1.8%$91/sqft |
Source: RE/MAX PROFESSIONALS #122893 Report a problem | ||
| 6/14/2012 | Listed for sale | $280,000+18.6%$93/sqft |
Source: RE/MAX PROFESSIONALS #122893 Report a problem | ||
| 5/3/2004 | Sold | $236,000+555.6%$78/sqft |
Source: Public Record Report a problem | ||
| 10/31/2003 | Sold | $36,000$12/sqft |
Source: Public Record Report a problem | ||
Public tax history
| Year | Property taxes | Tax assessment |
|---|---|---|
| 2025 | $7,844 +2.6% | $117,590 +7.2% |
| 2024 | $7,643 +5.7% | $109,672 +9.5% |
| 2023 | $7,232 +4.5% | $100,176 +6% |
| 2022 | $6,920 +3.2% | $94,524 +3.9% |
| 2021 | $6,708 +0.5% | $90,984 -0.2% |
| 2020 | $6,678 +5.2% | $91,121 +0.4% |
| 2019 | $6,345 | $90,803 +1.7% |
| 2018 | $6,345 +2.2% | $89,306 +1.3% |
| 2017 | $6,210 +1.8% | $88,151 +1.5% |
| 2016 | $6,101 +0.4% | $86,865 +1.2% |
| 2015 | $6,075 +3% | $85,826 +0.6% |
| 2014 | $5,900 +0.8% | $85,272 +2.3% |
| 2013 | $5,853 -0.3% | $83,333 -1.2% |
| 2012 | $5,872 +1.8% | $84,341 |
| 2011 | $5,770 +1.9% | $84,341 +1% |
| 2010 | $5,662 +3.9% | $83,531 +1.4% |
| 2009 | $5,448 +3.7% | $82,345 +4.2% |
| 2008 | $5,253 +3.7% | $79,024 +4.7% |
| 2007 | $5,068 +1% | $75,489 +3.8% |
| 2006 | $5,019 | $72,719 |
Find assessor info on the county website
Monthly payment
Est. payment
Payment breakdown
Explore the cost of this home by adjusting the details. Changes won't be saved.Climate risks
Neighborhood: 62712
- $442,6006 bd5 ba3.8k sqft6513 Winterberry Ln, Springfield, IL 62712Off Market
- $357,300-- bd-- ba-- sqft6521 Winterberry Ln, Springfield, IL 62712Off Market
- $419,4003 bd4 ba1.7k sqft6509 Winterberry Ln, Springfield, IL 62712Off Market
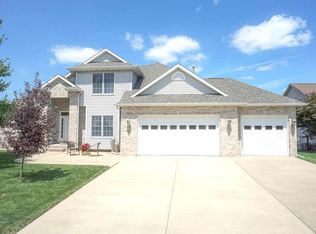
- $454,4004 bd12 ba-- sqft6525 Winterberry Ln, Springfield, IL 62712Off Market
Similar homes
- $354,9004 bd2 ba2.2k sqft2310 E Lake Shore Dr, Springfield, IL 62712For Sale
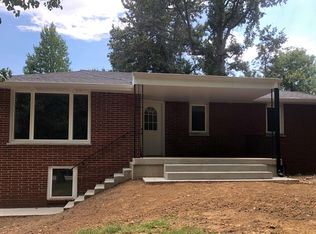
 MLS ID #CA1046487, Tracie Taylor, RE/MAX Professionals. RMLS Alliance as distributed by MLS GRID
- $419,9004 bd4 ba2.8k sqft2548 W Harbauer Ln, Springfield, IL 62702For Sale
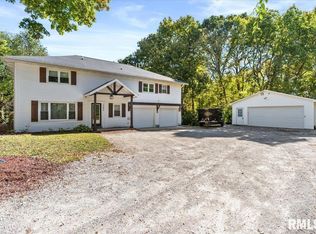 MLS ID #CA1047619, Lorri D Conn, Keller Williams Capital. RMLS Alliance as distributed by MLS GRID
- $355,0004 bd3 ba2.8k sqft125 Basswood Rd, Springfield, IL 62712For Sale
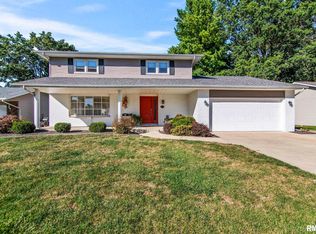 MLS ID #CA1047494, Ashley Coker, The Real Estate Group, Inc.. RMLS Alliance as distributed by MLS GRID
- $429,9005 bd3 ba3.5k sqft110 Ivy Glen Dr, Chatham, IL 62629For Sale
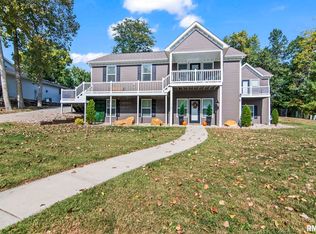 MLS ID #CA1047217, Steve A Contri, RE/MAX Professionals. RMLS Alliance as distributed by MLS GRID
- $399,5004 bd4 ba3.1k sqft1831 Illini Rd, Leland Grove, IL 62704For SaleMLS ID #CA1045685, Andrew Kinney, The Real Estate Group, Inc.. RMLS Alliance as distributed by MLS GRID
- $389,9004 bd3 ba3k sqft529 Gatlinburg Dr, Chatham, IL 62629For SaleMLS ID #CA1045652, Andrew Kinney, The Real Estate Group, Inc.. RMLS Alliance as distributed by MLS GRID
- $450,0005 bd4 ba4.4k sqft324 Keystone Dr, Chatham, IL 62629For SaleMLS ID #CA1047531, Matt Garrison, The Real Estate Group, Inc.. RMLS Alliance as distributed by MLS GRID
- $465,0004 bd5 ba3.7k sqft3805 W Bluffs Rd, Springfield, IL 62711For SaleMLS ID #CA1047426, Sarah Quattrin Coombe, Keller Williams Capital. RMLS Alliance as distributed by MLS GRID
- $450,0005 bd4 ba3.2k sqft1731 Spartan Dr, Chatham, IL 62629For SaleMLS ID #CA1047754, Jami R Winchester, The Real Estate Group, Inc.. RMLS Alliance as distributed by MLS GRID
- $399,9003 bd3 ba2.7k sqft1518 Dearborn Dr, Springfield, IL 62711For SaleMLS ID #CA1046783, Lezlie Hearn, The Real Estate Group, Inc.. RMLS Alliance as distributed by MLS GRID
- $339,0003 bd3 ba2.4k sqft6105 Farrier Pl, Springfield, IL 62712For SaleMLS ID #CA1044248, Rebecca L Hendricks, The Real Estate Group, Inc.. RMLS Alliance as distributed by MLS GRID
- $364,9004 bd4 ba3.4k sqft3912 W Bluffs Rd, Springfield, IL 62711For SaleMLS ID #CA1046362, Diane Tinsley, The Real Estate Group, Inc.. RMLS Alliance as distributed by MLS GRID
- $399,9005 bd4 ba3.3k sqft5420 Crane Dr, Springfield, IL 62711For SaleMLS ID #CA1046579, Kyle T Killebrew, The Real Estate Group, Inc.. RMLS Alliance as distributed by MLS GRID
- $374,9003 bd3 ba2.4k sqft2604 Hastings Rd, Chatham, IL 62629For SaleMLS ID #CA1045054, John E Kerstein, Keller Williams Capital. RMLS Alliance as distributed by MLS GRID
- $465,0004 bd3 ba2.7k sqft3909 Waterstone Way, Springfield, IL 62711For SaleMLS ID #CA1046121, Jane A Locascio, The Real Estate Group, Inc.. RMLS Alliance as distributed by MLS GRID
- $399,9005 bd4 ba3.5k sqft3229 W Point Dr, Springfield, IL 62704For SaleMLS ID #CA1047611, Jami R Winchester, The Real Estate Group, Inc.. RMLS Alliance as distributed by MLS GRID
- $319,9003 bd3 ba3.2k sqft3409 Crystal Lake Dr, Springfield, IL 62711For SaleMLS ID #CA1046485, Krystal K Buscher, The Real Estate Group, Inc.. RMLS Alliance as distributed by MLS GRID
- $385,0003 bd3 ba2.4k sqft1514 Balfour Dr, Springfield, IL 62711For SaleMLS ID #CA1045295, Julie Davis, The Real Estate Group, Inc.. RMLS Alliance as distributed by MLS GRID
- $550,0005 bd5 ba4.3k sqft5105 Eagle Rdg, Springfield, IL 62711For SaleMLS ID #CA1046219, Jane Hay, The Real Estate Group, Inc.. RMLS Alliance as distributed by MLS GRID
