Welcome to this spacious 5-bedroom, 4-full-bath home in the desirable Monroe Park West area, conveniently located just off Kokemill Drive! With plenty of room to spread out, this home offers a fantastic combination of space, functionality, and entertaining opportunities. The large kitchen features an abundance of cabinetry and generous counter space, making meal preparation and gatherings a breeze. Four bedrooms are located upstairs, while the fifth bedroom is in the basement and features an egress window. A convenient main-level roll-in shower adds accessibility and flexibility. Enjoy peace of mind with major updates, including roof, HVAC system, and water heater, all approximately 3 years old, along with updated windows within the last 4 years and a french drain installed around outside of house. Step outside to your own backyard retreat featuring an inground pool surrounded by a dedicated entertaining area with a bar. The pool pump and skimmer were replaced approximately 3 years ago; the pool has not been opened in the past 2 years. The fenced backyard offers plenty of room for outdoor fun, with a separate fence surrounding the pool area and an additional fence enclosing the entire yard. Enjoy space for kids to play, a small basketball area, and room to entertain family and friends. If you're looking for a spacious home with room to grow and great potential for entertaining, this property is one to see! House is pre-inspected and being sold as reported.
For sale
$399,900
3229 W Point Dr, Springfield, IL 62704
5beds
3,511sqft
Single Family Residence, Residential
Built in 1973
-- sqft lot
$383,800 Zestimate®
$114/sqft
$-- HOA
What's special
Inground poolSmall basketball areaFenced backyardLarge kitchenGenerous counter spaceAbundance of cabinetryMain-level roll-in shower
- 11 days
- 1,321
- 125
Zillow last checked:
Listing updated:
Listed by:
Jami R Winchester Mobl:217-306-1000,
The Real Estate Group, Inc.,
Audra Burks,
The Real Estate Group, Inc.
Source: RMLS Alliance as distributed by MLS GRID,MLS#: CA1047611 Originating MLS: Capital Area Association of Realtors
Facts & features
Interior
Bedrooms & bathrooms
- Bedrooms: 5
- Bathrooms: 4
- Full bathrooms: 4
Bedroom 1
- Level: Upper
- Dimensions: 15ft 5in x 17ft 3in
Bedroom 2
- Level: Upper
- Dimensions: 17ft 6in x 10ft 5in
Bedroom 3
- Level: Upper
- Dimensions: 14ft 2in x 14ft 3in
Bedroom 4
- Level: Upper
- Dimensions: 12ft 11in x 9ft 7in
Bedroom 5
- Level: Basement
- Dimensions: 13ft 6in x 11ft 1in
Other
- Level: Main
- Dimensions: 11ft 1in x 14ft 6in
Other
- Area: 932
Additional room
- Description: Bonus Room
- Level: Basement
- Dimensions: 15ft 5in x 13ft 7in
Family room
- Level: Main
- Dimensions: 15ft 5in x 15ft 4in
Kitchen
- Level: Main
- Dimensions: 21ft 11in x 11ft 1in
Laundry
- Level: Main
- Dimensions: 2ft 8in x 7ft 7in
Living room
- Level: Main
- Dimensions: 20ft 9in x 13ft 7in
Main level
- Area: 1323
Recreation room
- Level: Basement
- Dimensions: 31ft 6in x 13ft 7in
Upper level
- Area: 1256
Heating
- Forced Air
Cooling
- Central Air
Appliances
- Included: Dishwasher, Disposal, Microwave, Range, Refrigerator, Gas Water Heater
Features
- Solid Surface Counter
- Windows: Replacement Windows
- Basement: Egress Window(s),Full,Partially Finished
- Number of fireplaces: 2
- Fireplace features: Gas Log, Living Room, Recreation Room, Wood Burning
Interior area
- Total structure area: 2,579
- Total interior livable area: 3,511 sqft
Video & virtual tour
Property
Parking
- Total spaces: 2.5
- Parking features: Attached
- Attached garage spaces: 2.5
Features
- Levels: Two
- Patio & porch: Patio
- Pool features: In Ground
Lot
- Dimensions: 100 x 140 x 100 x 154
- Features: Cul-De-Sac, Sloped
Details
- Parcel number: 13360226008
Construction
Type & style
- Home type: SingleFamily
- Property subtype: Single Family Residence, Residential
Materials
- Vinyl Siding
- Roof: Shingle
Condition
- New construction: No
- Year built: 1973
Utilities & green energy
- Sewer: Public Sewer
- Water: Public
Community & HOA
Community
- Subdivision: None
Location
- Region: Springfield
Financial & listing details
- Price per square foot: $114/sqft
- Tax assessed value: $302,781
- Annual tax amount: $7,685
- Date on market: 11/6/2026
- Cumulative days on market: 11 days
Estimated market value
$383,800
$365,000 - $403,000
$3,014/mo
Price history
| Date | Event | Price |
|---|---|---|
| 11/6/2026 | Listed for sale | $399,900-11%$114/sqft |
Source:  RMLS Alliance as distributed by MLS GRID #CA1047611 Report a problem | ||
| 7/16/2026 | Listing removed | $449,500$128/sqft |
Source: RMLS Alliance as distributed by MLS GRID #CA1040151 Report a problem | ||
| 3/5/2026 | Price change | $449,500-6.2%$128/sqft |
Source: RMLS Alliance as distributed by MLS GRID #CA1040151 Report a problem | ||
| 2/23/2026 | Price change | $479,000-4%$136/sqft |
Source: RMLS Alliance as distributed by MLS GRID #CA1040151 Report a problem | ||
| 2/3/2026 | Price change | $499,000-9.3%$142/sqft |
Source: RMLS Alliance as distributed by MLS GRID #CA1040151 Report a problem | ||
| 12/29/2025 | Price change | $549,900-8.3%$157/sqft |
Source: RMLS Alliance as distributed by MLS GRID #CA1040151 Report a problem | ||
| 10/27/2025 | Listed for sale | $599,900+192.6%$171/sqft |
Source: RMLS Alliance as distributed by MLS GRID #CA1040151 Report a problem | ||
| 7/10/2015 | Sold | $205,000-4.4%$58/sqft |
Source: RMLS Alliance as distributed by MLS GRID #CA142802 Report a problem | ||
| 4/9/2015 | Listing removed | $214,500$61/sqft |
Source: Grady Realtors, Inc. #142802 Report a problem | ||
| 11/26/2014 | Price change | $214,500-4.6%$61/sqft |
Source: Grady Realtors, Inc. #142802 Report a problem | ||
| 10/23/2014 | Price change | $224,900-2.2%$64/sqft |
Source: Grady Realtors, Inc. #142802 Report a problem | ||
| 9/30/2014 | Price change | $229,900-4.2%$65/sqft |
Source: Grady Realtors, Inc. #142802 Report a problem | ||
| 9/26/2014 | Listed for sale | $239,900$68/sqft |
Source: Grady Realtors, Inc. #142802 Report a problem | ||
| 6/25/2014 | Listing removed | $239,900$68/sqft |
Source: Grady Realtors, Inc. #142802 Report a problem | ||
| 5/31/2014 | Listed for sale | $239,900$68/sqft |
Source: Grady Realtors, Inc. #142802 Report a problem | ||
Public tax history
| Year | Property taxes | Tax assessment |
|---|---|---|
| 2025 | $7,686 +3.8% | $100,927 +7.2% |
| 2024 | $7,402 +4.7% | $94,130 +9.5% |
| 2023 | $7,071 +4.4% | $85,979 +5.4% |
| 2022 | $6,771 +3.7% | $81,559 +3.9% |
| 2021 | $6,526 +2% | $78,505 -0.2% |
| 2020 | $6,397 +16.3% | $78,623 +0.3% |
| 2019 | $5,501 | $78,349 +10.2% |
| 2018 | $5,501 +2.2% | $71,107 +1.3% |
| 2017 | $5,381 +2.1% | $70,187 +1.5% |
| 2016 | $5,268 +1.1% | $69,163 +1.2% |
| 2015 | $5,211 -1.8% | $68,337 -6.4% |
| 2014 | $5,306 +2.3% | $73,038 +4.3% |
| 2013 | $5,187 +2% | $70,022 |
| 2012 | $5,088 +925.2% | $70,022 |
| 2011 | $496 -89.7% | $70,022 +1% |
| 2010 | $4,835 +3.2% | $69,350 +1.4% |
| 2009 | $4,686 +11.6% | $68,365 +10.5% |
| 2008 | $4,200 0% | $61,877 +3.2% |
| 2007 | $4,201 +1.9% | $59,971 +3.8% |
| 2006 | $4,121 | $57,770 |
Find assessor info on the county website
Monthly payment
Est. payment
Payment breakdown
Explore the cost of this home by adjusting the details. Changes won't be saved.Climate risks
Neighborhood: 62704
Similar homes
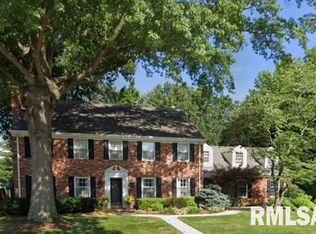
- $419,9004 bd4 ba2.8k sqft2548 W Harbauer Ln, Springfield, IL 62702For Sale
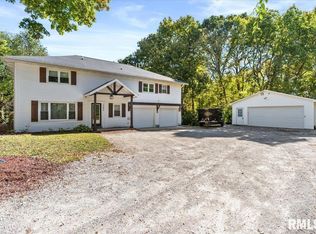
 MLS ID #CA1047619, Lorri D Conn, Keller Williams Capital. RMLS Alliance as distributed by MLS GRID
- $429,0005 bd3 ba3.4k sqft2312 Sylvan Rd, Springfield, IL 62704For Sale
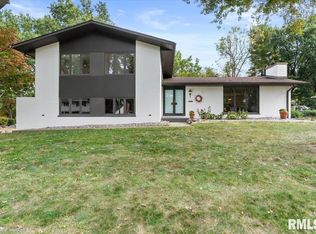 MLS ID #CA1047273, Sarah Quattrin Coombe, Keller Williams Capital. RMLS Alliance as distributed by MLS GRID
- $399,5004 bd4 ba3.1k sqft1831 Illini Rd, Leland Grove, IL 62704For Sale
 MLS ID #CA1045685, Andrew Kinney, The Real Estate Group, Inc.. RMLS Alliance as distributed by MLS GRID
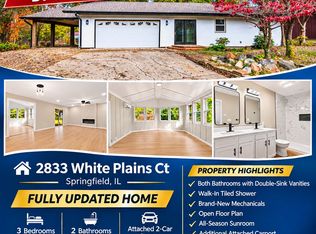
- $294,9003 bd2 ba2.2k sqft2833 White Plains Ct, Springfield, IL 62704For Sale By Owner
- $499,9004 bd3 ba3.3k sqft2517 Country Club Dr, Springfield, IL 62704For SaleMLS ID #CA1047303, Debra Sarsany, The Real Estate Group, Inc.. RMLS Alliance as distributed by MLS GRID
- $465,0004 bd5 ba3.7k sqft3805 W Bluffs Rd, Springfield, IL 62711For SaleMLS ID #CA1047426, Sarah Quattrin Coombe, Keller Williams Capital. RMLS Alliance as distributed by MLS GRID
- $350,0003 bd3 ba3.6k sqft1516 Willemore Ave, Springfield, IL 62704For SaleMLS ID #CA1047701, Melissa D Vorreyer, RE/MAX Professionals. RMLS Alliance as distributed by MLS GRID
- $459,9004 bd4 ba4k sqft3408 Briana Dr, Springfield, IL 62711For SaleMLS ID #CA1046916, Jami R Winchester, The Real Estate Group, Inc.. RMLS Alliance as distributed by MLS GRID
- $364,9004 bd4 ba3.4k sqft3912 W Bluffs Rd, Springfield, IL 62711For SaleMLS ID #CA1046362, Diane Tinsley, The Real Estate Group, Inc.. RMLS Alliance as distributed by MLS GRID
- $359,9008 bd4 ba2.8k sqft2811 Monmouth Ct, Springfield, IL 62704For SaleMLS ID #CA1045804, Kyle T Killebrew, The Real Estate Group, Inc.. RMLS Alliance as distributed by MLS GRID
- $495,0005 bd4 ba3.5k sqft1410 S Lincoln Ave, Springfield, IL 62704For SaleMLS ID #CA1046401, Megan M Pressnall, The Real Estate Group, Inc.. RMLS Alliance as distributed by MLS GRID
- $495,0003 bd4 ba3k sqft1421 Wiggins Ave, Springfield, IL 62704For SaleMLS ID #CA1047779, Melissa D Vorreyer, RE/MAX Professionals. RMLS Alliance as distributed by MLS GRID
- $449,9004 bd3 ba3.3k sqft4360 Creek Dr, Springfield, IL 62711For SaleMLS ID #CA1047302, Kyle T Killebrew, The Real Estate Group, Inc.. RMLS Alliance as distributed by MLS GRID
- $399,9003 bd3 ba2.7k sqft1518 Dearborn Dr, Springfield, IL 62711For SaleMLS ID #CA1046783, Lezlie Hearn, The Real Estate Group, Inc.. RMLS Alliance as distributed by MLS GRID
- $525,0004 bd4 ba3k sqft940 Williams Blvd, Springfield, IL 62704For SaleMLS ID #CA1045871, Jim Fulgenzi, RE/MAX Professionals. RMLS Alliance as distributed by MLS GRID
- $329,9003 bd2 ba2.2k sqft1326 S Park Ave, Springfield, IL 62704For SaleMLS ID #CA1046100, Debra Sarsany, The Real Estate Group, Inc.. RMLS Alliance as distributed by MLS GRID
- $325,0004 bd3 ba2.7k sqft78 Palomino Rd, Springfield, IL 62702For SaleMLS ID #CA1047648, Arielle Guemes, Century 21 Real Estate Assoc. RMLS Alliance as distributed by MLS GRID
- $399,9004 bd4 ba3.4k sqft16500 Setter Ln, Petersburg, IL 62675For SaleMLS ID #CA1047125, Melissa D Vorreyer, RE/MAX Professionals. RMLS Alliance as distributed by MLS GRID
- $259,9004 bd3 ba2.2k sqft29 Hollybrook Dr, Springfield, IL 62702For SaleMLS ID #CA1043691, Jane Hay, The Real Estate Group, Inc.. RMLS Alliance as distributed by MLS GRID
