An outdoorsman’s dream! Fish right out your back door and enjoy peaceful lakeside living just 30 minutes from Springfield! This beautiful 4 bedroom, 3.5 bath ranch sits on 2.86 private acres overlooking a picturesque lake with access to two additional lakes for recreational fishing. Located just outside Petersburg in Athens School District, this home offers an open floor plan, walkout lower level and an impressive extra deep 3.5 car garage with exceptional space for vehicles, boats, recreational equipment and storage! The beautifully updated kitchen features white quartz countertops, LVP flooring and new sliding doors leading to an expansive deck with breathtaking lake views. The spacious primary suite offers two walk-in closets, a sitting room with gas fireplace and updated bath featuring a jetted walk-in shower and garden tub. The walkout lower level is perfect for entertaining with a wet bar, granite countertops, microwave, beverage center, fourth bedroom, full bath and flexible exercise room or office. Additional highlights include replacement windows, large laundry room, city water, detached storage shed and whole-house generator. Pre-inspected and being sold as reported.
For sale
Price cut: $10K (10/23)
$415,000
16500 Setter Ln, Petersburg, IL 62675
4beds
3,420sqft
Single Family Residence, Residential
Built in 1996
2.86 Acres Lot
$395,800 Zestimate®
$121/sqft
$33/mo HOA
What's special
Peaceful lakeside livingFourth bedroomWhite quartz countertopsOpen floor planBeautifully updated kitchenLarge laundry roomReplacement windows
- 24 days
- 1,637
- 106
Likely to sell faster than
Zillow last checked:
Listing updated:
Listed by:
Melissa D Vorreyer Mobl:217-652-0875,
RE/MAX Professionals
Source: RMLS Alliance as distributed by MLS GRID,MLS#: CA1047125 Originating MLS: Capital Area Association of Realtors
Facts & features
Interior
Bedrooms & bathrooms
- Bedrooms: 4
- Bathrooms: 4
- Full bathrooms: 3
- 1/2 bathrooms: 1
Bedroom 1
- Level: Main
- Dimensions: 15ft 7in x 14ft 1in
Bedroom 2
- Level: Main
- Dimensions: 11ft 1in x 12ft 5in
Bedroom 3
- Level: Main
- Dimensions: 11ft 7in x 11ft 2in
Bedroom 4
- Level: Basement
- Dimensions: 17ft 9in x 14ft 2in
Other
- Level: Main
- Dimensions: 15ft 2in x 14ft 6in
Other
- Area: 1199
Additional room
- Description: Primary Sitting Room
- Level: Main
- Dimensions: 10ft 3in x 13ft 7in
Additional room 2
- Description: Bonus Room
- Level: Basement
- Dimensions: 25ft 4in x 14ft 1in
Family room
- Level: Basement
- Dimensions: 25ft 2in x 28ft 9in
Kitchen
- Level: Main
- Dimensions: 17ft 8in x 11ft 7in
Laundry
- Level: Main
- Dimensions: 9ft 3in x 11ft 7in
Living room
- Level: Main
- Dimensions: 16ft 6in x 17ft 9in
Main level
- Area: 2221
Heating
- Forced Air
Cooling
- Central Air
Appliances
- Included: Dishwasher, Dryer, Microwave, Range, Refrigerator, Washer, Water Purifier, Gas Water Heater
Features
- Bar, Central Vacuum, Ceiling Fan(s), Wet Bar, Solid Surface Counter
- Windows: Replacement Windows, Window Treatments, Blinds
- Basement: Full,Partially Finished
- Attic: Storage
- Number of fireplaces: 1
- Fireplace features: Gas Log, Master Bedroom
Interior area
- Total structure area: 2,221
- Total interior livable area: 3,420 sqft
Property
Parking
- Total spaces: 3
- Parking features: Attached
- Attached garage spaces: 3
Features
- Patio & porch: Deck, Patio
- Has view: Yes
- View description: Lake
- Has water view: Yes
- Water view: Lake
- Waterfront features: Pond/Lake
Lot
- Size: 2.86 Acres
- Dimensions: 2.86 Acres
- Features: Cul-De-Sac, Extra Lot, Sloped
Details
- Additional structures: Outbuilding, Shed(s)
- Additional parcels included: 1222101018
- Parcel number: 1222101017
Construction
Type & style
- Home type: SingleFamily
- Architectural style: Ranch
- Property subtype: Single Family Residence, Residential
Materials
- Frame, Brick, Vinyl Siding
- Foundation: Concrete Perimeter
- Roof: Shingle
Condition
- New construction: No
- Year built: 1996
Utilities & green energy
- Sewer: Septic Tank
- Water: Public
Green energy
- Energy efficient items: High Efficiency Heating, High Efficiency Air Cond, Water Heater
Community & HOA
Community
- Subdivision: Still Meadows
HOA
- Has HOA: Yes
- Services included: Common Area Maintenance, Lake Rights, Common Area Taxes
- HOA fee: $400 annually
Location
- Region: Petersburg
Financial & listing details
- Price per square foot: $121/sqft
- Tax assessed value: $422,142
- Annual tax amount: $10,041
- Date on market: 10/13/2026
- Cumulative days on market: 25 days
- Road surface type: Paved
Estimated market value
$395,800
$376,000 - $416,000
$3,399/mo
Price history
| Date | Event | Price |
|---|---|---|
| 10/23/2026 | Price change | $415,000-2.4%$121/sqft |
Source:  RMLS Alliance as distributed by MLS GRID #CA1047125 Report a problem | ||
| 10/13/2026 | Listed for sale | $425,000+11.8%$124/sqft |
Source: RMLS Alliance as distributed by MLS GRID #CA1047125 Report a problem | ||
| 6/11/2021 | Sold | $380,100-1.2%$111/sqft |
Source: RMLS Alliance as distributed by MLS GRID #CA1003617 Report a problem | ||
| 1/14/2021 | Listing removed | -- |
Source:  RMLS Alliance as distributed by MLS GRID Report a problem | ||
| 11/6/2020 | Price change | $384,900-0.9%$113/sqft |
Source: The Real Estate Group Inc. #CA1003617 Report a problem | ||
| 9/1/2020 | Price change | $388,500-1.4%$114/sqft |
Source: The Real Estate Group Inc. #CA999533 Report a problem | ||
| 6/22/2020 | Price change | $393,900-1.5%$115/sqft |
Source: The Real Estate Group Inc. #CA999533 Report a problem | ||
| 5/5/2020 | Listed for sale | $399,900+8.1%$117/sqft |
Source: The Real Estate Group Inc. #CA999533 Report a problem | ||
| 9/2/2014 | Sold | $370,000$108/sqft |
Source: Public Record Report a problem | ||
Public tax history
| Year | Property taxes | Tax assessment |
|---|---|---|
| 2024 | $8,918 -1.3% | $140,714 +5.6% |
| 2023 | $9,039 +5.1% | $133,226 +4% |
| 2022 | $8,600 +8% | $128,101 +5.5% |
| 2021 | $7,966 +0.7% | $121,423 +2% |
| 2020 | $7,911 -0.2% | $119,042 |
| 2019 | $7,925 +7.3% | $119,042 +6.6% |
| 2017 | $7,386 +0.5% | $111,666 |
| 2016 | $7,350 +0.4% | $111,666 |
| 2015 | $7,317 +53.5% | $111,666 +57.7% |
| 2014 | $4,767 | $70,798 |
| 2013 | $4,767 +1.2% | $70,798 |
| 2011 | $4,710 +4.1% | $70,798 +3.4% |
| 2009 | $4,523 | $68,503 |
Find assessor info on the county website
Monthly payment
Est. payment
Payment breakdown
Explore the cost of this home by adjusting the details. Changes won't be saved.Climate risks
Neighborhood: 62675

Similar homes
- $419,9004 bd4 ba2.6k sqft2548 W Harbauer Ln, Springfield, IL 62702For Sale
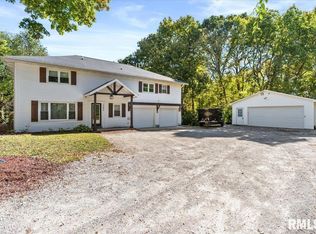
 MLS ID #CA1047619, Lorri D Conn, Keller Williams Capital. RMLS Alliance as distributed by MLS GRID
- $394,5004 bd3 ba2.5k sqft479 Juniper Dr, Petersburg, IL 62675For Sale
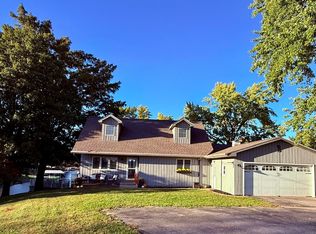 MLS ID #CA1047275, Kim Wenda, RE/MAX Professionals. RMLS Alliance as distributed by MLS GRID
- $439,0004 bd3 ba4.2k sqft503 W Sheridan Rd, Petersburg, IL 62675For Sale
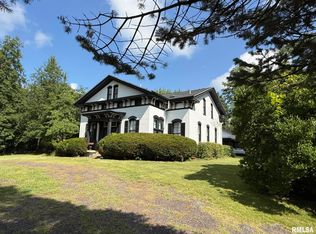 MLS ID #CA1045849, Kim Wenda, RE/MAX Professionals. RMLS Alliance as distributed by MLS GRID
- $465,0004 bd5 ba3.7k sqft3805 W Bluffs Rd, Springfield, IL 62711For Sale
 MLS ID #CA1047426, Sarah Quattrin Coombe, Keller Williams Capital. RMLS Alliance as distributed by MLS GRID
- $474,9004 bd2 ba2k sqft18875 Atterberry St, Petersburg, IL 62675For SaleMLS ID #CA1046239, Mari A Landgrebe, The Real Estate Group, Inc.. RMLS Alliance as distributed by MLS GRID
- $430,0004 bd4 ba3k sqft257 Oakwood Ln, Williamsville, IL 62693For SaleMLS ID #CA1047001, Jessica Shaffer, Land & Home Real Estate. RMLS Alliance as distributed by MLS GRID
- $224,9004 bd2 ba2k sqft19931 State Highway 123, Petersburg, IL 62675For SaleMLS ID #CA1046314, Joseph E Tetzlaff, RE/MAX Professionals. RMLS Alliance as distributed by MLS GRID
- $399,9005 bd4 ba3.5k sqft3229 W Point Dr, Springfield, IL 62704For SaleMLS ID #CA1047611, Jami R Winchester, The Real Estate Group, Inc.. RMLS Alliance as distributed by MLS GRID
- $459,9004 bd3 ba3.3k sqft4360 Creek Dr, Springfield, IL 62707For SaleMLS ID #CA1047302, Kyle T Killebrew, The Real Estate Group, Inc.. RMLS Alliance as distributed by MLS GRID
- $284,9003 bd4 ba2.4k sqft1607 Vineyard Hls, Petersburg, IL 62675For SaleMLS ID #CA1046290, Kyle T Killebrew, The Real Estate Group, Inc.. RMLS Alliance as distributed by MLS GRID
- $279,9004 bd3 ba3.1k sqft327 Elm Ln, Petersburg, IL 62675For SaleMLS ID #CA1046544, Jessica Shaffer, Land & Home Real Estate. RMLS Alliance as distributed by MLS GRID
- $464,0004 bd3 ba2.2k sqft8155 Old Jacksonville Rd, Pleasant Plains, IL 62677For SaleMLS ID #CA1044878, John E Kerstein, Keller Williams Capital. RMLS Alliance as distributed by MLS GRID
- $465,0004 bd4 ba4k sqft3408 Briana Dr, Springfield, IL 62711For SaleMLS ID #CA1046916, Jami R Winchester, The Real Estate Group, Inc.. RMLS Alliance as distributed by MLS GRID
- $364,9004 bd4 ba3.4k sqft3912 W Bluffs Rd, Springfield, IL 62711For SaleMLS ID #CA1046362, Diane Tinsley, The Real Estate Group, Inc.. RMLS Alliance as distributed by MLS GRID
- $387,9003 bd2 ba2.5k sqft2709 Dryden Dr, Springfield, IL 62711For SaleMLS ID #CA1047216, Steve A Contri, RE/MAX Professionals. RMLS Alliance as distributed by MLS GRID
- $499,9004 bd3 ba3.3k sqft2517 Country Club Dr, Springfield, IL 62704For SaleMLS ID #CA1047303, Debra Sarsany, The Real Estate Group, Inc.. RMLS Alliance as distributed by MLS GRID
- $399,9005 bd4 ba3.3k sqft5420 Crane Dr, Springfield, IL 62711For SaleMLS ID #CA1046579, Kyle T Killebrew, The Real Estate Group, Inc.. RMLS Alliance as distributed by MLS GRID
- $324,9001 bd4 ba3.9k sqft6141 Main St, Pleasant Plains, IL 62677For SaleMLS ID #CA1046564, Jim Fulgenzi, RE/MAX Professionals. RMLS Alliance as distributed by MLS GRID
