Don't miss this lovely, 4 BR, 2BA cedar ranch, with 3-car garage and 2 outbuildings, just outside Petersburg, nestled on 13.3 acres (5 acres of timber & 8 pasture acres. Also, it's a hunter's paradise with established food plot & hunt blind. Beautiful, private & peaceful - look outside at the right time and you might see deer across the ridge, Open, split floor plan, w/solid wood doors & trim throughout. Many updates - In 2026, kitchen was updated with granite countertops, stainless appliances, freshly painted cabinets & pot filler behind stove. Also, LR, kitchen/dining, master BR, received new switches/outlets, new blinds installed in LR/kitchen/sunroom, and new on demand HWH installed. In 2025, a full remodel of master bath with marble tile walk-in shower & new light/fan fixtures in the home Exterior updates include: In 2026, the house & garage received new stain, accent lighting installed in soffits, aerator septic pump replaced, new pool sand filter for above-ground pool & new rock landscaping added. In 2025, a covered, screened-in back porch was built, which is sellers' favorite space & has provided much enjoyment. A new pool pump was added in 2024. The property includes a 40x60 Morton bldg, w/concrete floor & insulated workroom - a mancave added with painted floor, new baseboard heaters & AC unit, sofa, custom end tables & tiki bar, tv, fridge & microwave. Other customizations include: solar panels (owned), water softener, & reverse osmosis water filter in kitchen.
For sale
Price cut: $10.1K (9/18)
$479,900
18875 Atterberry St, Petersburg, IL 62675
4beds
2,035sqft
Single Family Residence, Residential
Built in 1978
13.83 Acres Lot
$-- Zestimate®
$236/sqft
$-- HOA
What's special
New rock landscaping addedOpen split floor planCovered screened-in back porchStainless appliancesFreshly painted cabinetsPot filler behind stove
- 33 days
- 1,772
- 95
Likely to sell faster than
Zillow last checked:
Listing updated:
Listed by:
Mari A Landgrebe Pref:217-725-8038,
The Real Estate Group, Inc.
Source: RMLS Alliance as distributed by MLS GRID,MLS#: CA1046239 Originating MLS: Capital Area Association of Realtors
Originating MLS: Capital Area Association of Realtors
Facts & features
Interior
Bedrooms & bathrooms
- Bedrooms: 4
- Bathrooms: 2
- Full bathrooms: 2
Bedroom 1
- Level: Main
- Dimensions: 28ft 0in x 19ft 0in
Bedroom 2
- Level: Main
- Dimensions: 14ft 0in x 10ft 4in
Bedroom 3
- Level: Main
- Dimensions: 14ft 0in x 12ft 8in
Bedroom 4
- Level: Main
- Dimensions: 16ft 6in x 8ft 0in
Other
- Level: Main
- Dimensions: 12ft 0in x 8ft 0in
Additional room
- Description: sunroom
- Level: Main
- Dimensions: 12ft 5in x 10ft 0in
Kitchen
- Level: Main
- Dimensions: 13ft 0in x 12ft 0in
Laundry
- Level: Main
Living room
- Level: Main
- Dimensions: 19ft 3in x 14ft 5in
Main level
- Area: 2035
Heating
- Electric, Propane, Forced Air, Propane Rented, Solar
Cooling
- Central Air
Appliances
- Included: Dishwasher, Dryer, Range Hood, Microwave, Range, Refrigerator, Washer, Water Purifier, Water Softener Owned, Tankless Water Heater, Gas Water Heater
Features
- Solid Surface Counter, Ceiling Fan(s), High Speed Internet
- Windows: Skylight(s), Blinds
- Basement: Crawl Space
- Number of fireplaces: 2
- Fireplace features: Electric, Living Room, Master Bedroom
Interior area
- Total structure area: 2,035
- Total interior livable area: 2,035 sqft
Property
Parking
- Total spaces: 3
- Parking features: Detached, Garage, Paved
- Garage spaces: 3
Features
- Patio & porch: Deck, Screened
- Pool features: Above Ground
- Waterfront features: Creek
Lot
- Size: 13.83 Acres
- Dimensions: 13.83
- Features: Level, Pasture, Sloped, Wooded
Details
- Additional structures: Outbuilding
- Additional parcels included: 1107200010, 1107200019
- Parcel number: 1107200008,
Construction
Type & style
- Home type: SingleFamily
- Architectural style: Ranch
- Property subtype: Single Family Residence, Residential
Materials
- Frame, Cedar
- Foundation: Block
- Roof: Shingle
Condition
- New construction: No
- Year built: 1978
Utilities & green energy
- Electric: Photovoltaics Seller Owned
- Sewer: Septic Tank
- Water: Private, Public
- Utilities for property: Cable Available
Green energy
- Energy efficient items: Other/See Remarks
Community & HOA
Community
- Subdivision: None
Location
- Region: Petersburg
Financial & listing details
- Price per square foot: $236/sqft
- Tax assessed value: $136,179
- Annual tax amount: $6,583
- Date on market: 9/3/2026
- Cumulative days on market: 34 days
- Road surface type: Paved
Estimated market value
Not available
Estimated sales range
Not available
Not available
Price history
| Date | Event | Price |
|---|---|---|
| 9/18/2026 | Price change | $479,900-2.1%$236/sqft |
Source:  RMLS Alliance as distributed by MLS GRID #CA1046239 Report a problem RMLS Alliance as distributed by MLS GRID #CA1046239 Report a problem | ||
| 9/3/2026 | Listed for sale | $490,000+12.6%$241/sqft |
Source: RMLS Alliance as distributed by MLS GRID #CA1046239 Report a problem | ||
| 3/3/2023 | Sold | $435,000$214/sqft |
Source: RMLS Alliance as distributed by MLS GRID #CA1019600 Report a problem | ||
| 12/20/2022 | Pending sale | $435,000$214/sqft |
Source: RMLS Alliance as distributed by MLS GRID #CA1019600 Report a problem | ||
| 12/13/2022 | Listed for sale | $435,000-1%$214/sqft |
Source: RMLS Alliance as distributed by MLS GRID #CA1019600 Report a problem | ||
| 12/11/2022 | Listing removed | -- |
Source: RMLS Alliance as distributed by MLS GRID #CA1017382 Report a problem | ||
| 11/21/2022 | Price change | $439,500-2.2%$216/sqft |
Source: RMLS Alliance as distributed by MLS GRID #CA1017382 Report a problem | ||
| 8/19/2022 | Listed for sale | $449,500+72.9%$221/sqft |
Source: RMLS Alliance as distributed by MLS GRID #CA1017382 Report a problem | ||
| 1/27/2017 | Sold | $260,000-9.4%$128/sqft |
Source: RMLS Alliance as distributed by MLS GRID #CA163507 Report a problem | ||
| 6/9/2016 | Listed for sale | $287,000-10.3%$141/sqft |
Source: RE/MAX PROFESSIONALS #163507 Report a problem | ||
| 12/20/2012 | Listing removed | $319,900$157/sqft |
Source: RE/MAX PROFESSIONALS #115972 Report a problem | ||
| 12/11/2012 | Listed for sale | $319,900+6.7%$157/sqft |
Source: RE/MAX PROFESSIONALS #115972 Report a problem | ||
| 11/3/2012 | Listing removed | $299,900$147/sqft |
Source: RMP of Springfield,LLC dba Remax Professionals #115972 Report a problem | ||
| 7/6/2012 | Price change | $299,900-6.3%$147/sqft |
Source: RMP of Springfield,LLC dba Remax Professionals #115972 Report a problem | ||
| 5/14/2012 | Price change | $319,900-3.1%$157/sqft |
Source: RE/MAX PROFESSIONALS #115972 Report a problem | ||
| 4/16/2012 | Price change | $329,999-4.3%$162/sqft |
Source: RE/MAX PROFESSIONALS #115972 Report a problem | ||
| 12/11/2011 | Listed for sale | $344,900$169/sqft |
Source: RE/MAX PROFESSIONALS #115972 Report a problem | ||
Public tax history
| Year | Property taxes | Tax assessment |
|---|---|---|
| 2024 | $2,883 +4% | $45,393 +4.3% |
| 2023 | $2,772 +10.5% | $43,513 +3% |
| 2022 | $2,508 +0.7% | $42,246 +3% |
| 2021 | $2,490 +2.7% | $41,034 +3.5% |
| 2020 | $2,425 -0.3% | $39,647 |
| 2019 | $2,433 -0.1% | $39,647 |
| 2017 | $2,436 +0.6% | $39,647 |
| 2016 | $2,421 0% | $39,647 |
| 2015 | $2,421 +8.9% | $39,647 +5.2% |
| 2014 | $2,223 | $37,687 |
| 2013 | $2,223 +1.4% | $37,687 |
| 2011 | $2,193 +12.7% | $37,687 +10.6% |
| 2009 | $1,945 | $34,065 |
Find assessor info on the county website
Monthly payment
Est. payment
Payment breakdown
Explore the cost of this home by adjusting the details. Changes won't be saved.Climate risks
Neighborhood: 62675
Nearby schools
Schools provided by the listing agent
- High: Porta CUSD #202
Source: RMLS Alliance as distributed by MLS GRID. This data may not be complete. We recommend contacting the local school district to confirm school assignments for this home.
- $236,800-- bd-- ba-- sqft18875 Atterberry St, Petersburg, IL 62675Off Market
- $401,300-- bd-- ba-- sqft18979 Atterberry St, Petersburg, IL 62675Off Market
- $348,700-- bd-- ba-- sqft19008 Atterberry St, Petersburg, IL 62675Off Market
- $48,912-- bd-- ba-- sqft19008 Atterberry St, Petersburg, IL 62675Off Market
Similar homes
- $444,5004 bd3 ba2.3k sqft479 Juniper Dr, Petersburg, IL 62675For Sale
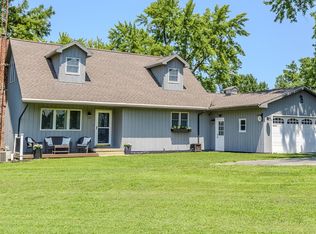
 MLS ID #CA1045569, Matthew L Lounsberry, Land & Home Real Estate. RMLS Alliance as distributed by MLS GRID
 - $350,0004 bd2 ba2.5k sqft18197 Fairgrounds St, Petersburg, IL 62675For Sale
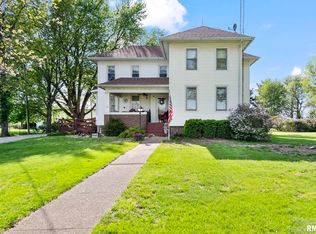 MLS ID #CA1043250, Pat A VanEtten, RE/MAX Professionals. RMLS Alliance as distributed by MLS GRID
 - $284,9003 bd4 ba2.4k sqft1607 Vineyard Hls, Petersburg, IL 62675For Sale
 MLS ID #CA1046290, Kyle T Killebrew, The Real Estate Group, Inc.. RMLS Alliance as distributed by MLS GRID
 - $474,0004 bd3 ba2.2k sqft8155 Old Jacksonville Rd, Pleasant Plains, IL 62677For Sale
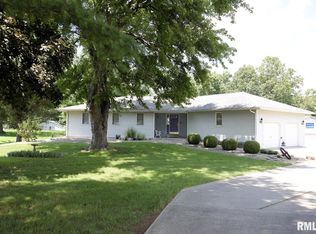 MLS ID #CA1044878, John E Kerstein, Keller Williams Capital. RMLS Alliance as distributed by MLS GRID
 - $420,0003 bd3 ba1.9k sqft1761 Tozer Rd, Springfield, IL 62707For SaleMLS ID #CA1045595, Lori A Waggener, The Real Estate Group, Inc.. RMLS Alliance as distributed by MLS GRID
- $572,5003 bd3 ba2.1k sqft10790 Salisbury Rd, Pleasant Plains, IL 62677For SaleMLS ID #CA1045279, John E Kerstein, Keller Williams Capital. RMLS Alliance as distributed by MLS GRID
- $289,9004 bd3 ba2.6k sqft23394 Wagon Wheel Cir, Athens, IL 62613For SaleMLS ID #CA1045604, Dawn Sunley, The Real Estate Group, Inc.. RMLS Alliance as distributed by MLS GRID
- $365,0004 bd4 ba2.9k sqft24822 Brookwood Hills Rd, Athens, IL 62613For SaleMLS ID #CA1044783, Kim Wenda, RE/MAX Professionals. RMLS Alliance as distributed by MLS GRID
- $244,9004 bd3 ba1.8k sqft64 Marchelle Ave, Springfield, IL 62702For SaleMLS ID #CA1046571, Suzie Sables Duff, RE/MAX Professionals. RMLS Alliance as distributed by MLS GRID
