Situated on 1.25 acres, this beautifully designed 4-bedroom, 3-bath ranch with a walk-out basement offers the perfect blend of comfort, space, and everyday luxury. You'll immediately fall in love with the vaulted ceilings and open-concept floor plan, where family and friends naturally gather. The spacious living area flows effortlessly into the dining space and kitchen, creating a warm and welcoming heart of the home. Whether you're hosting holiday celebrations, cheering on your favorite team, or enjoying a quiet evening by yourself, this home was designed for making memories. The thoughtfully designed layout provides four generous bedrooms and three full baths, offering flexibility for growing families, guests, remote work, or multi-generational living. In addition, there is a possible 5th bedroom downstairs. Large windows fill the home with natural light and frame beautiful views of the surrounding landscape, bringing the outdoors in year-round. The attached 2.5-car garage provides everyday convenience, while the impressive 30' x 40' insulated and heated outbuilding with an 8’ overhead door, is a dream come true for hobbyists, entrepreneurs, car collectors, woodworkers, or anyone who needs exceptional workspace and storage. Imagine pursuing your passions in comfort no matter the season. Seller is offering a 14 month home warranty. All measurement deemed accurate but not warranted.
For sale
Price cut: $5K (9/15)
$474,000
8155 Old Jacksonville Rd, Pleasant Plains, IL 62677
4beds
2,278sqft
Single Family Residence, Residential
Built in 1990
1.25 Acres Lot
$454,900 Zestimate®
$208/sqft
$-- HOA
What's special
- 92 days
- 668
- 9
Zillow last checked:
Listing updated:
Listed by:
John E Kerstein Mobl:217-553-4368,
Keller Williams Capital
Source: RMLS Alliance as distributed by MLS GRID,MLS#: CA1044878 Originating MLS: Capital Area Association of Realtors
Originating MLS: Capital Area Association of Realtors
Facts & features
Interior
Bedrooms & bathrooms
- Bedrooms: 4
- Bathrooms: 3
- Full bathrooms: 3
Bedroom 1
- Level: Main
- Dimensions: 15ft 3in x 12ft 8in
Bedroom 2
- Level: Main
- Dimensions: 13ft 4in x 12ft 8in
Bedroom 3
- Level: Main
- Dimensions: 12ft 7in x 10ft 9in
Bedroom 4
- Level: Basement
- Dimensions: 15ft 2in x 12ft 5in
Other
- Level: Main
- Dimensions: 16ft 1in x 13ft 0in
Other
- Area: 425
Additional room
- Description: possible 5th bedroom
- Level: Basement
- Dimensions: 14ft 1in x 11ft 0in
Kitchen
- Level: Main
- Dimensions: 12ft 9in x 13ft 0in
Living room
- Level: Main
- Dimensions: 22ft 7in x 12ft 7in
Main level
- Area: 1853
Heating
- Propane, Forced Air, Propane Rented
Cooling
- Central Air
Appliances
- Included: Dishwasher, Dryer, Range, Refrigerator, Washer, Electric Water Heater
Features
- Ceiling Fan(s), High Speed Internet
- Windows: Window Treatments
- Basement: Full,Partially Finished
Interior area
- Total structure area: 1,853
- Total interior livable area: 2,278 sqft
Property
Parking
- Total spaces: 2.5
- Parking features: Attached, Detached
- Attached garage spaces: 2.5
- Details: Number Of Garage Remotes: 2
Accessibility
- Accessibility features: Accessible Doors, Accessible Hallway(s)
Features
- Patio & porch: Deck, Patio
- Waterfront features: Creek
Lot
- Size: 1.25 Acres
- Dimensions: 150 x 361 x 141 x 410
- Features: Sloped
Details
- Additional structures: Outbuilding
- Parcel number: 21060200041
- Other equipment: Radon Mitigation System
Construction
Type & style
- Home type: SingleFamily
- Architectural style: Ranch
- Property subtype: Single Family Residence, Residential
Materials
- Steel Siding
- Foundation: Concrete Perimeter
- Roof: Shingle
Condition
- New construction: No
- Year built: 1990
Details
- Warranty included: Yes
Utilities & green energy
- Sewer: Septic Tank
- Water: Public
Green energy
- Energy efficient items: High Efficiency Heating
Community & HOA
Community
- Subdivision: None
Location
- Region: Pleasant Plains
Financial & listing details
- Price per square foot: $208/sqft
- Tax assessed value: $238,983
- Annual tax amount: $4,634
- Date on market: 7/2/2026
- Cumulative days on market: 83 days
- Road surface type: Paved
Estimated market value
$454,900
$432,000 - $478,000
$2,636/mo
Price history
| Date | Event | Price |
|---|---|---|
| 9/15/2026 | Price change | $474,000-1%$208/sqft |
Source:  RMLS Alliance as distributed by MLS GRID #CA1044878 Report a problem RMLS Alliance as distributed by MLS GRID #CA1044878 Report a problem | ||
| 7/11/2026 | Listed for sale | $479,000+268.5%$210/sqft |
Source: RMLS Alliance as distributed by MLS GRID #CA1044878 Report a problem | ||
| 10/31/1996 | Sold | $130,000$57/sqft |
Source: Agent Provided Report a problem | ||
Public tax history
| Year | Property taxes | Tax assessment |
|---|---|---|
| 2024 | $4,634 +3.9% | $79,661 +8.3% |
| 2023 | $4,460 +9.5% | $73,536 +11.6% |
| 2022 | $4,073 +4.1% | $65,892 +4.3% |
| 2021 | $3,915 +1% | $63,157 +3.3% |
| 2020 | $3,877 +7.2% | $61,157 +1.7% |
| 2019 | $3,616 | $60,111 +3.1% |
| 2018 | $3,616 +2.4% | $58,303 +2.4% |
| 2017 | $3,532 +0.8% | $56,937 +0.4% |
| 2016 | $3,502 +1.6% | $56,710 +1.8% |
| 2015 | $3,447 +2.3% | $55,712 +1.7% |
| 2014 | $3,371 +3.1% | $54,759 +3.4% |
| 2013 | $3,269 +1% | $52,958 |
| 2012 | $3,236 +3.8% | $52,958 +2.7% |
| 2011 | $3,119 -1% | $51,550 -1.3% |
| 2010 | $3,151 +3.1% | $52,250 +1.9% |
| 2009 | $3,056 +4.2% | $51,256 +7.8% |
| 2008 | $2,933 +10.1% | $47,530 +3% |
| 2007 | $2,664 +1.6% | $46,164 +2.8% |
| 2006 | $2,621 | $44,907 |
Find assessor info on the county website
Monthly payment
Est. payment
Payment breakdown
Explore the cost of this home by adjusting the details. Changes won't be saved.Climate risks
Neighborhood: 62677
- $331,300-- bd-- ba-- sqft8197 Old Jacksonville Rd, Pleasant Plains, IL 62677Off Market
- $287,500-- bd-- ba-- sqft8145 Old Jacksonville Rd, New Berlin, IL 62670Off Market
- $267,300-- bd-- ba-- sqft8235 Old Jacksonville Rd, Pleasant Plains, IL 62677Off Market
- $259,000-- bd-- ba-- sqft8211 Old Jacksonville Rd, Pleasant Plains, IL 62677Off Market
Similar homes
- $572,5003 bd3 ba2.1k sqft10790 Salisbury Rd, Pleasant Plains, IL 62677For Sale
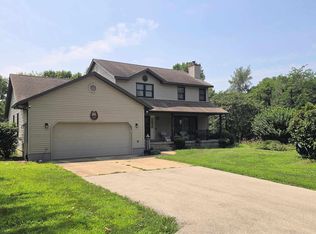
 MLS ID #CA1045279, John E Kerstein, Keller Williams Capital. RMLS Alliance as distributed by MLS GRID
 - $444,5004 bd3 ba2.3k sqft479 Juniper Dr, Petersburg, IL 62675For Sale
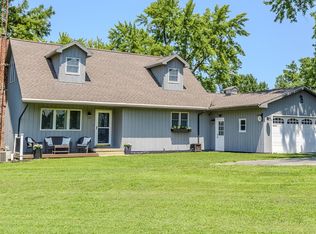 MLS ID #CA1045569, Matthew L Lounsberry, Land & Home Real Estate. RMLS Alliance as distributed by MLS GRID
 - $--3 bd2 ba1.7k sqft7911 Hunt Rd, Springfield, IL 62712Auction
 Xome
Xome - $465,0004 bd4 ba3.1k sqft1831 Illini Rd, Leland Grove, IL 62704For Sale
 MLS ID #CA1045685, Andrew Kinney, The Real Estate Group, Inc.. RMLS Alliance as distributed by MLS GRID
 - $465,0004 bd3 ba2.7k sqft3909 Waterstone Way, Springfield, IL 62711For SaleMLS ID #CA1046121, Jane A Locascio, The Real Estate Group, Inc.. RMLS Alliance as distributed by MLS GRID
- $479,9004 bd2 ba2k sqft18875 Atterberry St, Petersburg, IL 62675For SaleMLS ID #CA1046239, Mari A Landgrebe, The Real Estate Group, Inc.. RMLS Alliance as distributed by MLS GRID
- $374,9003 bd3 ba1.9k sqft3904 Huxley Dr, Springfield, IL 62711For SaleMLS ID #CA1046749, Jeff Lochbaum, The Real Estate Group, Inc.. RMLS Alliance as distributed by MLS GRID
- $420,0003 bd3 ba1.9k sqft1761 Tozer Rd, Springfield, IL 62707For SaleMLS ID #CA1045595, Lori A Waggener, The Real Estate Group, Inc.. RMLS Alliance as distributed by MLS GRID
- $320,0004 bd3 ba2.1k sqft5810 Maxheimer Rd, Rochester, IL 62563For SaleMLS ID #CA1046867, Matt Garrison, The Real Estate Group, Inc.. RMLS Alliance as distributed by MLS GRID
- $425,0005 bd4 ba3.3k sqft5420 Crane Dr, Springfield, IL 62711For SaleMLS ID #CA1046579, Kyle T Killebrew, The Real Estate Group, Inc.. RMLS Alliance as distributed by MLS GRID
- $559,9003 bd4 ba2.7k sqft2312 W Laurel St, Springfield, IL 62704For SaleMLS ID #CA1045964, Dan Moja, TBFS Investments. RMLS Alliance as distributed by MLS GRID
- $365,0004 bd4 ba2.9k sqft24822 Brookwood Hills Rd, Athens, IL 62613For SaleMLS ID #CA1044783, Kim Wenda, RE/MAX Professionals. RMLS Alliance as distributed by MLS GRID
- $499,0004 bd3 ba3.4k sqft1502 Dearborn Dr, Springfield, IL 62711For SaleMLS ID #CA1044629, Jami R Winchester, The Real Estate Group, Inc.. RMLS Alliance as distributed by MLS GRID
- $579,0004 bd3 ba3.2k sqft1957 Outer Park Dr, Leland Grove, IL 62704For SaleMLS ID #CA1044408, Rebecca L Hendricks, The Real Estate Group, Inc.. RMLS Alliance as distributed by MLS GRID
- $399,9004 bd3 ba3.2k sqft23478 Indian Point Ave, Petersburg, IL 62675For SaleMLS ID #CA1046518, Kim Wenda, RE/MAX Professionals. RMLS Alliance as distributed by MLS GRID
- $375,0005 bd3 ba2.3k sqft6223 Horseview Dr, Springfield, IL 62712For SaleMLS ID #CA1046477, Betty A Webb, Webb & Associates Realty. RMLS Alliance as distributed by MLS GRID
- $372,5003 bd3 ba2.3k sqft4810 Chestnut Dr, Springfield, IL 62711For SaleMLS ID #CA1044923, Melissa M Grady, The Real Estate Group, Inc.. RMLS Alliance as distributed by MLS GRID
- $459,9004 bd3 ba2.7k sqft1706 Ambleside Dr, Springfield, IL 62711New ConstructionMLS ID #CA1045936, Ashley Coker, The Real Estate Group, Inc.. RMLS Alliance as distributed by MLS GRID
- $269,9003 bd2 ba2.5k sqft35 Providence Ln, Springfield, IL 62711For SaleMLS ID #CA1046452, Jeff Lochbaum, The Real Estate Group, Inc.. RMLS Alliance as distributed by MLS GRID
