From the charming covered front porch to the generous finished lower level, this split bedroom ranch gives you plenty of reasons to stay awhile! Beautiful hardwood floors pair with soft neutral walls and crisp white trim, creating a warm, polished backdrop throughout the main living spaces. Natural light and vaulted ceilings give the living room an airy feel, while the adjoining dining room sets the scene for holiday dinners. The bright kitchen features white cabinetry, stainless steel appliances and a breakfast bar for casual conversation. A sunny breakfast nook overlooks the backyard, offering a cheerful spot to start your morning. Tucked away from the additional bedrooms, the spacious primary suite features a walk-in closet, dual sink vanity, separate shower and soaking tub. Both additional main floor bedrooms also offer walk in closets. Downstairs, soothing blue and neutral tones complement the finished basement’s generous family room and versatile 4th BR, which could easily serve as a recreation room, home office or hobby space to suit your needs. A full bath and abundant unfinished storage add to the appeal. Outside, enjoy evenings on the back patio and room to garden or play in the backyard. Main floor laundry and an attached 2 car garage add everyday ease, while a new roof and gutters in 2026 bring valuable updates. Located in the Pleasant Plains School District.
For sale
Price cut: $10K (11/10)
$449,900
4360 Creek Dr, Springfield, IL 62711
4beds
3,368sqft
Single Family Residence, Residential
Built in 2004
0.25 Acres Lot
$-- Zestimate®
$134/sqft
$17/mo HOA
What's special
Bright kitchenCharming covered front porchGenerous finished lower levelAdjoining dining roomWhite cabinetryMain floor laundryAbundant unfinished storage
- 22 days
- 396
- 23
Zillow last checked:
Listing updated:
Listed by:
Kyle T Killebrew Mobl:217-741-4040,
The Real Estate Group, Inc.
Source: RMLS Alliance as distributed by MLS GRID,MLS#: CA1047302 Originating MLS: Capital Area Association of Realtors
Facts & features
Interior
Bedrooms & bathrooms
- Bedrooms: 4
- Bathrooms: 3
- Full bathrooms: 3
Bedroom 1
- Level: Main
- Dimensions: 15ft 6in x 20ft 11in
Bedroom 2
- Level: Main
- Dimensions: 12ft 0in x 14ft 6in
Bedroom 3
- Level: Main
- Dimensions: 13ft 9in x 11ft 3in
Bedroom 4
- Level: Basement
- Dimensions: 29ft 5in x 24ft 11in
Other
- Level: Main
- Dimensions: 12ft 2in x 17ft 3in
Other
- Area: 1260
Additional room 2
- Description: Basement
- Level: Basement
- Dimensions: 60ft 9in x 15ft 1in
Family room
- Level: Basement
- Dimensions: 36ft 4in x 15ft 8in
Kitchen
- Level: Main
- Dimensions: 13ft 7in x 14ft 3in
Laundry
- Level: Main
- Dimensions: 9ft 3in x 7ft 6in
Living room
- Level: Main
- Dimensions: 16ft 5in x 20ft 3in
Main level
- Area: 2108
Heating
- Forced Air
Cooling
- Central Air
Appliances
- Included: Dishwasher, Microwave, Range, Refrigerator
Features
- Ceiling Fan(s)
- Basement: Full,Partially Finished
- Number of fireplaces: 1
- Fireplace features: Gas Log, Living Room
Interior area
- Total structure area: 2,108
- Total interior livable area: 3,368 sqft
Video & virtual tour
Property
Parking
- Total spaces: 2
- Parking features: Attached
- Attached garage spaces: 2
Features
- Stories: 1
- Patio & porch: Patio
- Spa features: Bath
Lot
- Size: 0.25 Acres
- Dimensions: 85 x 130
- Features: Other
Details
- Parcel number: 1335.0455022
- Zoning description: Residential
Construction
Type & style
- Home type: SingleFamily
- Architectural style: Ranch
- Property subtype: Single Family Residence, Residential
Materials
- Brick, Vinyl Siding
- Foundation: Concrete Perimeter
- Roof: Shingle
Condition
- New construction: No
- Year built: 2004
Utilities & green energy
- Sewer: Public Sewer
- Water: Public
Community & HOA
Community
- Subdivision: Olde Bradfordton Place
HOA
- Has HOA: Yes
- Services included: Other
- HOA fee: $200 annually
Location
- Region: Springfield
Financial & listing details
- Price per square foot: $134/sqft
- Tax assessed value: $87,239
- Annual tax amount: $8,983
- Date on market: 10/22/2026
- Cumulative days on market: 22 days
Estimated market value
Not available
Estimated sales range
Not available
Not available
Price history
| Date | Event | Price |
|---|---|---|
| 11/10/2026 | Price change | $449,900-2.2%$134/sqft |
Source:  RMLS Alliance as distributed by MLS GRID #CA1047302 Report a problem | ||
| 10/23/2026 | Listed for sale | $459,900+64.5%$137/sqft |
Source: RMLS Alliance as distributed by MLS GRID #CA1047302 Report a problem | ||
| 5/17/2018 | Sold | $279,500-1.9%$83/sqft |
Source: RMLS Alliance as distributed by MLS GRID #CA180819 Report a problem | ||
| 2/15/2018 | Listed for sale | $284,900+14.9%$85/sqft |
Source: The Real Estate Group Inc. #180819 Report a problem | ||
| 4/1/2015 | Sold | $248,000-0.8%$74/sqft |
Source: RMLS Alliance as distributed by MLS GRID #CA145963 Report a problem | ||
| 3/8/2015 | Price change | $249,900-3.8%$74/sqft |
Source: The Real Estate Group #145963 Report a problem | ||
| 1/16/2015 | Price change | $259,900-3.7%$77/sqft |
Source: The Real Estate Group #145963 Report a problem | ||
| 11/12/2014 | Listed for sale | $269,900$80/sqft |
Source: Real Estate Group #145963 Report a problem | ||
Public tax history
| Year | Property taxes | Tax assessment |
|---|---|---|
| 2015 | $7,137 +11.6% | $87,239 +0.6% |
| 2014 | $6,396 +0.7% | $86,676 -2.9% |
| 2013 | $6,355 -0.7% | $89,233 |
| 2012 | $6,403 +898.5% | $89,233 |
| 2011 | $641 -88.7% | $89,233 +8.7% |
| 2009 | $5,684 +3.2% | $82,070 +4.2% |
| 2008 | $5,506 | $78,759 |
Find assessor info on the county website
Monthly payment
Est. payment
Payment breakdown
Explore the cost of this home by adjusting the details. Changes won't be saved.Climate risks
Neighborhood: 62711
Similar homes
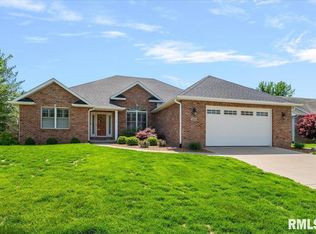
- $465,0004 bd5 ba3.7k sqft3805 W Bluffs Rd, Springfield, IL 62711For Sale

 MLS ID #CA1047426, Sarah Quattrin Coombe, Keller Williams Capital. RMLS Alliance as distributed by MLS GRID
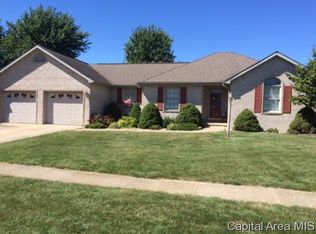
- $349,9003 bd4 ba3.6k sqft521 Missionary Ridge Dr, Springfield, IL 62711For Sale
 MLS ID #CA1047785, Steve A Contri, RE/MAX Professionals. RMLS Alliance as distributed by MLS GRID
- $459,9004 bd4 ba4k sqft3408 Briana Dr, Springfield, IL 62711For Sale
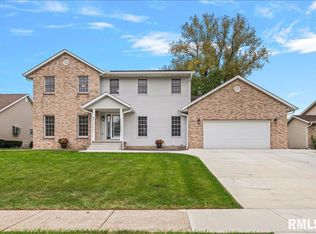 MLS ID #CA1046916, Jami R Winchester, The Real Estate Group, Inc.. RMLS Alliance as distributed by MLS GRID
- $465,0004 bd3 ba2.7k sqft3909 Waterstone Way, Springfield, IL 62711For Sale
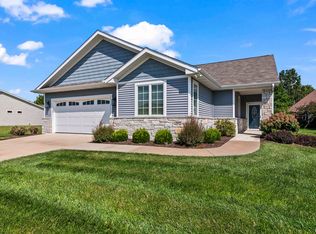 MLS ID #CA1046121, Jane A Locascio, The Real Estate Group, Inc.. RMLS Alliance as distributed by MLS GRID
- $375,0004 bd3 ba2.8k sqft11 Boulder Point Dr, Springfield, IL 62711For SaleMLS ID #CA1047048, Wesley Peterson, Keller Williams Capital. RMLS Alliance as distributed by MLS GRID
- $419,9004 bd4 ba2.8k sqft2548 W Harbauer Ln, Springfield, IL 62702For SaleMLS ID #CA1047619, Lorri D Conn, Keller Williams Capital. RMLS Alliance as distributed by MLS GRID
- $485,0004 bd3 ba4.5k sqft3304 Collingwood Dr, Springfield, IL 62711For SaleMLS ID #CA1047510, Mindy Pusch, The Real Estate Group, Inc.. RMLS Alliance as distributed by MLS GRID
- $472,0006 bd4 ba3.9k sqft2709 Kipling Dr, Springfield, IL 62711For SaleMLS ID #CA1044350, Frank Nguyen, The Real Estate Group, Inc.. RMLS Alliance as distributed by MLS GRID
- $364,9004 bd4 ba3.4k sqft3912 W Bluffs Rd, Springfield, IL 62711For SaleMLS ID #CA1046362, Diane Tinsley, The Real Estate Group, Inc.. RMLS Alliance as distributed by MLS GRID
- $399,9003 bd2 ba3.2k sqft4617 Boone Dr, Springfield, IL 62711For SaleMLS ID #CA1047054, Melissa D Vorreyer, RE/MAX Professionals. RMLS Alliance as distributed by MLS GRID
- $399,9003 bd3 ba2.7k sqft1518 Dearborn Dr, Springfield, IL 62711For SaleMLS ID #CA1046783, Lezlie Hearn, The Real Estate Group, Inc.. RMLS Alliance as distributed by MLS GRID
- $359,9004 bd4 ba2.6k sqft475 Elle Ct, Springfield, IL 62711For SaleMLS ID #CA1047315, Diane Tinsley, The Real Estate Group, Inc.. RMLS Alliance as distributed by MLS GRID
- $499,9004 bd3 ba3.3k sqft2517 Country Club Dr, Springfield, IL 62704For SaleMLS ID #CA1047303, Debra Sarsany, The Real Estate Group, Inc.. RMLS Alliance as distributed by MLS GRID
- $435,0004 bd3 ba2.6k sqft5223 Jade Ln, Springfield, IL 62711New ConstructionMLS ID #CA1047583, Diane Tinsley, The Real Estate Group, Inc.. RMLS Alliance as distributed by MLS GRID
- $435,0004 bd3 ba2.6k sqft5221 Jade Ln, Springfield, IL 62711New ConstructionMLS ID #CA1047581, Diane Tinsley, The Real Estate Group, Inc.. RMLS Alliance as distributed by MLS GRID
- $475,0004 bd3 ba3.4k sqft1502 Dearborn Dr, Springfield, IL 62711For SaleMLS ID #CA1044629, Jami R Winchester, The Real Estate Group, Inc.. RMLS Alliance as distributed by MLS GRID
- $399,9005 bd4 ba3.3k sqft5420 Crane Dr, Springfield, IL 62711For SaleMLS ID #CA1046579, Kyle T Killebrew, The Real Estate Group, Inc.. RMLS Alliance as distributed by MLS GRID
- $439,9003 bd4 ba2.7k sqft4625 Eugene Ct, Springfield, IL 62711New ConstructionMLS ID #CA1047021, Kyle T Killebrew, The Real Estate Group, Inc.. RMLS Alliance as distributed by MLS GRID
- $445,0005 bd3 ba3.4k sqft2312 Sylvan Rd, Springfield, IL 62704For SaleMLS ID #CA1047273, Sarah Quattrin Coombe, Keller Williams Capital. RMLS Alliance as distributed by MLS GRID
- $639,9004 bd3 ba3.3k sqft604 Sloan Dr, Springfield, IL 62711New ConstructionMLS ID #CA1046965, Kyle T Killebrew, The Real Estate Group, Inc.. RMLS Alliance as distributed by MLS GRID
