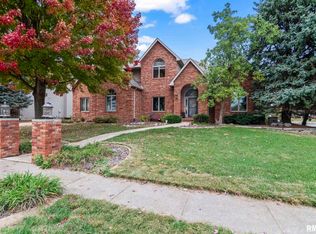
Beautifully remodeled, from roof to flooring and everything in between! This spacious 2-story home offers stunning updates throughout! A grand 2-story entry welcomes you into the main level featuring formal living and dining area, a spacious family room, an updated kitchen with eat-in area, private office, powder room and convenient main-floor laundry. Upstairs, you’ll find 4 generously sized bedrooms, including a gorgeous primary suite with hardwood flooring and beautiful windows that fill the space with natural light. The luxurious primary bath features a soaking tub, tiled shower and large walk-in closet. An additional full bath serves the remaining bedrooms. The finished basement offers incredible bonus living space with stylish epoxy flooring, plus a separate storage area. Step outside to enjoy the covered deck overlooking a beautiful, tree-lined backyard. A 3-car garage completes this exceptional home. Extensive renovations, generous living spaces and beautiful finishes make this home truly move-in ready! Updates include: new roof, windows, siding, entire kitchen, all bathrooms...the list goes on. Please ask your agent for a full list of updates!
For sale
$485,000
3304 Collingwood Dr, Springfield, IL 62711
4beds
4,507sqft
Single Family Residence, Residential
Built in 1990
-- sqft lot
$464,000 Zestimate®
$108/sqft
$42/mo HOA
What's special
- 19 days
- 2,640
- 171
Zillow last checked:
Listing updated:
Listed by:
Mindy Pusch Mobl:217-725-1547,
The Real Estate Group, Inc.
Source: RMLS Alliance as distributed by MLS GRID,MLS#: CA1047510 Originating MLS: Capital Area Association of Realtors
Facts & features
Interior
Bedrooms & bathrooms
- Bedrooms: 4
- Bathrooms: 3
- Full bathrooms: 2
- 1/2 bathrooms: 1
Bedroom 1
- Level: Upper
- Dimensions: 17ft 2in x 16ft 3in
Bedroom 2
- Level: Upper
- Dimensions: 16ft 1in x 9ft 7in
Bedroom 3
- Level: Upper
- Dimensions: 12ft 5in x 12ft 0in
Bedroom 4
- Level: Upper
- Dimensions: 24ft 0in x 11ft 1in
Other
- Level: Main
- Dimensions: 15ft 4in x 10ft 11in
Other
- Level: Main
- Dimensions: 10ft 7in x 13ft 11in
Other
- Level: Main
- Dimensions: 11ft 4in x 11ft 7in
Other
- Area: 1100
Family room
- Level: Main
- Dimensions: 18ft 6in x 13ft 1in
Kitchen
- Level: Main
- Dimensions: 16ft 1in x 14ft 2in
Laundry
- Level: Main
- Dimensions: 16ft 7in x 7ft 8in
Living room
- Level: Main
- Dimensions: 13ft 4in x 17ft 9in
Main level
- Area: 1771
Upper level
- Area: 1636
Heating
- Forced Air
Cooling
- Central Air
Appliances
- Included: Dishwasher, Microwave, Range
Features
- Ceiling Fan(s)
- Windows: Replacement Windows
- Basement: Full,Partially Finished
- Number of fireplaces: 2
- Fireplace features: Electric, Family Room, Living Room
Interior area
- Total structure area: 3,407
- Total interior livable area: 4,507 sqft
Property
Parking
- Total spaces: 3
- Parking features: Attached
- Attached garage spaces: 3
Features
- Levels: Two
- Patio & porch: Deck, Porch
Lot
- Features: Other
Details
- Parcel number: 1325.0403034
Construction
Type & style
- Home type: SingleFamily
- Property subtype: Single Family Residence, Residential
Materials
- Frame, Brick, Vinyl Siding
- Foundation: Concrete Perimeter
- Roof: Shingle
Condition
- New construction: No
- Year built: 1990
Utilities & green energy
- Sewer: Public Sewer
- Water: Public
Community & HOA
Community
- Subdivision: Collingwood Estates
HOA
- Has HOA: Yes
- Services included: Maintenance Grounds, Maintenance Road, Snow Removal
- HOA fee: $500 annually
Location
- Region: Springfield
Financial & listing details
- Price per square foot: $108/sqft
- Tax assessed value: $251,547
- Annual tax amount: $6,788
- Date on market: 11/1/2026
- Cumulative days on market: 15 days
- Road surface type: Paved, Shared
Estimated market value
$464,000
$441,000 - $487,000
$3,674/mo
Price history
| Date | Event | Price |
|---|---|---|
| 11/6/2026 | Listed for sale | $485,000+193.9%$108/sqft |
Source:  RMLS Alliance as distributed by MLS GRID #CA1047510 Report a problem | ||
| 9/18/2024 | Sold | $165,000-36.5%$37/sqft |
Source: Public Record Report a problem | ||
| 2/1/2009 | Listing removed | $259,900$58/sqft |
Source: Listhub #287634 Report a problem | ||
| 8/4/2008 | Listed for sale | $259,900$58/sqft |
Source: NCI #284992 Report a problem | ||
Public tax history
| Year | Property taxes | Tax assessment |
|---|---|---|
| 2025 | $6,789 +59.7% | $83,849 +48.1% |
| 2024 | $4,250 +5.2% | $56,603 +9.5% |
| 2023 | $4,041 +4.8% | $51,702 +5.4% |
| 2022 | $3,857 +4% | $49,044 +3.9% |
| 2021 | $3,709 +2% | $47,208 -0.2% |
| 2020 | $3,636 +113.2% | $47,279 +0.4% |
| 2019 | $1,705 | $47,114 +79.9% |
| 2018 | $1,705 +2.5% | $26,182 +1.3% |
| 2017 | $1,663 +2.5% | $25,843 +1.5% |
| 2016 | $1,623 +1.4% | $25,466 +1.2% |
| 2015 | $1,602 +1.7% | $25,162 +0.6% |
| 2014 | $1,575 +2.3% | $25,000 |
| 2013 | $1,539 -31.1% | $25,000 -26.8% |
| 2012 | $2,236 -15.5% | $34,134 |
| 2011 | $2,646 +2.6% | $34,134 +1% |
| 2010 | $2,580 +3% | $33,806 +1.4% |
| 2009 | $2,504 -56.3% | $33,326 -59.7% |
| 2008 | $5,733 -20.8% | $82,642 -17.1% |
| 2007 | $7,239 +1.8% | $99,724 +3.8% |
| 2006 | $7,112 | $96,064 |
Find assessor info on the county website
Monthly payment
Est. payment
Payment breakdown
Explore the cost of this home by adjusting the details. Changes won't be saved.Climate risks
Neighborhood: 62711
Nearby schools
Schools provided by the listing agent
- High: Springfield
Source: RMLS Alliance as distributed by MLS GRID. This data may not be complete. We recommend contacting the local school district to confirm school assignments for this home.

Similar homes
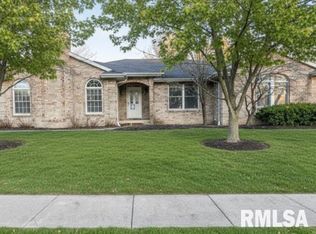
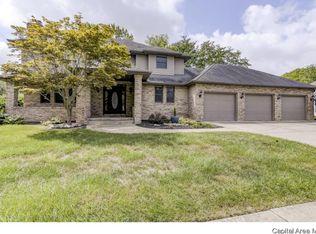
- $465,0004 bd5 ba3.7k sqft3805 W Bluffs Rd, Springfield, IL 62711For Sale

 MLS ID #CA1047426, Sarah Quattrin Coombe, Keller Williams Capital. RMLS Alliance as distributed by MLS GRID
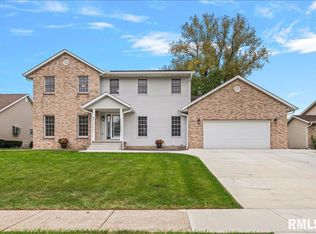
- $459,9004 bd4 ba4k sqft3408 Briana Dr, Springfield, IL 62711For Sale
 MLS ID #CA1046916, Jami R Winchester, The Real Estate Group, Inc.. RMLS Alliance as distributed by MLS GRID
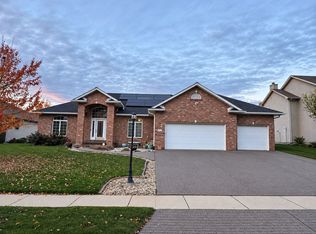
- $480,0004 bd4 ba3.7k sqft2705 Tartan Way, Springfield, IL 62711For Sale By Owner
- $560,0004 bd5 ba4.4k sqft3709 Ginger Creek Dr, Springfield, IL 62711For Sale
 MLS ID #CA1047938, Jami R Winchester, The Real Estate Group, Inc.. RMLS Alliance as distributed by MLS GRID
- $449,9004 bd3 ba3.3k sqft4360 Creek Dr, Springfield, IL 62711For SaleMLS ID #CA1047302, Kyle T Killebrew, The Real Estate Group, Inc.. RMLS Alliance as distributed by MLS GRID
- $375,0004 bd3 ba2.5k sqft4400 Comanche Dr, Springfield, IL 62711For SaleMLS ID #CA1047886, Melissa D Vorreyer, RE/MAX Professionals. RMLS Alliance as distributed by MLS GRID
- $360,0004 bd3 ba2.8k sqft11 Boulder Point Dr, Springfield, IL 62711For SaleMLS ID #CA1047048, Wesley Peterson, Keller Williams Capital. RMLS Alliance as distributed by MLS GRID
- $419,9004 bd4 ba2.8k sqft2548 W Harbauer Ln, Springfield, IL 62702For SaleMLS ID #CA1047619, Lorri D Conn, Keller Williams Capital. RMLS Alliance as distributed by MLS GRID
- $472,0006 bd4 ba3.9k sqft2709 Kipling Dr, Springfield, IL 62711For SaleMLS ID #CA1044350, Frank Nguyen, The Real Estate Group, Inc.. RMLS Alliance as distributed by MLS GRID
- $425,0004 bd3 ba2.7k sqft4709 Bellevue Dr, Springfield, IL 62711For SaleMLS ID #CA1047901, Melissa D Vorreyer, RE/MAX Professionals. RMLS Alliance as distributed by MLS GRID
- $499,9004 bd3 ba3.3k sqft2517 Country Club Dr, Springfield, IL 62704For SaleMLS ID #CA1047303, Debra Sarsany, The Real Estate Group, Inc.. RMLS Alliance as distributed by MLS GRID
- $359,0004 bd4 ba3.4k sqft3912 W Bluffs Rd, Springfield, IL 62711For SaleMLS ID #CA1046362, Diane Tinsley, The Real Estate Group, Inc.. RMLS Alliance as distributed by MLS GRID
- $325,0004 bd2 ba3.5k sqft3609 Crystal Lake Dr, Springfield, IL 62711For SaleMLS ID #CA1047927, Debra Sarsany, The Real Estate Group, Inc.. RMLS Alliance as distributed by MLS GRID
- $399,9004 bd3 ba2.6k sqft3307 Grassmere Dr, Springfield, IL 62711For SaleMLS ID #CA1047803, Nikki Machin, The Real Estate Group, Inc.. RMLS Alliance as distributed by MLS GRID
- $555,0004 bd4 ba3.6k sqft6100 Spindell Dr, Springfield, IL 62711For SaleMLS ID #CA1047896, Julie Davis, The Real Estate Group, Inc.. RMLS Alliance as distributed by MLS GRID
- $545,0004 bd3 ba3.2k sqft1957 Outer Park Dr, Leland Grove, IL 62704For SaleMLS ID #CA1047897, Rebecca L Hendricks, The Real Estate Group, Inc.. RMLS Alliance as distributed by MLS GRID
- $465,0004 bd3 ba2.7k sqft3909 Waterstone Way, Springfield, IL 62711For SaleMLS ID #CA1046121, Jane A Locascio, The Real Estate Group, Inc.. RMLS Alliance as distributed by MLS GRID
- $550,0005 bd5 ba4.3k sqft5105 Eagle Rdg, Springfield, IL 62711For SaleMLS ID #CA1046219, Jane Hay, The Real Estate Group, Inc.. RMLS Alliance as distributed by MLS GRID
- $355,0004 bd3 ba2.5k sqft209 Prestwick Rd, Springfield, IL 62702For SaleMLS ID #CA1046893, Jane A Locascio, The Real Estate Group, Inc.. RMLS Alliance as distributed by MLS GRID
- $399,9005 bd4 ba3.5k sqft3229 W Point Dr, Springfield, IL 62704For SaleMLS ID #CA1047611, Jami R Winchester, The Real Estate Group, Inc.. RMLS Alliance as distributed by MLS GRID
