Located in desirable Centennial Park Place, this Moughan-built, open-concept ranch offers convenient access to the bike trail & all the amenities of Centennial Park providing a peaceful, country-style setting. As you enter the home, you are greeted by the spacious great room & formal dining area-both flooded with natural light. The thoughtfully designed kitchen offers plenty of room for multiple cooks, while the closet-lined back hallway provides exceptional storage & leads to the laundry room, complete with a cleverly tucked-away sink. Just off the kitchen, enjoy the screened-in porch overlooking a beautifully landscaped, generously sized yard with an in-ground sprinkler system, grapevines, a strawberry patch, a peach tree, & a vegetable garden. The perfect setting for entertaining. gardening, or simply enjoying the outdoors. The lower level with daylight windows & its all new carpeting, has plenty of space for entertaining every member of the family. The 4th bedroom, 3rd full bath are located here. There is ample storage & room for a 5th bedroom. For hobbyist & DIY enthusiasm, there is a dedicated workshop off the three-car garage, w/ stairway access from the garage to the basement. Recent updates include a NEW roof, water heater, & lower level carpeting (2026), replacement coils on the geothermal system, NEW stove & refrigerator (2024), and a NEW dishwasher (2023). With so much space, functionality, and value, this home is priced to sell and ready for its new owner.
For sale
$555,000
6100 Spindell Dr, Springfield, IL 62711
4beds
3,622sqft
Single Family Residence, Residential
Built in 2008
-- sqft lot
$-- Zestimate®
$153/sqft
$8/mo HOA
What's special
All new carpetingPeach treeVegetable gardenFlooded with natural lightNew dishwasherThoughtfully designed kitchenOpen-concept ranch
- 1 day
- 765
- 55
Zillow last checked:
Listing updated:
Listed by:
Julie Davis Mobl:217-836-3123,
The Real Estate Group, Inc.
Source: RMLS Alliance as distributed by MLS GRID,MLS#: CA1047896 Originating MLS: Capital Area Association of Realtors
Facts & features
Interior
Bedrooms & bathrooms
- Bedrooms: 4
- Bathrooms: 4
- Full bathrooms: 3
- 1/2 bathrooms: 1
Bedroom 1
- Level: Main
- Dimensions: 13ft 1in x 18ft 4in
Bedroom 2
- Level: Main
- Dimensions: 11ft 7in x 12ft 5in
Bedroom 3
- Level: Main
- Dimensions: 12ft 3in x 13ft 8in
Bedroom 4
- Level: Basement
- Dimensions: 13ft 11in x 16ft 8in
Other
- Level: Main
- Dimensions: 11ft 7in x 12ft 2in
Other
- Area: 1222
Additional room
- Description: Foyer
- Level: Main
- Dimensions: 8ft 11in x 11ft 2in
Additional room 2
- Description: Gym
- Level: Basement
- Dimensions: 13ft 0in x 26ft 7in
Family room
- Level: Basement
- Dimensions: 31ft 8in x 16ft 8in
Kitchen
- Level: Main
- Dimensions: 21ft 11in x 14ft 11in
Laundry
- Level: Main
- Dimensions: 6ft 3in x 8ft 6in
Living room
- Level: Main
- Dimensions: 19ft 11in x 18ft 9in
Main level
- Area: 2400
Recreation room
- Level: Basement
- Dimensions: 20ft 6in x 16ft 7in
Heating
- Forced Air, Geothermal
Cooling
- Central Air
Appliances
- Included: Dishwasher, Disposal, Range Hood, Microwave, Range, Refrigerator, Gas Water Heater
Features
- Solid Surface Counter, Ceiling Fan(s), High Speed Internet
- Windows: Window Treatments
- Basement: Daylight,Egress Window(s),Partially Finished
- Number of fireplaces: 1
- Fireplace features: Gas Log, Living Room
Interior area
- Total structure area: 2,400
- Total interior livable area: 3,622 sqft
Video & virtual tour
Property
Parking
- Total spaces: 3
- Parking features: Attached, Oversized
- Attached garage spaces: 3
Features
- Patio & porch: Patio, Screened
- Spa features: Bath
Lot
- Dimensions: 112 x 145 x 122 x 176
- Features: Corner Lot, Sloped
Details
- Parcel number: 21090201032
- Other equipment: Radon Mitigation System
Construction
Type & style
- Home type: SingleFamily
- Architectural style: Ranch
- Property subtype: Single Family Residence, Residential
Materials
- Brick, Vinyl Siding
- Foundation: Concrete Perimeter
- Roof: Shingle
Condition
- New construction: No
- Year built: 2008
Utilities & green energy
- Sewer: Public Sewer
- Water: Public
- Utilities for property: Cable Available
Green energy
- Energy efficient items: HVAC
Community & HOA
Community
- Security: Security System
- Subdivision: Centennial Park Place
HOA
- Has HOA: Yes
- HOA fee: $100 annually
Location
- Region: Springfield
Financial & listing details
- Price per square foot: $153/sqft
- Tax assessed value: $522,930
- Annual tax amount: $11,581
- Date on market: 11/19/2026
- Cumulative days on market: 2 days
Estimated market value
Not available
Estimated sales range
Not available
Not available
Price history
| Date | Event | Price |
|---|---|---|
| 11/19/2026 | Listed for sale | $555,000+18.8%$153/sqft |
Source:  RMLS Alliance as distributed by MLS GRID #CA1047896 Report a problem | ||
| 2/2/2022 | Sold | $467,000+1.5%$129/sqft |
Source: RMLS Alliance as distributed by MLS GRID #CA1010580 Report a problem | ||
| 12/18/2021 | Pending sale | $460,000$127/sqft |
Source: RMLS Alliance as distributed by MLS GRID #CA1010580 Report a problem | ||
| 12/15/2021 | Listed for sale | $460,000$127/sqft |
Source: RMLS Alliance as distributed by MLS GRID #CA1010580 Report a problem | ||
| 10/18/2021 | Pending sale | $460,000$127/sqft |
Source: RMLS Alliance as distributed by MLS GRID #CA1010580 Report a problem | ||
| 10/14/2021 | Listed for sale | $460,000$127/sqft |
Source: RMLS Alliance as distributed by MLS GRID #CA1010580 Report a problem | ||
Public tax history
| Year | Property taxes | Tax assessment |
|---|---|---|
| 2025 | $11,581 +5.3% | $174,310 +7.2% |
| 2024 | $10,997 +5.2% | $162,572 +9.5% |
| 2023 | $10,454 +7.8% | $148,495 +5.9% |
| 2022 | $9,693 +8.1% | $140,188 +8.2% |
| 2021 | $8,971 -2% | $129,526 -0.1% |
| 2020 | $9,155 +1.4% | $129,720 +0.3% |
| 2019 | $9,032 | $129,268 -0.3% |
| 2018 | $9,032 +1.2% | $129,709 +1.3% |
| 2017 | $8,921 +1.9% | $128,032 +1.5% |
| 2016 | $8,755 +1% | $126,165 +1.2% |
| 2015 | $8,667 +5.7% | $124,657 +0.6% |
| 2014 | $8,197 0% | $123,852 +4.2% |
| 2013 | $8,198 0% | $118,901 |
| 2012 | $8,199 +0.9% | $118,901 |
| 2011 | $8,124 +1.3% | $118,901 +1% |
| 2010 | $8,017 +2.4% | $117,759 +1.4% |
| 2009 | $7,826 +62509.8% | $116,088 +69413.8% |
| 2008 | $13 -3.3% | $167 -8.7% |
| 2007 | $13 | $183 |
| 2006 | -- | -- |
Find assessor info on the county website
Monthly payment
Est. payment
Payment breakdown
Explore the cost of this home by adjusting the details. Changes won't be saved.Climate risks
Neighborhood: 62711

Similar homes
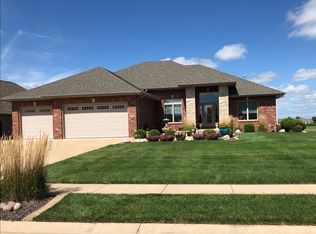
- $560,0004 bd5 ba4.4k sqft3709 Ginger Creek Dr, Springfield, IL 62711For Sale
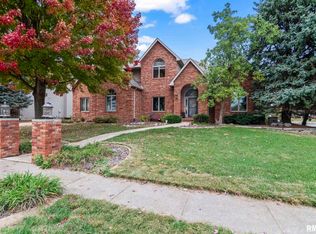
 MLS ID #CA1047938, Jami R Winchester, The Real Estate Group, Inc.. RMLS Alliance as distributed by MLS GRID
- $480,0004 bd4 ba3.7k sqft2705 Tartan Way, Springfield, IL 62711For Sale By Owner
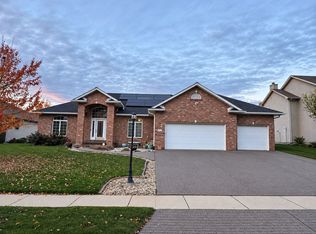
- $375,0004 bd3 ba2.5k sqft4400 Comanche Dr, Springfield, IL 62711For Sale
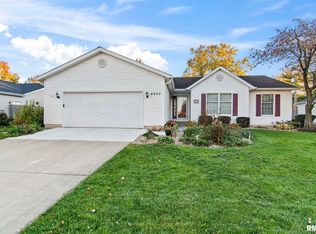 MLS ID #CA1047886, Melissa D Vorreyer, RE/MAX Professionals. RMLS Alliance as distributed by MLS GRID
- $545,0004 bd3 ba3.2k sqft1957 Outer Park Dr, Leland Grove, IL 62704For Sale
 MLS ID #CA1047897, Rebecca L Hendricks, The Real Estate Group, Inc.. RMLS Alliance as distributed by MLS GRID
- $685,0004 bd4 ba3.6k sqft3400 Panther Creek Dr, Springfield, IL 62711For SaleMLS ID #CA1047906, Melissa D Vorreyer, RE/MAX Professionals. RMLS Alliance as distributed by MLS GRID
- $425,0004 bd3 ba2.7k sqft4709 Bellevue Dr, Springfield, IL 62711For SaleMLS ID #CA1047901, Melissa D Vorreyer, RE/MAX Professionals. RMLS Alliance as distributed by MLS GRID
- $550,0005 bd5 ba4.3k sqft5105 Eagle Rdg, Springfield, IL 62711For SaleMLS ID #CA1046219, Jane Hay, The Real Estate Group, Inc.. RMLS Alliance as distributed by MLS GRID
- $465,0004 bd5 ba3.7k sqft3805 W Bluffs Rd, Springfield, IL 62711For SaleMLS ID #CA1047426, Sarah Quattrin Coombe, Keller Williams Capital. RMLS Alliance as distributed by MLS GRID
- $325,0004 bd2 ba3.5k sqft3609 Crystal Lake Dr, Springfield, IL 62711For SaleMLS ID #CA1047927, Debra Sarsany, The Real Estate Group, Inc.. RMLS Alliance as distributed by MLS GRID
- $449,9004 bd3 ba3.3k sqft4360 Creek Dr, Springfield, IL 62711For SaleMLS ID #CA1047302, Kyle T Killebrew, The Real Estate Group, Inc.. RMLS Alliance as distributed by MLS GRID
- $615,0005 bd4 ba4k sqft3909 Old Mill Ln, Springfield, IL 62711For SaleMLS ID #CA1047099, Bradley Libbra, RE/MAX Professionals. RMLS Alliance as distributed by MLS GRID
- $715,0005 bd4 ba4.5k sqft2105 Interlacken Dr, Springfield, IL 62704For SaleMLS ID #CA1047904, Melissa D Vorreyer, RE/MAX Professionals. RMLS Alliance as distributed by MLS GRID
- $399,9004 bd3 ba2.6k sqft3307 Grassmere Dr, Springfield, IL 62711For SaleMLS ID #CA1047803, Nikki Machin, The Real Estate Group, Inc.. RMLS Alliance as distributed by MLS GRID
- $472,0006 bd4 ba3.9k sqft2709 Kipling Dr, Springfield, IL 62711For SaleMLS ID #CA1044350, Frank Nguyen, The Real Estate Group, Inc.. RMLS Alliance as distributed by MLS GRID
- $499,9004 bd3 ba3.3k sqft2517 Country Club Dr, Springfield, IL 62704For SaleMLS ID #CA1047303, Debra Sarsany, The Real Estate Group, Inc.. RMLS Alliance as distributed by MLS GRID
- $459,9004 bd4 ba4k sqft3408 Briana Dr, Springfield, IL 62711For SaleMLS ID #CA1046916, Jami R Winchester, The Real Estate Group, Inc.. RMLS Alliance as distributed by MLS GRID
- $485,0004 bd3 ba4.5k sqft3304 Collingwood Dr, Springfield, IL 62711For SaleMLS ID #CA1047510, Mindy Pusch, The Real Estate Group, Inc.. RMLS Alliance as distributed by MLS GRID
- $635,0005 bd4 ba3.7k sqft5305 Old Savannah Trl, Springfield, IL 62711For SaleMLS ID #CA1047297, Ketki Arya, The Real Estate Group, Inc.. RMLS Alliance as distributed by MLS GRID
- $659,9005 bd4 ba4.2k sqft4301 Fiddlers Bnd, Springfield, IL 62711For SaleMLS ID #CA1043519, Jim Fulgenzi, RE/MAX Professionals. RMLS Alliance as distributed by MLS GRID
- $465,0004 bd3 ba2.7k sqft3909 Waterstone Way, Springfield, IL 62711For SaleMLS ID #CA1046121, Jane A Locascio, The Real Estate Group, Inc.. RMLS Alliance as distributed by MLS GRID
